
2414 Sherwood Lane, Fayetteville, AR 72703
Local realty services provided by:CENTURY 21 Lyons & Associates Real Estate
Listed by: paul colvin
Office: block realty & auction management group
MLS#:1354907
Source:AR_NWAR
Price summary
- Price:$599,000
- Price per sq. ft.:$205.14
About this home
LIVE & SIMULCAST AUCTION – Selling August 1st at 12:00 PM (Noon).
Rare Fayetteville opportunity! Situated on a beautiful, hard-to-find ±1.0-acre lot in the highly desirable Westwind subdivision, this stately 2,920 sq. ft. all-brick home offers incredible potential in a premium 72703 location. Zoned for acclaimed Butterfield Elementary and Woodland Junior High schools, this 4-bedroom, 3-bathroom property features structurally bulletproof mid-80s construction, a generous floor plan, and unmatched privacy right in the center of town. Perfect as a premium remodel project for an owner-occupant or a high-upside investment for local builders/developers looking for rare in-town acreage.
Contact an agent
Home facts
- Year built:1985
- Listing ID #:1354907
- Added:1 day(s) ago
- Updated:July 10, 2026 at 08:06 PM
Rooms and interior
- Bedrooms:4
- Total bathrooms:3
- Full bathrooms:3
- Flooring:Carpet, Tile
- Kitchen Description:Dishwasher, Electric Oven, Electric Range, Garbage Disposal, Gas Water Heater, Microwave, Microwave Hood Fan
- Living area:2,920 sq. ft.
Heating and cooling
- Cooling:Central Air
- Heating:Central
- Central air:Yes
Structure and exterior
- Roof:Asphalt, Shingle
- Year built:1985
- Building area:2,920 sq. ft.
- Lot area:0.79 Acres
- Lot Features:Landscaped, Near Park, Subdivision
- Construction Materials:Brick
- Exterior Features:Brick, Deck
- Foundation Description:Slab
- Levels:2 Story
Utilities
- Water:Public, Water Available
- Sewer:Sewer Available
Finances and disclosures
- Price:$599,000
- Price per sq. ft.:$205.14
- Tax amount:$3,245
Features and amenities
- Appliances:Dishwasher, Disposal, Electric Oven, Electric Range, Gas Water Heater, Microwave, Microwave Hood Fan
- Amenities:Attic, Double Pane Windows, Security System, Skylights, Storage
Parking
- Parking description:Asphalt, Attached, Circular Driveway, Garage
- Garage:Yes
New listings near 2414 Sherwood Lane
- New
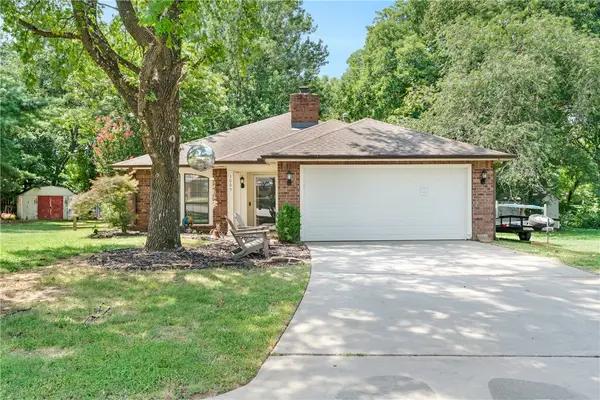 $360,000Active3 beds 2 baths1,268 sq. ft.
3069 N John Wayne Drive, Fayetteville, AR 72703
MLS# 1353848Listed by: RE/MAX ASSOCIATES, LLC - Open Sun, 2 to 4pmNew
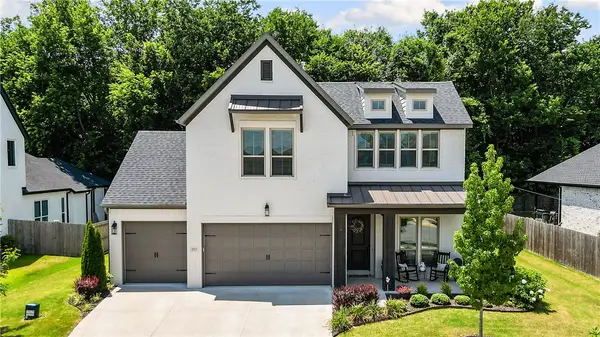 $585,000Active4 beds 3 baths2,360 sq. ft.
2823 N Whistle Post Drive, Fayetteville, AR 72704
MLS# 1354704Listed by: LINDSEY & ASSOC INC BRANCH - New
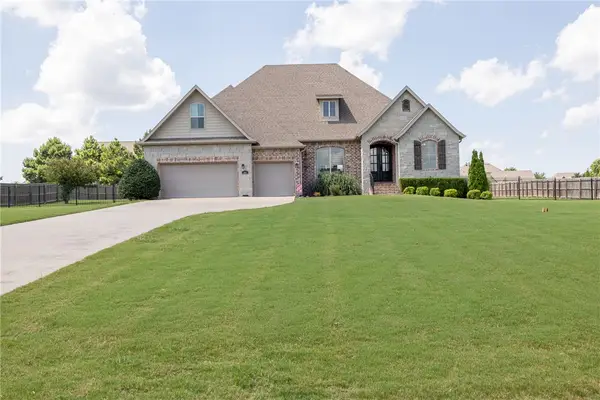 $685,000Active4 beds 4 baths2,974 sq. ft.
2452 Riverwater Lane, Fayetteville, AR 72703
MLS# 1354737Listed by: GABEL REALTY - New
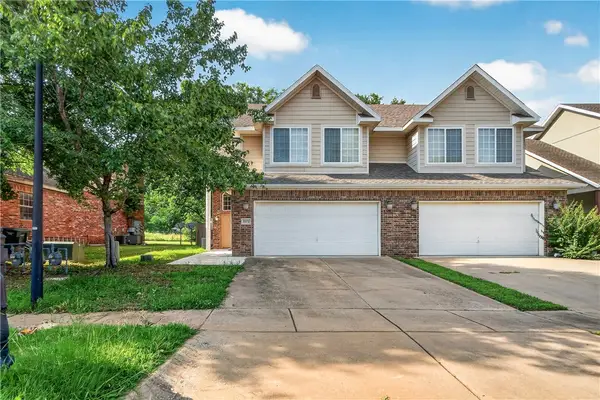 $339,000Active3 beds 3 baths1,814 sq. ft.
2572 E Turtle Creek Drive, Fayetteville, AR 72701
MLS# 1354912Listed by: LIMBIRD REAL ESTATE GROUP - New
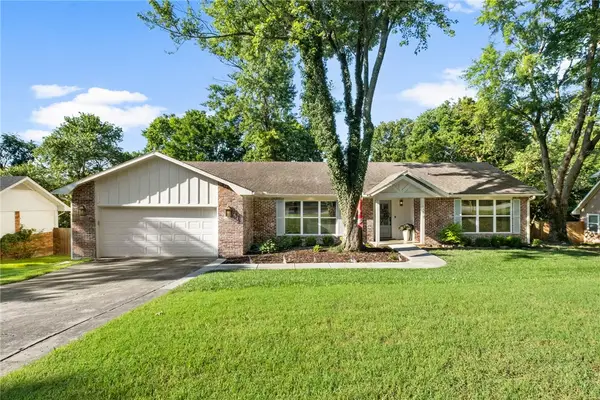 $529,000Active3 beds 2 baths1,822 sq. ft.
1319 E Sunny Hill Drive, Fayetteville, AR 72703
MLS# 1354956Listed by: KELLER WILLIAMS MARKET PRO REALTY BRANCH OFFICE - New
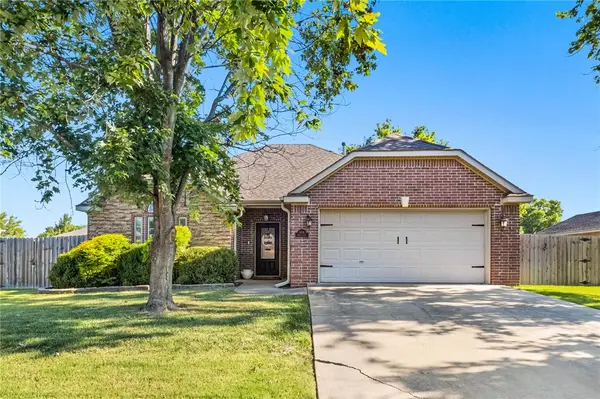 $325,000Active3 beds 2 baths1,490 sq. ft.
3838 West Brightwater, Fayetteville, AR 72704
MLS# 1354969Listed by: HOME ADVENTURE REAL ESTATE - New
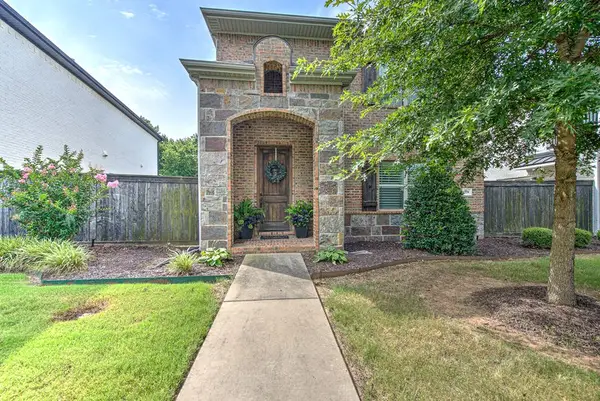 $440,000Active3 beds 3 baths1,874 sq. ft.
550 N Salem Road, Fayetteville, AR 72704
MLS# 1354685Listed by: UPTOWN REAL ESTATE - Open Sat, 12 to 2pmNew
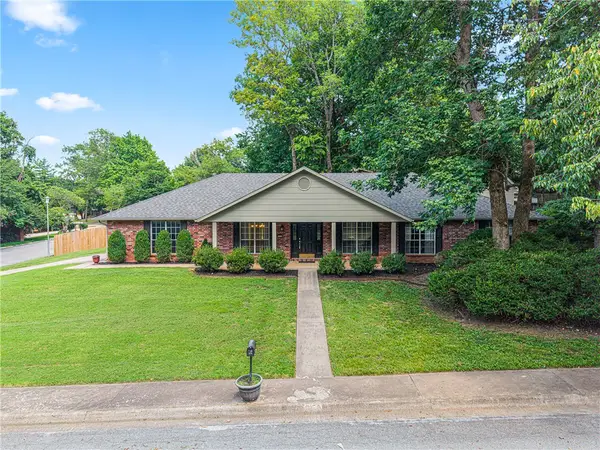 $550,000Active4 beds 3 baths2,467 sq. ft.
2150 Ball Avenue, Fayetteville, AR 72703
MLS# 1354865Listed by: LIMBIRD REAL ESTATE GROUP - New
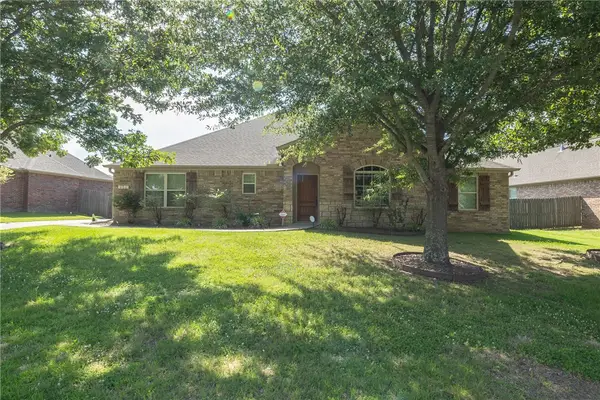 $399,900Active3 beds 2 baths1,738 sq. ft.
3561 W Providence Drive, Fayetteville, AR 72704
MLS# 1354663Listed by: BASSETT MIX AND ASSOCIATES, INC - New
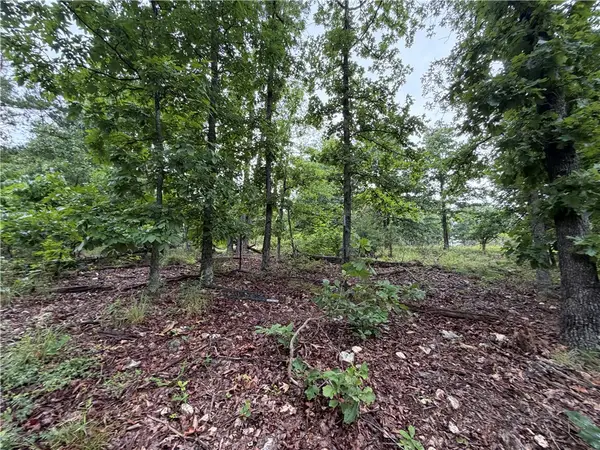 $67,000Active22 Acres
OFF OF Morgan Cave Road, Harrison, AR 72601
MLS# 1354915Listed by: ERA DOTY REAL ESTATE FLIPPIN


Protect your home and budget from life's surprises with an Assurant Home Warranty, backed by a partner that supports you through every step of homeownership. Explore Plans.
©2026 Century 21 Real Estate LLC. All rights reserved. CENTURY 21®, the CENTURY 21 Logo and C21® are service marks owned by Century 21 Real Estate LLC. Century 21 Real Estate LLC fully supports the principles of the Fair Housing Act and the Equal Opportunity Act. Each office is independently owned and operated. Listing information is deemed reliable but not guaranteed accurate.