
2769 Auburn Drive, Fayetteville, AR 72704
Local realty services provided by:CENTURY 21 First Choice Realty
Listed by: michael jones, jeanette jones
Office: truvi realty
MLS#:1093180
Source:AR_FSBOR
Price summary
- Price:$280,000
- Price per sq. ft.:$224
About this home
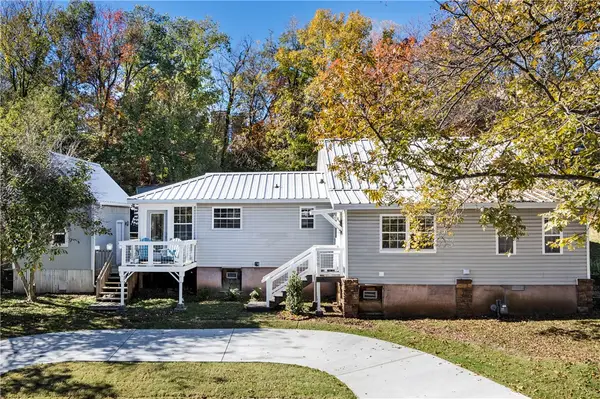
Situated within the interior of the community, this two-bedroom, 2.5-bath townhome offers 1,250 square feet and a two-car garage. Enjoy proximity to the University of Arkansas, Baum-Walker Stadium, and Centennial Park, with nearby I-49 providing access to Bentonville and Walmart’s headquarters. The main living level features an open kitchen, dining, and living area with a deck just outside. Granite countertops, stainless steel appliances, and an island with bar seating make the kitchen a natural gathering spot. A half bath serves the main living level, while both bedrooms and two full baths are upstairs. Built in 2019, this interior unit also features vaulted bedroom ceilings and ground-level garage parking.
Contact an agent
Home facts
- Year built:2018
- Subdivision & Development:Hawkins House At Shiloh
- Listing ID #:1093180
- Added:1 day(s) ago
- Updated:November 19, 2026 at 02:25 AM
Rooms and interior
- Bedrooms:2
- Total bathrooms:3
- Full bathrooms:2
- Half bathrooms:1
- Flooring:Carpet, Ceramic Tile, Vinyl
- Kitchen Description:Dishwasher, Plumbed For Ice Maker, Range
- Living area:1,250 sq. ft.
Heating and cooling
- Cooling:Central Air, Electric
- Heating:Central, Electric
- Central air:Yes
Structure and exterior
- Roof:Architectural, Shingle
- Year built:2018
- Building area:1,250 sq. ft.
- Lot area:0.04 Acres
- Lot Features:Subdivision
- Construction Materials:Vinyl Siding
- Exterior Features:Balcony, Deck
- Levels:3 or More Stories
Schools
- High school:Fayetteville
- Middle school:John L Colbert
- Elementary school:Owl Creek Elementary
Finances and disclosures
- Price:$280,000
- Price per sq. ft.:$224
- Tax amount:$3,019
Features and amenities
- Appliances:Electric Water Heater, Range
- Laundry features:Dryer
- Amenities:Ceiling Fans, Granite Counters, Pantry, Smoke Detectors, Walk In Closets
Parking
- Parking description:Attached, Garage, Garage Door Opener
- Garage:Yes
New listings near 2769 Auburn Drive
- New
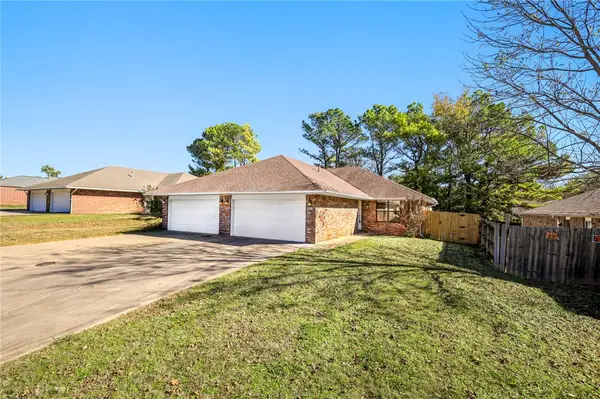 $425,000Active-- beds -- baths2,760 sq. ft.
1884-1886 Caton Drive, Fayetteville, AR 72704
MLS# 1368455Listed by: ROOTS REAL ESTATE GROUP - New
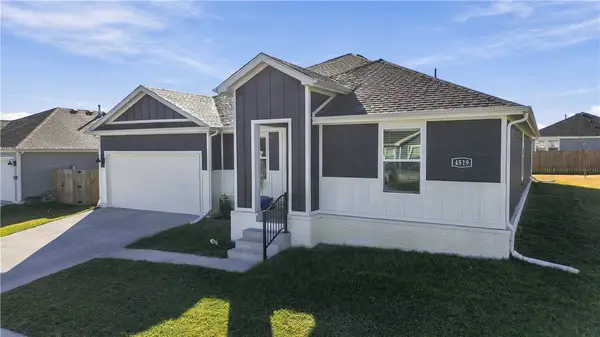 $415,000Active4 beds 2 baths2,087 sq. ft.
4519 W Canyon Run Drive, Fayetteville, AR 72704
MLS# 1368282Listed by: COLDWELL BANKER HARRIS MCHANEY & FAUCETTE-ROGERS - New
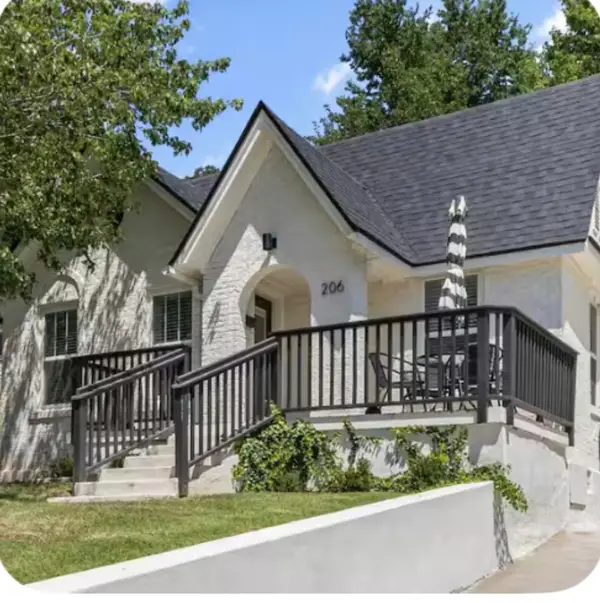 $800,000Active2 beds 1 baths1,235 sq. ft.
206 N Locust Avenue, Fayetteville, AR 72701
MLS# 1368378Listed by: MOHLER NWA HOMES - New
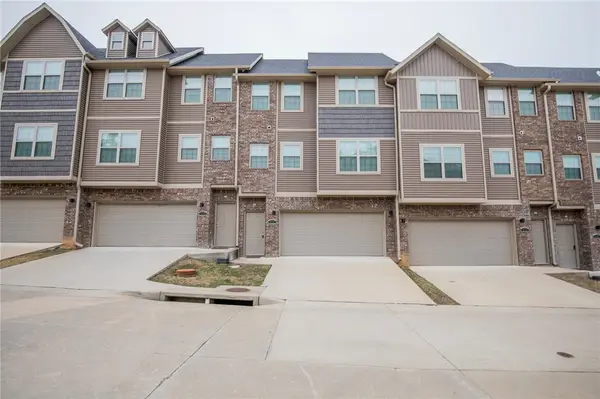 $278,000Active2 beds 3 baths1,258 sq. ft.
276 Slopeside Drive, Fayetteville, AR 72704
MLS# 1368392Listed by: NWA REALTY GROUP, LLC - New
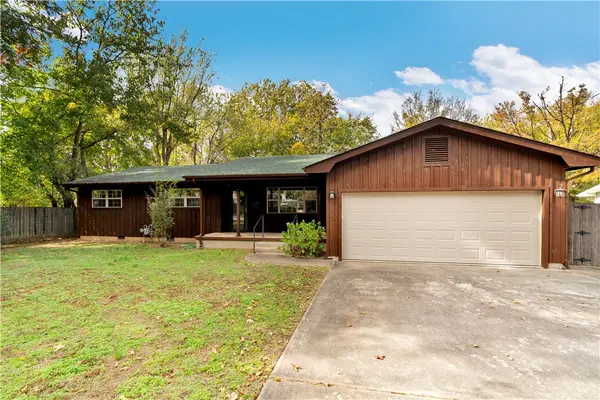 $460,000Active3 beds 3 baths2,532 sq. ft.
1135 N Turner Avenue, Fayetteville, AR 72703
MLS# 1368145Listed by: LINDSEY & ASSOCIATES INC - New
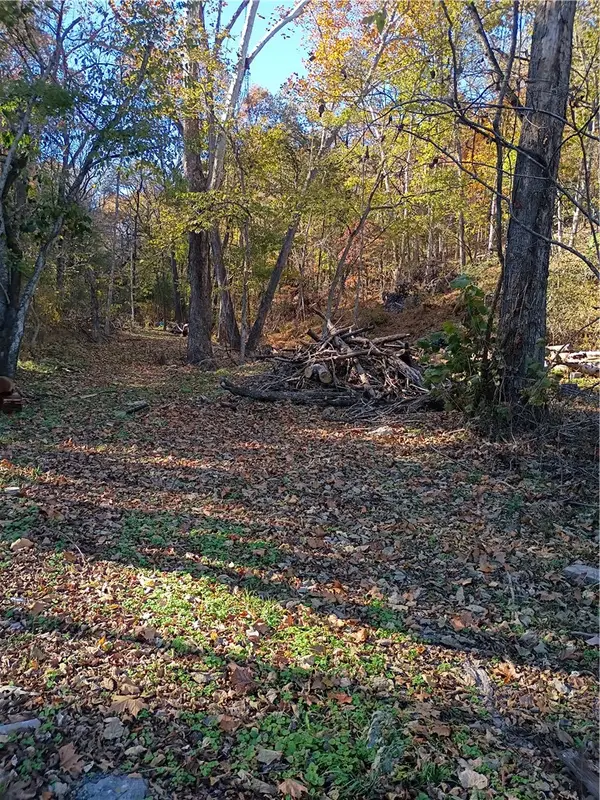 $300,000Active1 beds 1 baths1,108 sq. ft.
16000 Persimmon Trace, Fayetteville, AR 72704
MLS# 1368351Listed by: LINDSEY & ASSOCIATES INC - New
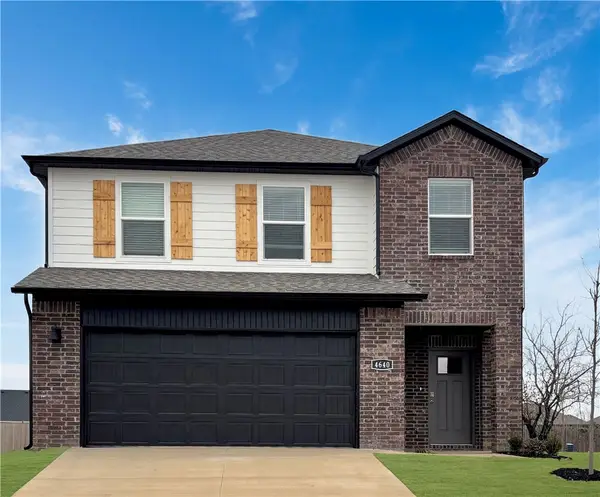 $387,500Active4 beds 3 baths1,968 sq. ft.
4726 W Buckaroo Street, Fayetteville, AR 72704
MLS# 1368357Listed by: D.R. HORTON REALTY OF ARKANSAS, LLC - New
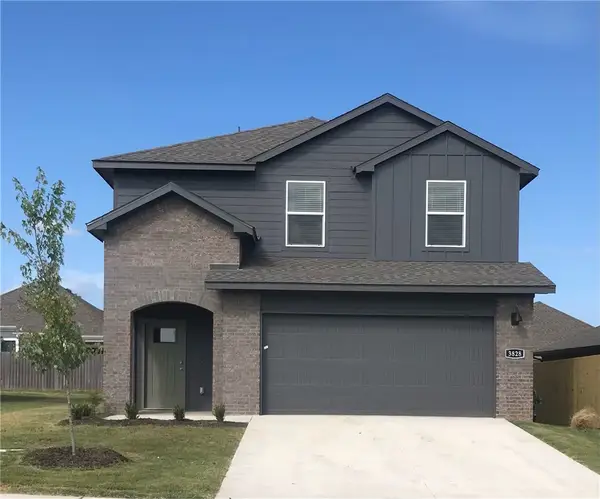 $387,500Active4 beds 3 baths1,968 sq. ft.
4738 W Buckaroo Street, Fayetteville, AR 72704
MLS# 1368362Listed by: D.R. HORTON REALTY OF ARKANSAS, LLC - Open Sun, 1 to 3pmNew
 $369,900Active3 beds 2 baths1,408 sq. ft.
129 E Mountain Street, Fayetteville, AR 72701
MLS# 1368103Listed by: RE/MAX ASSOCIATES, LLC


Protect your home and budget from life's surprises with an Assurant Home Warranty, backed by a partner that supports you through every step of homeownership. Explore Plans.
©2026 Century 21 Real Estate LLC. All rights reserved. CENTURY 21®, the CENTURY 21 Logo and C21® are service marks owned by Century 21 Real Estate LLC. Century 21 Real Estate LLC fully supports the principles of the Fair Housing Act and the Equal Opportunity Act. Each office is independently owned and operated. Listing information is deemed reliable but not guaranteed accurate.