
4519 W Canyon Run Drive, Fayetteville, AR 72704
Local realty services provided by:CENTURY 21 Action Realty
Listed by: crystal albert
Office: coldwell banker harris mchaney & faucette-rogers
MLS#:1368282
Source:AR_NWAR
Price summary
- Price:$415,000
- Price per sq. ft.:$198.85
About this home
Welcome to this thoughtfully designed 2025 built single story home located in Aiden’s Place in West Fayetteville. Featuring the Frisco floor plan, this 4 bed, 2 bath home blends contemporary finishes, energy-efficient upgrades, and an expansive open layout across nearly 2100 sf of living space. Highlights include LVP flooring in the main living areas, quartz countertops, a spacious pantry, and an upgraded hood vent. Unwind in a generous primary suite complete with a spa-like bath offering dual quartz vanities, an oversized tiled walk-in shower, and a large walk-in closet. A tankless water heater and programmable thermostat add comfort while keeping monthly utility costs low. $10,000 in seller concessions with acceptable offer.
Contact an agent
Home facts
- Year built:2025
- Subdivision & Development:Aidens Place
- Listing ID #:1368282
- Added:1 day(s) ago
- Updated:November 19, 2026 at 03:25 AM
Rooms and interior
- Bedrooms:4
- Total bathrooms:2
- Full bathrooms:2
- Flooring:Carpet, Laminate, Simulated Wood, Tile
- Kitchen Description:Garbage Disposal, Gas Oven, Gas Range, Gas Water Heater, Microwave, Microwave Hood Fan
- Bedroom Description:Split Bedrooms
- Living area:2,087 sq. ft.
Heating and cooling
- Cooling:Central Air, Electric
- Heating:Central, Gas
- Central air:Yes
Structure and exterior
- Roof:Architectural, Shingle
- Year built:2025
- Building area:2,087 sq. ft.
- Lot area:0.26 Acres
- Lot Features:Cleared, Sloped, Subdivision
- Construction Materials:Brick
- Foundation Description:Slab
- Levels:1 Story
Utilities
- Water:Public, Water Available
- Sewer:Sewer Available
Finances and disclosures
- Price:$415,000
- Price per sq. ft.:$198.85
- Tax amount:$4,155
Features and amenities
- Appliances:Disposal, Dryer, ENERGY STAR Qualified Appliances, Gas Oven, Gas Range, Gas Water Heater, Microwave, Microwave Hood Fan, Tankless Water Heater
- Laundry features:Dryer, Dryer Hookup, Washer Hookup
- Amenities:Attic, Ceiling Fans, Double Pane Windows, Programmable Thermostat, Quartz Counters, Security System, Smart Home, Smoke Detectors, Split Bedrooms, Storage, Walk-In Closets, Window Blinds, Window Treatments
Parking
- Parking description:Attached, Concrete Driveway, Garage, Garage Door Opener
- Garage:Yes
New listings near 4519 W Canyon Run Drive
- New
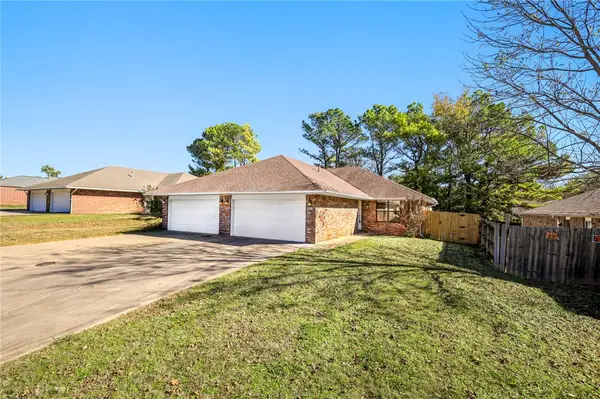 $425,000Active-- beds -- baths2,760 sq. ft.
1884-1886 Caton Drive, Fayetteville, AR 72704
MLS# 1368455Listed by: ROOTS REAL ESTATE GROUP - New
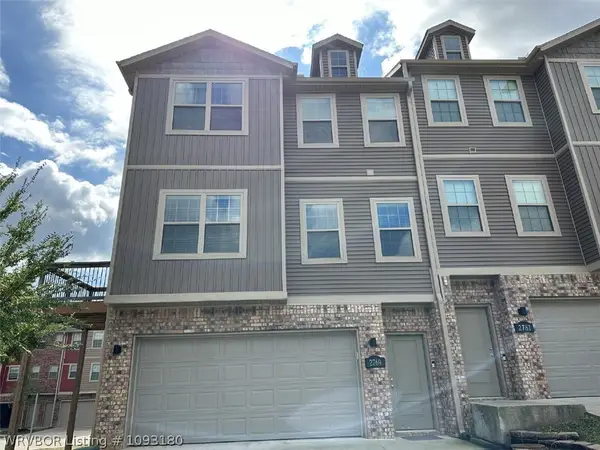 $280,000Active2 beds 3 baths1,250 sq. ft.
2769 Auburn Drive, Fayetteville, AR 72704
MLS# 1093180Listed by: TRUVI REALTY - New
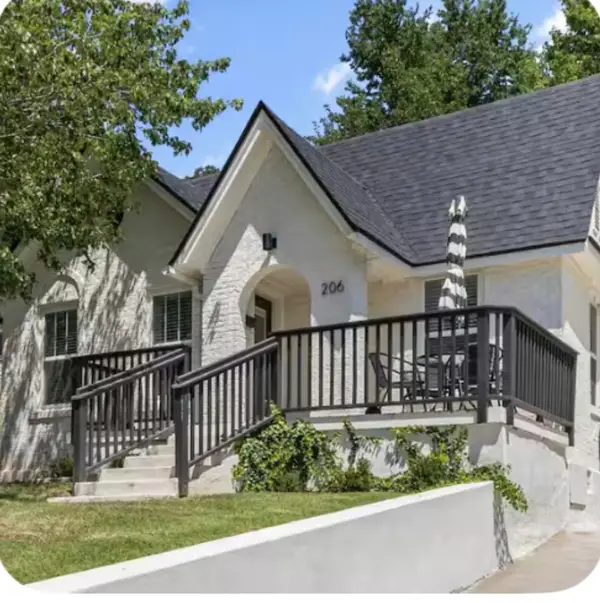 $800,000Active2 beds 1 baths1,235 sq. ft.
206 N Locust Avenue, Fayetteville, AR 72701
MLS# 1368378Listed by: MOHLER NWA HOMES - New
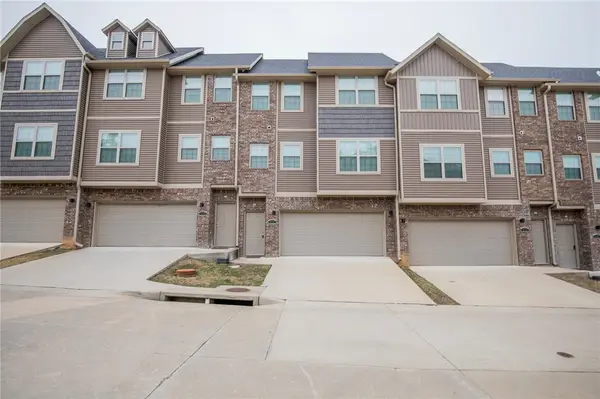 $278,000Active2 beds 3 baths1,258 sq. ft.
276 Slopeside Drive, Fayetteville, AR 72704
MLS# 1368392Listed by: NWA REALTY GROUP, LLC - New
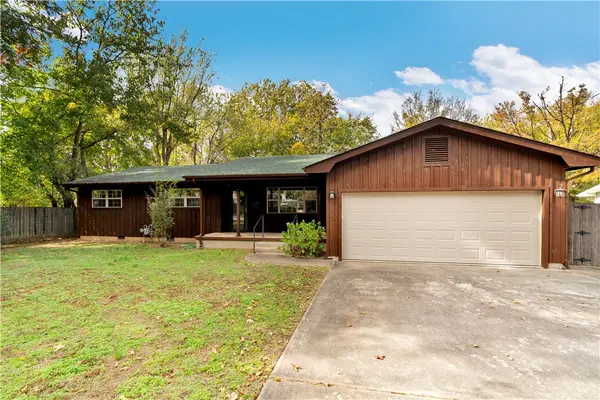 $460,000Active3 beds 3 baths2,532 sq. ft.
1135 N Turner Avenue, Fayetteville, AR 72703
MLS# 1368145Listed by: LINDSEY & ASSOCIATES INC - New
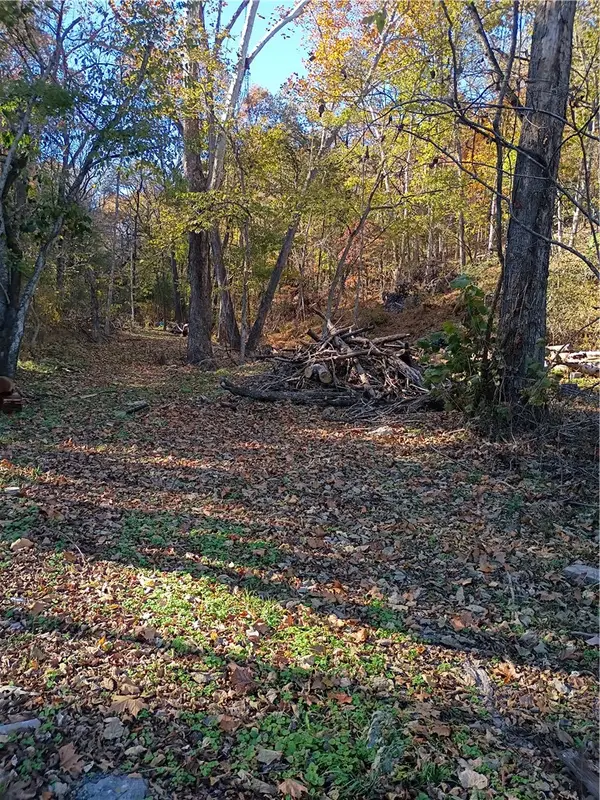 $300,000Active1 beds 1 baths1,108 sq. ft.
16000 Persimmon Trace, Fayetteville, AR 72704
MLS# 1368351Listed by: LINDSEY & ASSOCIATES INC - New
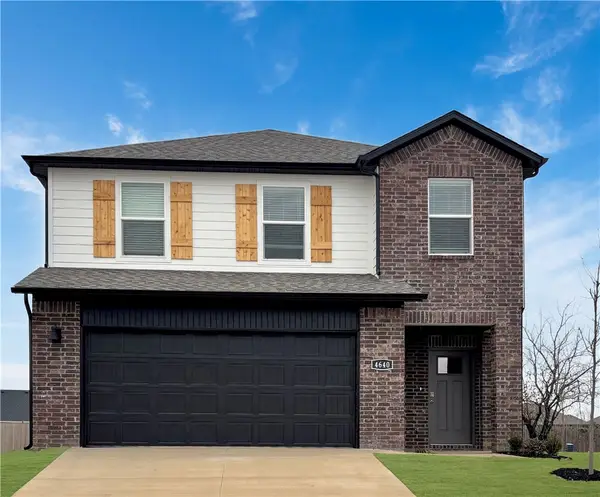 $387,500Active4 beds 3 baths1,968 sq. ft.
4726 W Buckaroo Street, Fayetteville, AR 72704
MLS# 1368357Listed by: D.R. HORTON REALTY OF ARKANSAS, LLC - New
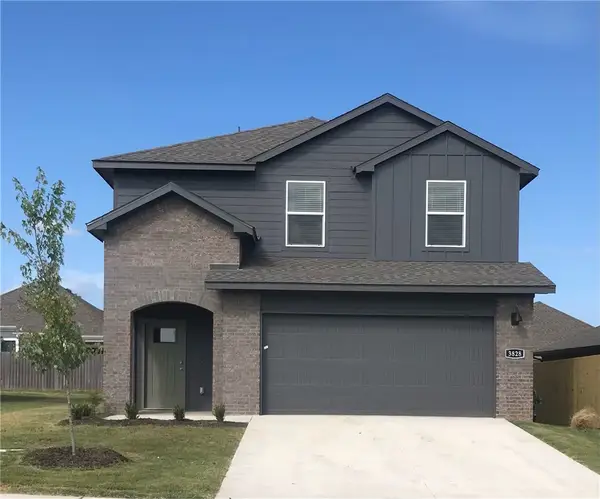 $387,500Active4 beds 3 baths1,968 sq. ft.
4738 W Buckaroo Street, Fayetteville, AR 72704
MLS# 1368362Listed by: D.R. HORTON REALTY OF ARKANSAS, LLC - Open Sun, 1 to 3pmNew
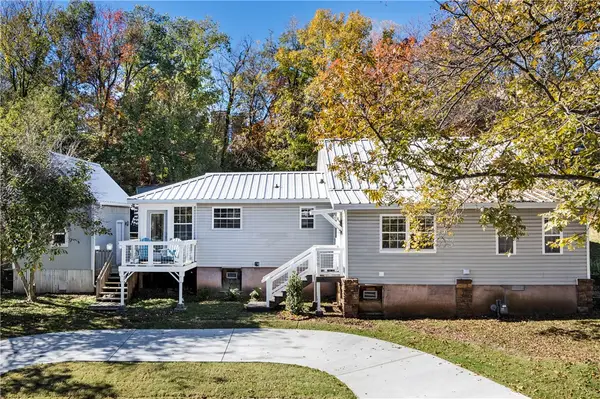 $369,900Active3 beds 2 baths1,408 sq. ft.
129 E Mountain Street, Fayetteville, AR 72701
MLS# 1368103Listed by: RE/MAX ASSOCIATES, LLC


Protect your home and budget from life's surprises with an Assurant Home Warranty, backed by a partner that supports you through every step of homeownership. Explore Plans.
©2026 Century 21 Real Estate LLC. All rights reserved. CENTURY 21®, the CENTURY 21 Logo and C21® are service marks owned by Century 21 Real Estate LLC. Century 21 Real Estate LLC fully supports the principles of the Fair Housing Act and the Equal Opportunity Act. Each office is independently owned and operated. Listing information is deemed reliable but not guaranteed accurate.