
3200 N Sumac Drive, Fayetteville, AR 72703
Local realty services provided by:CENTURY 21 Action Realty
Listed by: melanie gabel
Office: gabel realty
MLS#:1358328
Source:AR_NWAR
Price summary
- Price:$589,900
- Price per sq. ft.:$250.17
- Monthly HOA dues:$175
About this home
Absolutely adorable NEW home in Livingston Subdivision. 2,358 heated sq ft includes 3 bedrooms, 2 full and 1 half bath, open eat in kitchen to living, nook, and separate laundry. Amenities include gorgeous hardwood floors, stylish light fixtures and designer colors, stained wood beams, professional series kitchen appliances, frameless glass shower door, full tile shower, 2”faux wood blinds throughout, covered patio with a wrought iron fenced back yard, and a 2 car garage!! This property accesses GULLEY PARK as well as the Greenway from Strawberry Lane or Old Wire Rd. Zoned for Butterfield Elementary and Woodland Junior High. The POA maintains the yard and landscaping making this truly a simple way to own a home!
Contact an agent
Home facts
- Year built:2026
- Subdivision & Development:Livingston
- Listing ID #:1358328
- Added:1 day(s) ago
- Updated:August 12, 2026 at 02:28 AM
Rooms and interior
- Bedrooms:3
- Total bathrooms:3
- Full bathrooms:2
- Half bathrooms:1
- Rooms Total:8
- Flooring:Carpet, Tile, Wood
- Kitchen Description:Built-In Oven, Built-In Range, Dishwasher, Electric Oven, Garbage Disposal, Gas Water Heater, Microwave, Pantry, Plumbed For Ice Maker, Range Hood
- Bedroom Description:Split Bedrooms
- Living area:2,358 sq. ft.
Heating and cooling
- Cooling:Central Air, Electric
- Heating:Central, Gas
- Central air:Yes
Structure and exterior
- Roof:Architectural, Shingle
- Year built:2026
- Building area:2,358 sq. ft.
- Lot area:0.12 Acres
- Lot Features:Central Business District, City Lot, Landscaped, Near Park, Sloped, Subdivision
- Architectural Style:Traditional
- Construction Materials:Brick, Concrete
- Exterior Features:Covered, Patio
- Foundation Description:Block
- Levels:2 Story
Utilities
- Water:Public, Water Available
- Sewer:Public Sewer, Sewer Available
Finances and disclosures
- Price:$589,900
- Price per sq. ft.:$250.17
- Tax amount:$6,483
Features and amenities
- Appliances:Built-In Oven, Built-In Range, Dishwasher, Disposal, Electric Oven, Gas Cooktop, Gas Water Heater, Microwave, Plumbed For Ice Maker, Range Hood, Tankless Water Heater
- Laundry features:Dryer Hookup, Washer Hookup
- Amenities:Ceiling Fans, Double Pane Windows, Pantry, Programmable Thermostat, Quartz Counters, Split Bedrooms, Vinyl Windows, Walk-In Closets, Window Blinds, Window Treatments
Parking
- Parking description:Attached, Concrete Driveway, Garage, Garage Door Opener
- Garage:Yes
New listings near 3200 N Sumac Drive
- New
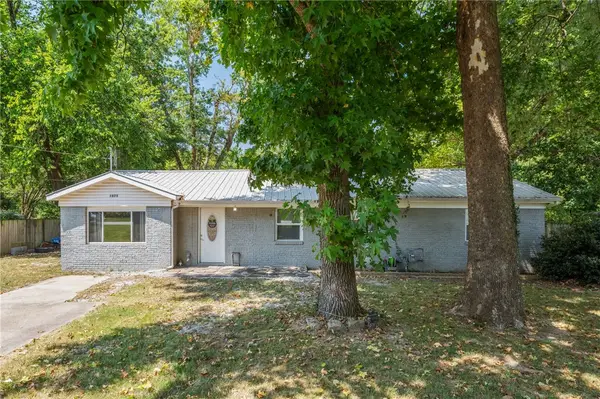 $285,000Active3 beds 2 baths1,374 sq. ft.
1075 S Baldwin Avenue, Fayetteville, AR 72701
MLS# 1358558Listed by: PINK KEYS REALTY 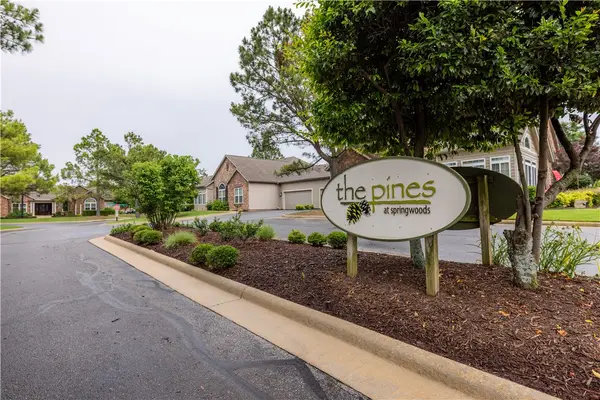 $300,000Pending2 beds 2 baths1,172 sq. ft.
2286 W Pinehills Drive #3, Fayetteville, AR 72704
MLS# 1358547Listed by: NAVIGATE REAL ESTATE- New
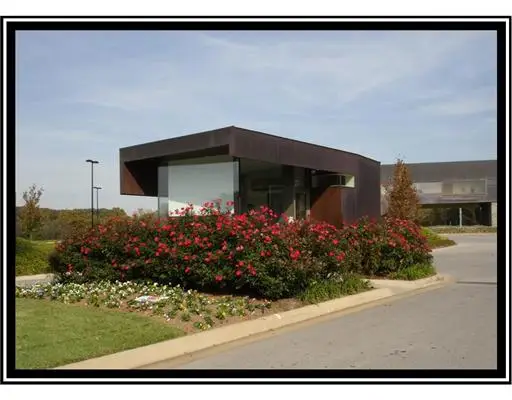 $165,000Active0.57 Acres
5141 Prestwick North Circle, Fayetteville, AR 72704
MLS# 1357305Listed by: BASSETT MIX AND ASSOCIATES, INC - New
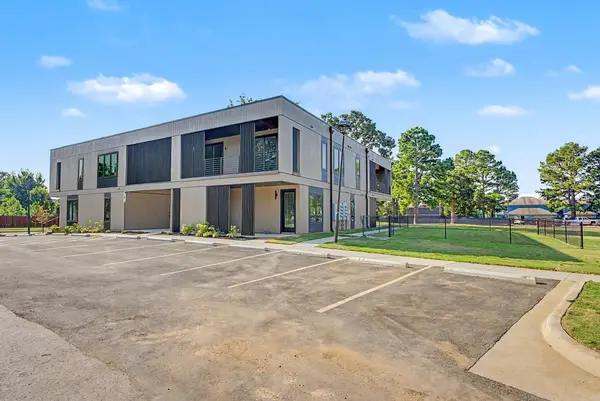 $2,480,000Active-- beds -- baths8,136 sq. ft.
845 N Rupple Road, Fayetteville, AR 72704
MLS# 1358428Listed by: MATHIAS REAL ESTATE - New
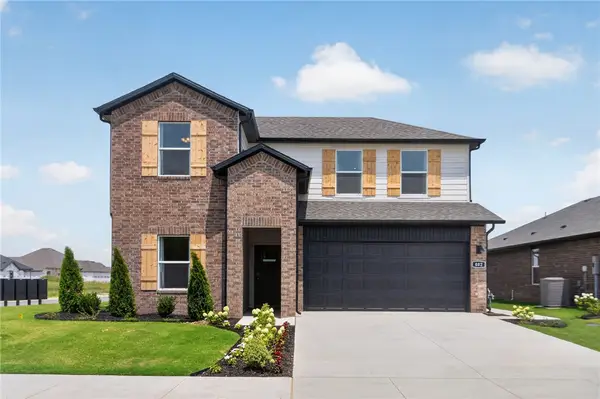 $401,000Active4 beds 3 baths2,313 sq. ft.
4571 W Triangle Street, Fayetteville, AR 72704
MLS# 1358498Listed by: D.R. HORTON REALTY OF ARKANSAS, LLC - New
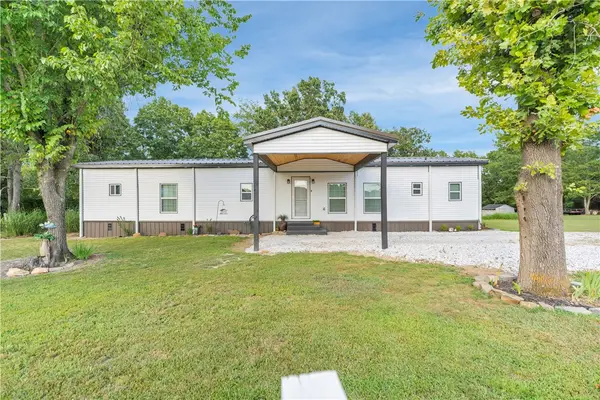 $229,000Active2 beds 2 baths924 sq. ft.
17166 Primrose Lane, Fayetteville, AR 72704
MLS# 1358251Listed by: PAK HOME REALTY 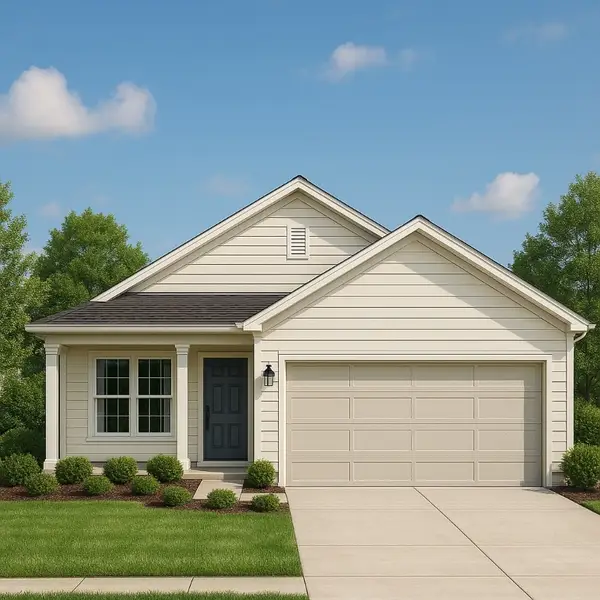 $460,000Active3 beds 2 baths1,571 sq. ft.
3044 N Little Crew Drive, Fayetteville, AR 72703
MLS# 1322252Listed by: COLLIER & ASSOCIATES $412,739Active2 beds 2 baths1,363 sq. ft.
2354 E Rolling Hills Drive, Fayetteville, AR 72703
MLS# 1322256Listed by: COLLIER & ASSOCIATES- New
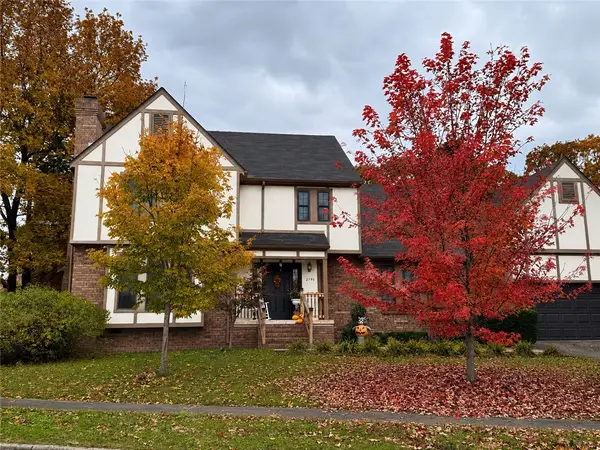 $630,000Active4 beds 4 baths2,665 sq. ft.
2795 Hardy Lane, Fayetteville, AR 72703
MLS# 1358249Listed by: LINDSEY & ASSOCIATES INC


Protect your home and budget from life's surprises with an Assurant Home Warranty, backed by a partner that supports you through every step of homeownership. Explore Plans.
©2026 Century 21 Real Estate LLC. All rights reserved. CENTURY 21®, the CENTURY 21 Logo and C21® are service marks owned by Century 21 Real Estate LLC. Century 21 Real Estate LLC fully supports the principles of the Fair Housing Act and the Equal Opportunity Act. Each office is independently owned and operated. Listing information is deemed reliable but not guaranteed accurate.