
3370 N Southridge Drive, Fayetteville, AR 72703
Local realty services provided by:CENTURY 21 Action Realty
Listed by: emily kane
Office: collier & associates
MLS#:1346994
Source:AR_NWAR
Price summary
- Price:$599,000
- Price per sq. ft.:$221.61
About this home
$5,500 Closing Cost Credit offered by our preferred lender! Walk to Butterfield Elementary, grab coffee at Confident Coffee, & bike directly onto the Razorback Greenway from one of East Fayetteville's most established & desirable areas. This home’s inviting interior includes a soaring cathedral ceiling, cozy gas fireplace, & beautifully styled living spaces, creating a warm, elevated atmosphere. The highly desirable layout features a Primary Suite & dedicated Office-which functions perfectly as a fourth bedroom-on the main floor, plus 2 additional bedrooms upstairs with a versatile landing that works beautifully as a playroom, reading nook, or second living area. Outside, the flat backyard is private & easy to maintain. Located in an established neighborhood with no HOA, this home offers exceptional walkability & convenience, just steps from the Razorback Greenway & within walking distance to Confident Coffee and Butterfield Trail Elementary. Whole Foods, I-49, dining, and everyday amenities are only minutes away!...
Contact an agent
Home facts
- Year built:1991
- Subdivision & Development:Hemingway Ridge Sub Ph I
- Listing ID #:1346994
- Added:88 day(s) ago
- Updated:August 11, 2026 at 02:26 PM
Rooms and interior
- Bedrooms:3
- Total bathrooms:3
- Full bathrooms:2
- Half bathrooms:1
- Flooring:Carpet, Luxury Vinyl Plank, Tile
- Kitchen Description:Built-In Oven, Built-In Range, Dishwasher, Double Oven, Electric Oven, Garbage Disposal, Gas Water Heater, Microwave, Microwave Hood Fan, Pantry, Plumbed For Ice Maker, Range Hood
- Bedroom Description:Split Bedrooms
- Basement:Yes
- Basement Description:Crawl Space
- Living area:2,703 sq. ft.
Heating and cooling
- Cooling:Central Air
- Heating:Central
- Central air:Yes
Structure and exterior
- Year built:1991
- Building area:2,703 sq. ft.
- Lot area:0.21 Acres
- Lot Features:City Lot, Landscaped, Level, Near Park, Subdivision
- Construction Materials:Brick
- Exterior Features:Deck
- Foundation Description:Crawlspace
- Levels:2 Story
Utilities
- Water:Public, Water Available
- Sewer:Public Sewer, Sewer Available
Finances and disclosures
- Price:$599,000
- Price per sq. ft.:$221.61
- Tax amount:$4,317
Features and amenities
- Appliances:Built-In Oven, Built-In Range, Dishwasher, Disposal, Double Oven, Electric Oven, Gas Water Heater, Microwave, Microwave Hood Fan, Plumbed For Ice Maker, Range Hood
- Laundry features:Dryer Hookup, Washer Hookup
- Amenities:Attic, Cathedral Ceilings, Ceiling Fans, Central Vacuum, Pantry, Programmable Thermostat, Smoke Detectors, Split Bedrooms, Storage, Walk-In Closets, Window Blinds, Window Drapes, Window Treatments
Parking
- Parking description:Attached, Concrete Driveway, Garage, Garage Door Opener
- Garage:Yes
New listings near 3370 N Southridge Drive
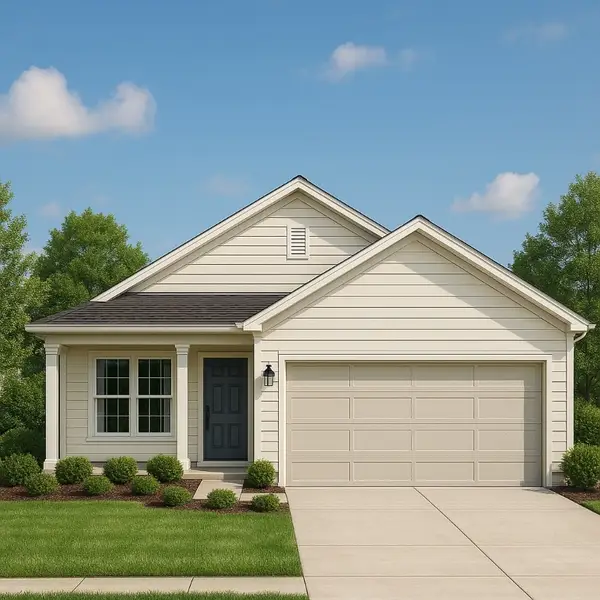 $460,000Active3 beds 2 baths1,571 sq. ft.
3044 N Little Crew Drive, Fayetteville, AR 72703
MLS# 1322252Listed by: COLLIER & ASSOCIATES $412,739Active2 beds 2 baths1,363 sq. ft.
2354 E Rolling Hills Drive, Fayetteville, AR 72703
MLS# 1322256Listed by: COLLIER & ASSOCIATES- New
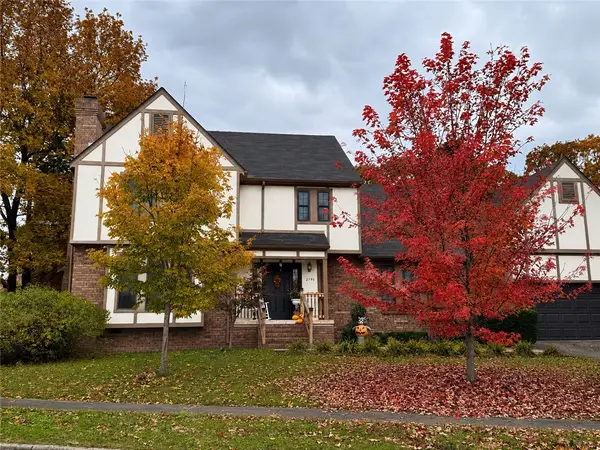 $630,000Active4 beds 4 baths2,665 sq. ft.
2795 Hardy Lane, Fayetteville, AR 72703
MLS# 1358249Listed by: LINDSEY & ASSOCIATES INC - New
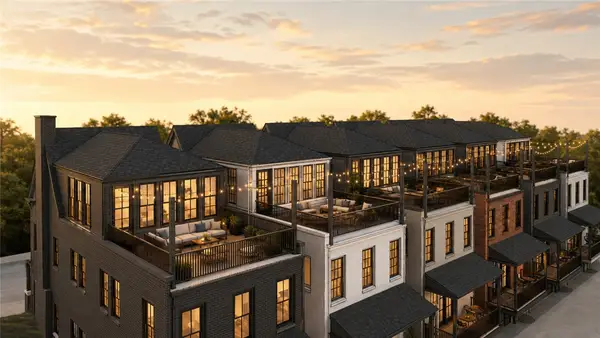 $1,500,000Active3 beds 5 baths2,687 sq. ft.
3 E Rock Street, Fayetteville, AR 72701
MLS# 1358264Listed by: JB REALTY - New
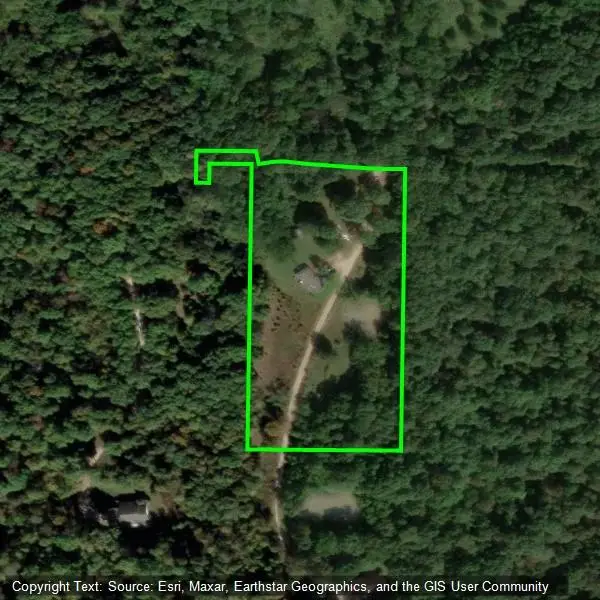 $370,000Active4.74 Acres
1833 S Hanshew Road, Fayetteville, AR 72701
MLS# 1358388Listed by: SMITH AND ASSOCIATES REAL ESTATE SERVICES - New
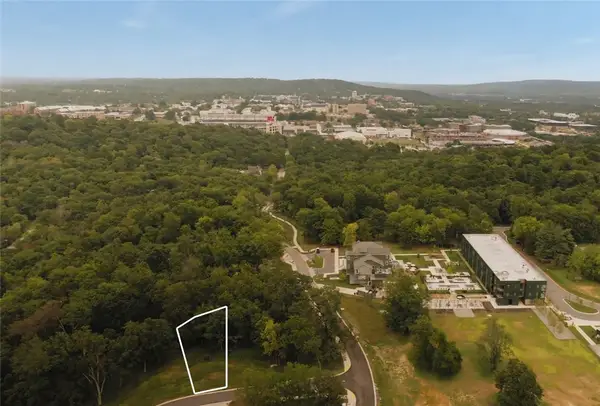 $275,000Active0.2 Acres
2292 W Runners Ridge #2, Fayetteville, AR 72701
MLS# 1358104Listed by: SPECIALIZED REAL ESTATE GROUP, INC. - Open Sun, 2 to 4pmNew
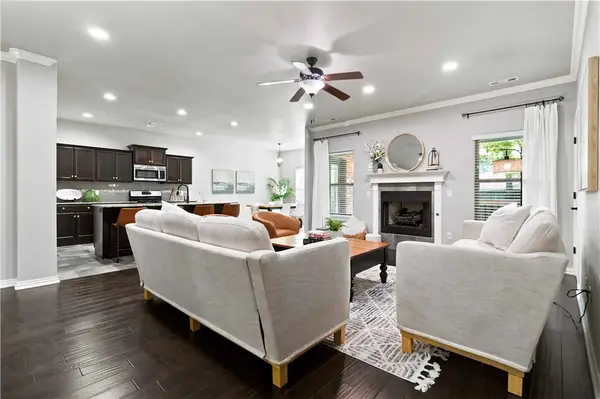 $450,000Active4 beds 3 baths2,142 sq. ft.
1686 S Harding Place, Fayetteville, AR 72701
MLS# 1358261Listed by: COLDWELL BANKER HARRIS MCHANEY & FAUCETTE -FAYETTE - New
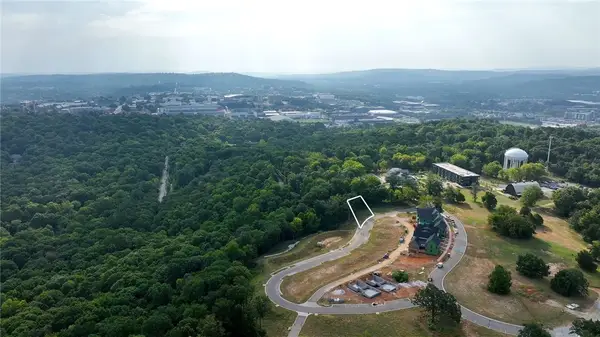 $295,000Active0.21 Acres
2296 W Runners Ridge #3, Fayetteville, AR 72701
MLS# 1358345Listed by: SPECIALIZED REAL ESTATE GROUP, INC. - New
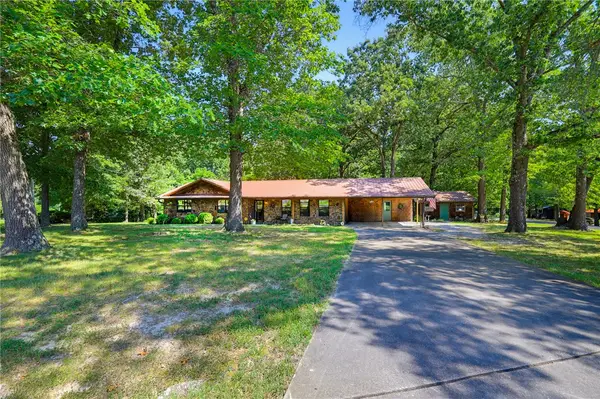 $415,000Active3 beds 2 baths1,874 sq. ft.
16123 Walnut Trace, Fayetteville, AR 72704
MLS# 1358276Listed by: ROOTS REAL ESTATE GROUP - New
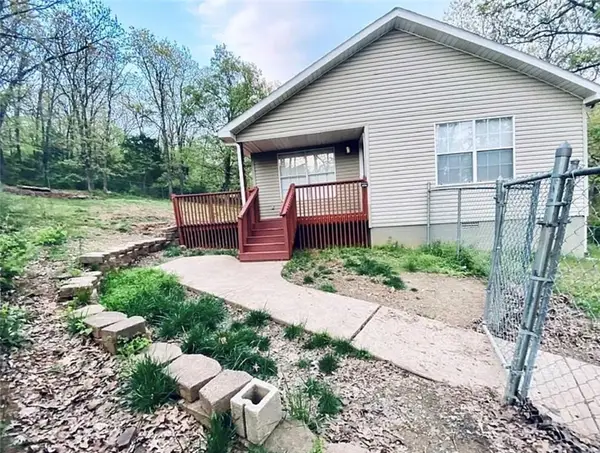 $240,000Active3 beds 1 baths1,104 sq. ft.
1600 E 5th Street, Fayetteville, AR 72701
MLS# 1357502Listed by: THE BRANDON GROUP


Protect your home and budget from life's surprises with an Assurant Home Warranty, backed by a partner that supports you through every step of homeownership. Explore Plans.
©2026 Century 21 Real Estate LLC. All rights reserved. CENTURY 21®, the CENTURY 21 Logo and C21® are service marks owned by Century 21 Real Estate LLC. Century 21 Real Estate LLC fully supports the principles of the Fair Housing Act and the Equal Opportunity Act. Each office is independently owned and operated. Listing information is deemed reliable but not guaranteed accurate.