
1686 S Harding Place, Fayetteville, AR 72701
Local realty services provided by:CENTURY 21 Lyons & Associates Real Estate
1686 S Harding Place,Fayetteville, AR 72701
$450,000
- 4 Beds
- 3 Baths
- 2,142 sq. ft.
- Single family
- Active
Upcoming open houses
- Sun, Aug 1602:00 pm - 04:00 pm
Listed by: dawn yates
Office: coldwell banker harris mchaney & faucette -fayette
MLS#:1358261
Source:AR_NWAR
Price summary
- Price:$450,000
- Price per sq. ft.:$210.08
- Monthly HOA dues:$10.42
About this home
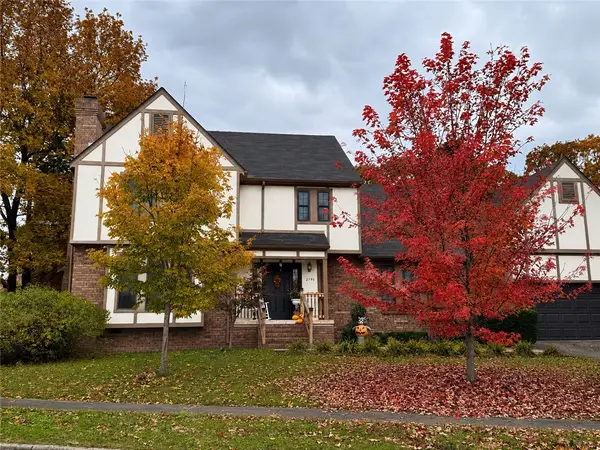
This home checks a LOT of boxes! 4 bedrooms, 3 TRUE full baths, a 3-car garage AND a large corner lot! The upstairs bedroom has its own private bath and walk-in closet, making it perfect as a game room, office, second living area or private guest space. And when we say 3 full baths, we mean it—EVERY bath has both a tub and shower! Engineered wood flooring flows through the main living areas with tile in the entry and wet areas. The living room features a gas fireplace, and the kitchen offers granite counters, plenty of workspace and an eat-in area. Outside, the large fenced backyard gives you room to actually enjoy it! A double gate makes it easy to bring in the trampoline, lawn equipment, toys or whatever else needs to get back there. Add great storage and that hard-to-find 3-car garage, and this home offers the space, flexibility and features buyers are looking for!
Contact an agent
Home facts
- Year built:2016
- Subdivision & Development:Falcon Ridge Sub
- Listing ID #:1358261
- Added:1 day(s) ago
- Updated:August 11, 2026 at 07:38 PM
Rooms and interior
- Bedrooms:4
- Total bathrooms:3
- Full bathrooms:3
- Rooms Total:1
- Flooring:Laminate, Luxury Vinyl Plank, Simulated Wood
- Kitchen Description:Dishwasher, Double Oven, Gas Water Heater, Granite Counters, Pantry, Plumbed For Ice Maker
- Bedroom Description:Split Bedrooms
- Basement:Yes
- Living area:2,142 sq. ft.
Heating and cooling
- Cooling:Central Air, Electric
- Heating:Central, Gas
- Central air:Yes
Structure and exterior
- Roof:Architectural, Shingle
- Year built:2016
- Building area:2,142 sq. ft.
- Lot area:0.36 Acres
- Lot Features:City Lot, Cleared, Subdivision
- Construction Materials:Brick
- Exterior Features:Porch
- Foundation Description:Slab
- Levels:2 Story
Utilities
- Sewer:Public Sewer, Septic Available, Septic Tank, Sewer Available
Finances and disclosures
- Price:$450,000
- Price per sq. ft.:$210.08
- Tax amount:$4,691
Features and amenities
- Appliances:Dishwasher, Double Oven, Gas Cooktop, Gas Water Heater, Plumbed For Ice Maker
- Laundry features:Dryer Hookup, Washer Hookup
- Amenities:Attic, Ceiling Fans, Double Pane Windows, Granite Counters, Pantry, Smoke Detectors, Split Bedrooms, Storage, Walk-In Closets, Window Blinds, Window Treatments
Parking
- Parking description:Attached, Concrete Driveway, Garage, Garage Door Opener
- Garage:Yes
New listings near 1686 S Harding Place
- New
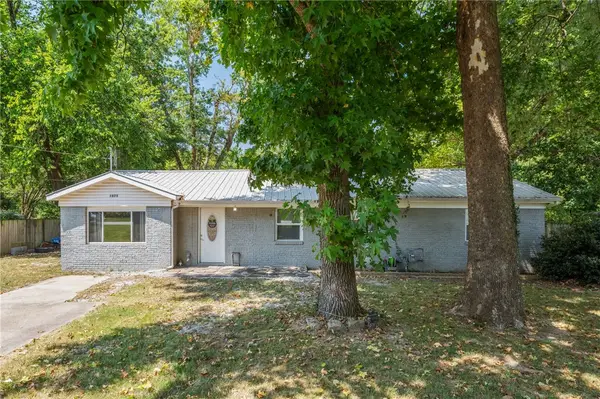 $285,000Active3 beds 2 baths1,374 sq. ft.
1075 S Baldwin Avenue, Fayetteville, AR 72701
MLS# 1358558Listed by: PINK KEYS REALTY 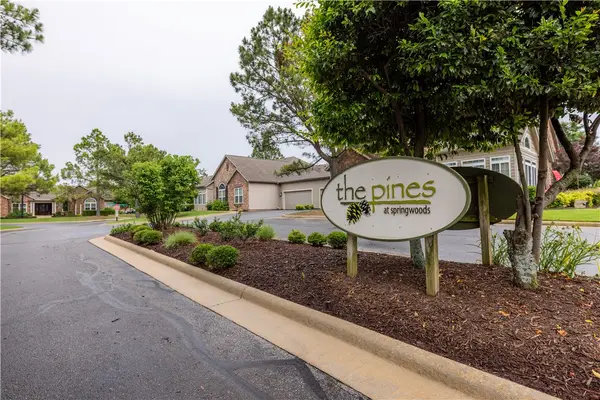 $300,000Pending2 beds 2 baths1,172 sq. ft.
2286 W Pinehills Drive #3, Fayetteville, AR 72704
MLS# 1358547Listed by: NAVIGATE REAL ESTATE- New
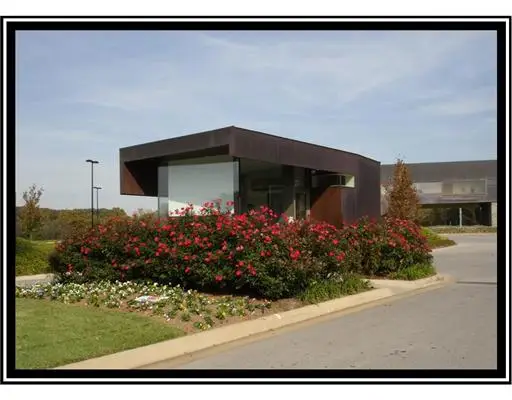 $165,000Active0.57 Acres
5141 Prestwick North Circle, Fayetteville, AR 72704
MLS# 1357305Listed by: BASSETT MIX AND ASSOCIATES, INC - New
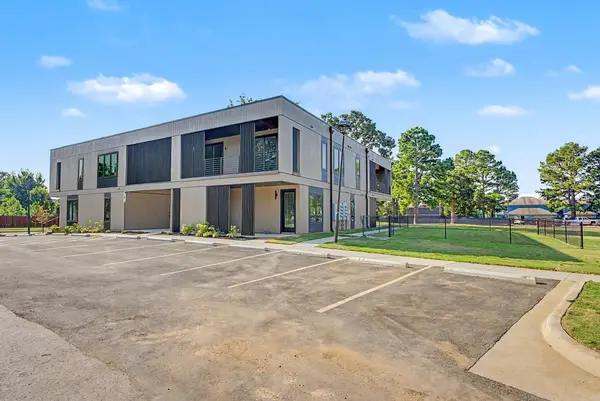 $2,480,000Active-- beds -- baths8,136 sq. ft.
845 N Rupple Road, Fayetteville, AR 72704
MLS# 1358428Listed by: MATHIAS REAL ESTATE - New
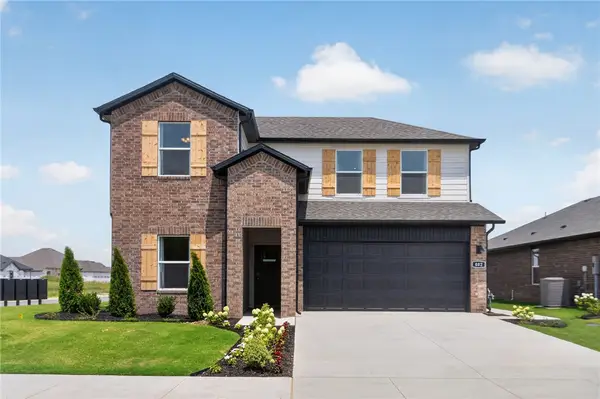 $401,000Active4 beds 3 baths2,313 sq. ft.
4571 W Triangle Street, Fayetteville, AR 72704
MLS# 1358498Listed by: D.R. HORTON REALTY OF ARKANSAS, LLC - New
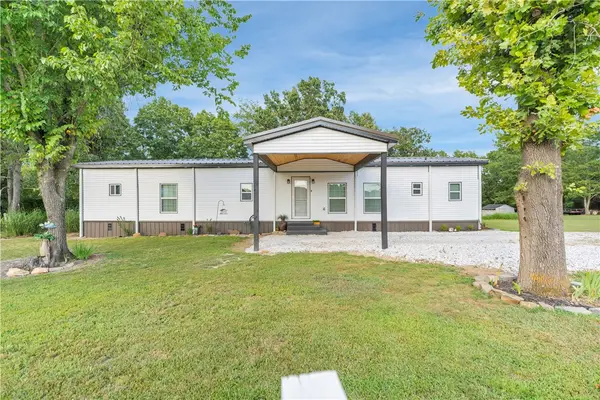 $229,000Active2 beds 2 baths924 sq. ft.
17166 Primrose Lane, Fayetteville, AR 72704
MLS# 1358251Listed by: PAK HOME REALTY - New
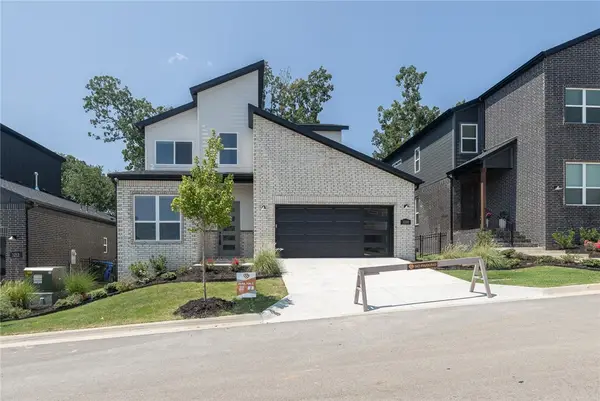 $589,900Active3 beds 3 baths2,358 sq. ft.
3200 N Sumac Drive, Fayetteville, AR 72703
MLS# 1358328Listed by: GABEL REALTY 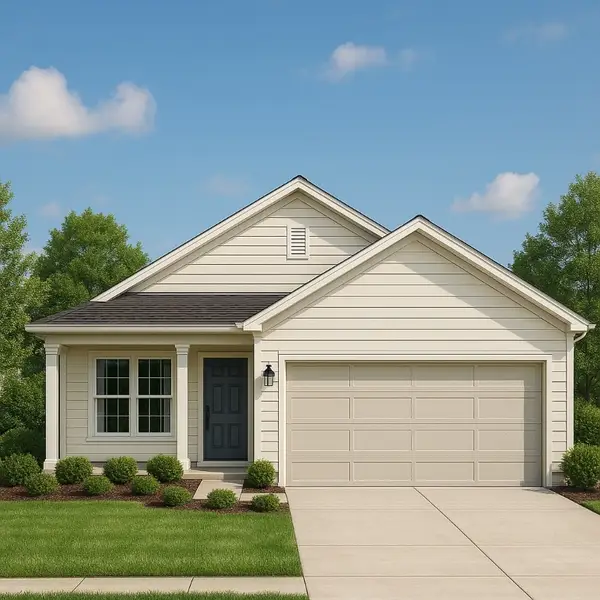 $460,000Active3 beds 2 baths1,571 sq. ft.
3044 N Little Crew Drive, Fayetteville, AR 72703
MLS# 1322252Listed by: COLLIER & ASSOCIATES $412,739Active2 beds 2 baths1,363 sq. ft.
2354 E Rolling Hills Drive, Fayetteville, AR 72703
MLS# 1322256Listed by: COLLIER & ASSOCIATES- New
 $630,000Active4 beds 4 baths2,665 sq. ft.
2795 Hardy Lane, Fayetteville, AR 72703
MLS# 1358249Listed by: LINDSEY & ASSOCIATES INC


Protect your home and budget from life's surprises with an Assurant Home Warranty, backed by a partner that supports you through every step of homeownership. Explore Plans.
©2026 Century 21 Real Estate LLC. All rights reserved. CENTURY 21®, the CENTURY 21 Logo and C21® are service marks owned by Century 21 Real Estate LLC. Century 21 Real Estate LLC fully supports the principles of the Fair Housing Act and the Equal Opportunity Act. Each office is independently owned and operated. Listing information is deemed reliable but not guaranteed accurate.