
3501 Jasper Lane, Fayetteville, AR 72764
Local realty services provided by:CENTURY 21 Lyons & Associates Real Estate
3501 Jasper Lane,Fayetteville, AR 72764
$649,000
- 4 Beds
- 4 Baths
- - sq. ft.
- Single family
- Sold
Listed by: lindsey clark
Office: homes & spaces real estate
MLS#:1356623
Source:AR_NWAR
Sorry, we are unable to map this address
Price summary
- Price:$649,000
About this home
Some houses simply feel like home the moment you walk through the door. Thoughtfully refreshed from top to bottom, this East Fayetteville home blends timeless style with the kind of meaningful updates that make moving in effortless. Fresh paint throughout, a beautifully renovated primary bath, brand-new carpet, updated designer lighting, refreshed switches and outlets, and two new water heaters mean the hard work has already been done. The well-designed floor plan offers four bedrooms, including two on the main level, three full baths, a powder bath, and a spacious bonus room that easily transforms into a media room, playroom, guest retreat, or home office. Outside, the fully irrigated yard keeps the landscaping beautiful with ease, while the neighborhood pool and playground offer all the benefits without the upkeep. Ideally located just minutes from Lake Fayetteville, the Botanical Garden of the Ozarks, shopping, and dining, this is the kind of home that checks every box!
Contact an agent
Home facts
- Year built:2002
- Subdivision & Development:Copper Creek Sub
- Listing ID #:1356623
- Added:50 day(s) ago
- Updated:September 13, 2026 at 06:10 AM
Rooms and interior
- Bedrooms:4
- Total bathrooms:4
- Full bathrooms:3
- Half bathrooms:1
- Flooring:Carpet, Tile, Wood
- Kitchen Description:Dishwasher, Electric Range, Gas Water Heater, Granite Counters, Microwave, Pantry, Refrigerator
Heating and cooling
- Cooling:Central Air, Electric
- Heating:Central, Gas
- Central air:Yes
Structure and exterior
- Roof:Asphalt, Shingle
- Year built:2002
- Lot Features:City Lot, Cleared, Landscaped, Near Park, Subdivision
- Construction Materials:Brick, Concrete
- Exterior Features:Covered, Deck
- Foundation Description:Slab
- Levels:2 Story
Utilities
- Water:Public, Water Available
- Sewer:Public Sewer, Sewer Available
Finances and disclosures
- Price:$649,000
- Tax amount:$3,265
Features and amenities
- Appliances:Dishwasher, Electric Range, Gas Water Heater, Microwave, Refrigerator
- Laundry features:Dryer Hookup, Washer Hookup
- Amenities:Cathedral Ceilings, Ceiling Fans, Central Vacuum, Fire Sprinkler System, Granite Counters, Pantry, Quartz Counters, Security System, Smoke Detectors, Walk-In Closets
- Pool features:Community Pool, Pool
Parking
- Parking description:Attached, Concrete Driveway, Garage, Garage Door Opener
- Garage:Yes
New listings near 3501 Jasper Lane
- New
 $864,900Active5 beds 5 baths3,811 sq. ft.
4911 E Sagely Lane, Fayetteville, AR 72703
MLS# 1361911Listed by: THE EXCLUSIVE REAL ESTATE GROUP LLC - Open Sun, 12:30 to 4:30pmNew
 $536,900Active4 beds 3 baths1,973 sq. ft.
2966 Old Wire Road, Fayetteville, AR 72703
MLS# 1361928Listed by: BRITTENUM RESIDENTIAL REALTY - New
 $440,000Active3 beds 3 baths2,240 sq. ft.
1953 S Doral Drive, Fayetteville, AR 72701
MLS# 1361801Listed by: KELLER WILLIAMS MARKET PRO REALTY - New
 $299,900Active3 beds 3 baths1,537 sq. ft.
3522 W Belmont Circle, Fayetteville, AR 72704
MLS# 1361814Listed by: BROYLES & ASSOCIATES - New
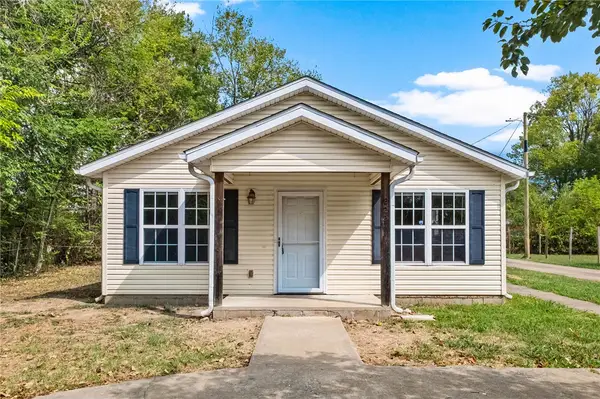 $300,000Active3 beds 2 baths1,025 sq. ft.
222 E 13th Street, Fayetteville, AR 72701
MLS# 1361903Listed by: LONE ROCK REALTY - New
 $369,000Active1.29 Acres
1888 E Rockwood Trail, Fayetteville, AR 72701
MLS# 1361800Listed by: COLLIER & ASSOCIATES - New
 $292,000Active2 beds 2 baths1,567 sq. ft.
8551 W Athens Lane, Fayetteville, AR 72704
MLS# 1361894Listed by: EQUITY PARTNERS REALTY - New
 $529,900Active3 beds 3 baths1,477 sq. ft.
309 Eastern Avenue, Fayetteville, AR 72701
MLS# 1360960Listed by: COLLIER & ASSOCIATES - Open Sun, 1 to 5pmNew
 $625,000Active4 beds 3 baths2,572 sq. ft.
1715 Harold Street, Fayetteville, AR 72703
MLS# 1361871Listed by: THE GRIFFIN COMPANY COMMERCIAL DIVISION-SPRINGDALE - New
 $800,000Active3 beds 2 baths2,802 sq. ft.
1245 E Columbus Boulevard, Fayetteville, AR 72701
MLS# 1361606Listed by: SUDAR GROUP


Protect your home and budget from life's surprises with an Assurant Home Warranty, backed by a partner that supports you through every step of homeownership. Explore Plans.
©2026 Century 21 Real Estate LLC. All rights reserved. CENTURY 21®, the CENTURY 21 Logo and C21® are service marks owned by Century 21 Real Estate LLC. Century 21 Real Estate LLC fully supports the principles of the Fair Housing Act and the Equal Opportunity Act. Each office is independently owned and operated. Listing information is deemed reliable but not guaranteed accurate.