
3620 W Dinsmore Trail, Fayetteville, AR 72704
Local realty services provided by:CENTURY 21 Action Realty
3620 W Dinsmore Trail,Fayetteville, AR 72704
$435,000
- 3 Beds
- 2 Baths
- 1,708 sq. ft.
- Single family
- Active
Listed by: taylor oade
Office: coldwell banker harris mchaney & faucette -fayette
MLS#:1348887
Source:AR_NWAR
Price summary
- Price:$435,000
- Price per sq. ft.:$254.68
About this home
A private West Fayetteville retreat beside Centennial Park, minutes from I-49 and the University of Arkansas. Updated in 2021, this 3-bed, 2-bath home sits on 1.49 acres with mature trees, sunset views, 2 patios, 2 living areas, and a 30 x 50 shop. Ideal as a full-time residence, game weekend getaway, U of A home base, or private retreat in the middle of Fayetteville city living.
Contact an agent
Home facts
- Year built:1956
- Listing ID #:1348887
- Added:1 day(s) ago
- Updated:May 28, 2026 at 06:39 PM
Rooms and interior
- Bedrooms:3
- Total bathrooms:2
- Full bathrooms:2
- Rooms Total:9
- Flooring:Vinyl
- Kitchen Description:Counter Top, Dishwasher, Electric Oven, Electric Range, Electric Water Heater, Garbage Disposal, Granite Counters, Microwave, Microwave Hood Fan, Pantry, Refrigerator, Self Cleaning Oven, Smooth Cooktop
- Basement:Yes
- Basement Description:Crawl Space
- Living area:1,708 sq. ft.
Heating and cooling
- Cooling:Central Air, Heat Pump
- Heating:Central, Electric
- Central air:Yes
Structure and exterior
- Roof:Architectural, Shingle
- Year built:1956
- Building area:1,708 sq. ft.
- Lot area:1.49 Acres
- Lot Features:Central Business District, City Lot, Cleared, Hardwood Trees, Landscaped, Near Park, Not In Subdivision, Open Lot, Rolling Slope, Secluded, Views, Wooded
- Architectural Style:Ranch
- Construction Materials:Rock
- Exterior Features:Covered, Patio, Porch
- Foundation Description:Crawlspace, Slab
- Levels:1 Story
Utilities
- Water:Public, Water Available
- Sewer:Private Sewer, Septic Available, Septic Tank, Sewer Available
Finances and disclosures
- Price:$435,000
- Price per sq. ft.:$254.68
- Tax amount:$2,497
Features and amenities
- Appliances:Dishwasher, Disposal, Dryer, Electric Oven, Electric Range, Electric Water Heater, Microwave, Microwave Hood Fan, Refrigerator, Self Cleaning Oven, Washer
- Laundry features:Dryer, Dryer Hookup, Washer, Washer Hookup
- Amenities:Attic, Cathedral Ceilings, Ceiling Fans, Double Pane Windows, Granite Counters, Multiple Living Areas, Pantry, Smoke Detectors, Storage, Walk-In Closets
Parking
- Parking description:Gravel Driveway
New listings near 3620 W Dinsmore Trail
- Open Sun, 2 to 4pmNew
 $583,500Active4 beds 3 baths2,779 sq. ft.
2823 N Angels Road, Fayetteville, AR 72701
MLS# 1348814Listed by: COLDWELL BANKER HARRIS MCHANEY & FAUCETTE -FAYETTE 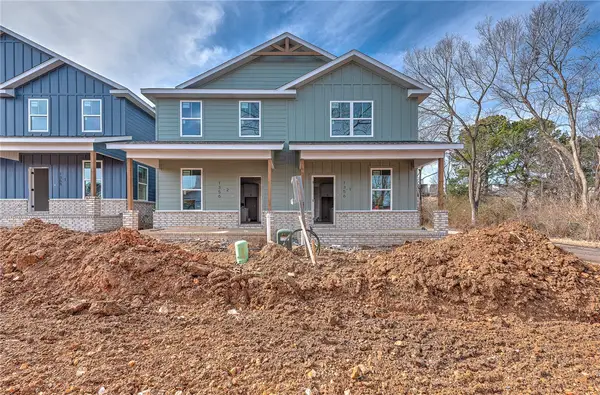 $660,000Active-- beds -- baths2,210 sq. ft.
1356 & 1362 S Yampa Bend, Fayetteville, AR 72701
MLS# 1335090Listed by: KELLER WILLIAMS MARKET PRO REALTY - ROGERS BRANCH- New
 $200,000Active0.35 Acres
2460 Wedington Drive, Fayetteville, AR 72701
MLS# 1347918Listed by: THE GRIFFIN COMPANY COMMERCIAL DIVISION-SPRINGDALE - New
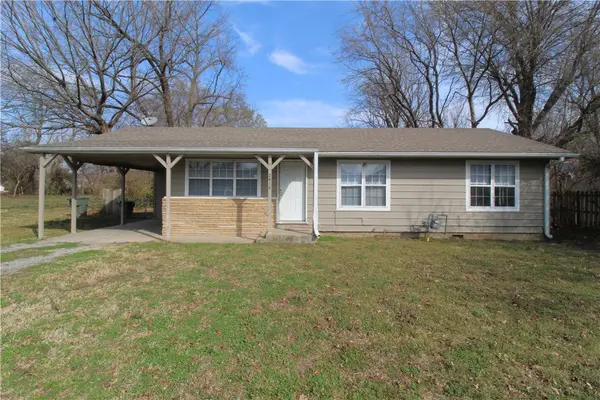 $300,000Active3 beds 1 baths1,074 sq. ft.
2418 Wedington Drive, Fayetteville, AR 72701
MLS# 1347928Listed by: THE GRIFFIN COMPANY COMMERCIAL DIVISION-SPRINGDALE - New
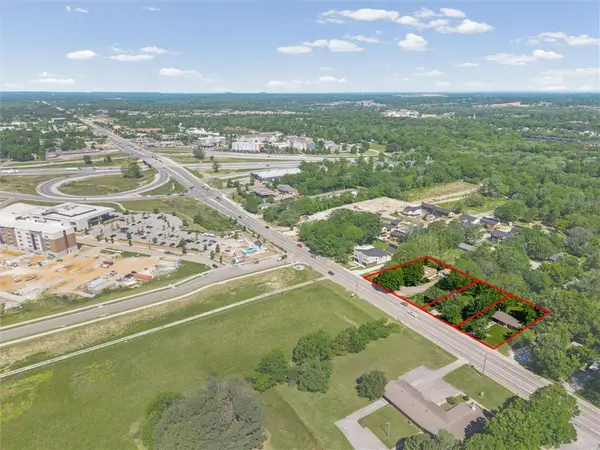 $1,000,000Active1.5 Acres
2418, 2510 and 2460 Wedington, Fayetteville, AR 72704
MLS# 1348192Listed by: THE GRIFFIN COMPANY COMMERCIAL DIVISION-SPRINGDALE - New
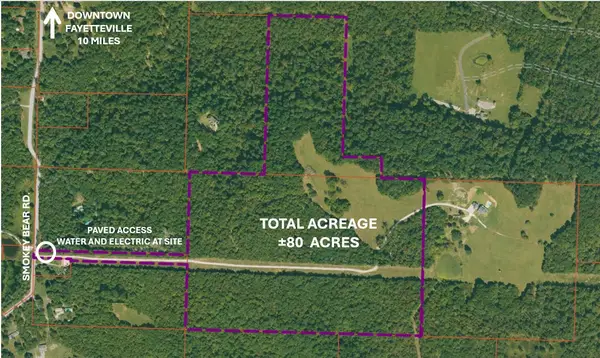 $1,300,000Active80 Acres
Smokey Bear Road, Fayetteville, AR 72701
MLS# 1348430Listed by: SHINALL GROUP COMMERCIAL REAL ESTATE BROKERAGE - New
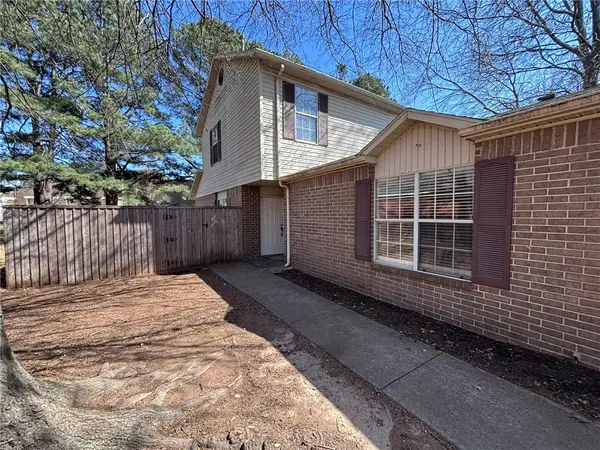 $497,280Active-- beds -- baths3,108 sq. ft.
822 & 824 N Daisy Lane, Fayetteville, AR 72704
MLS# 1348540Listed by: SUDAR GROUP - New
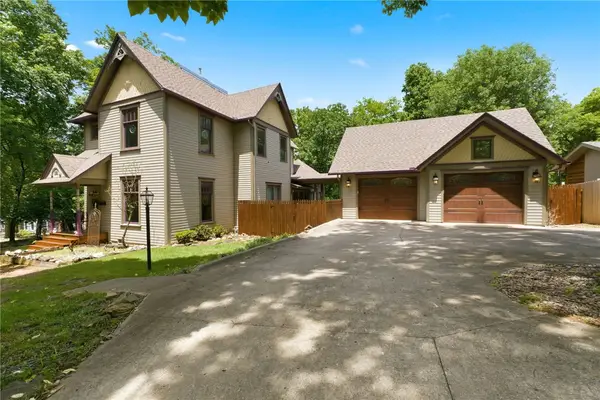 $1,000,000Active3 beds 3 baths2,556 sq. ft.
402 E Spring Street, Fayetteville, AR 72701
MLS# 1347729Listed by: CONCIERGE REALTY NWA - New
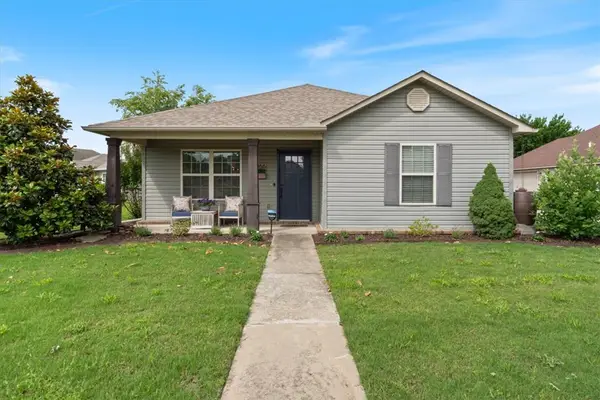 $279,000Active3 beds 2 baths1,328 sq. ft.
5066 W Colfax Loop, Fayetteville, AR 72704
MLS# 1348789Listed by: FATHOM REALTY


Protect your home and budget from life's surprises with an Assurant Home Warranty, backed by a partner that supports you through every step of homeownership. Explore Plans.
©2026 Century 21 Real Estate LLC. All rights reserved. CENTURY 21®, the CENTURY 21 Logo and C21® are service marks owned by Century 21 Real Estate LLC. Century 21 Real Estate LLC fully supports the principles of the Fair Housing Act and the Equal Opportunity Act. Each office is independently owned and operated. Listing information is deemed reliable but not guaranteed accurate.