
40 E Cydnee Street, Fayetteville, AR 72703
Local realty services provided by:CENTURY 21 Lyons & Associates Real Estate
40 E Cydnee Street,Fayetteville, AR 72703
$365,000
- 3 Beds
- 2 Baths
- 1,588 sq. ft.
- Townhouse
- Active
Upcoming open houses
- Sun, Sep 2002:00 pm - 04:00 pm
Listed by: christine cook
Office: collier & associates
MLS#:1361306
Source:AR_NWAR
Price summary
- Price:$365,000
- Price per sq. ft.:$229.85
About this home
Beautifully maintained 3 bedroom, 2 bath townhome offering 1,588 sq ft in one of Fayetteville's most convenient locations. Ten-foot ceilings, crown molding, and an open floor plan filled with natural light give this home a presence well beyond its square footage. Stainless steel appliances in a kitchen that flows seamlessly into the living and dining areas, anchored by a ventless gas log fireplace. Primary suite is on the main level with a walk-in shower. Outside, a privacy-fenced yard with sprinkler system creates a private retreat, and lawn care is covered by the $67/month POA dues. Two-car garage. Part of the newest building on the street in an established, tree-lined neighborhood. Minutes from Washington Regional Medical Center, the University of Arkansas, I-49, Dickson Street, the Fayetteville Square, and the mall. 5K in preferred lender credits
Contact an agent
Home facts
- Year built:2015
- Subdivision & Development:North Heights Add
- Listing ID #:1361306
- Added:1 day(s) ago
- Updated:September 15, 2026 at 11:46 PM
Rooms and interior
- Bedrooms:3
- Total bathrooms:2
- Full bathrooms:2
- Rooms Total:6
- Flooring:Carpet, Laminate, Simulated Wood, Tile
- Kitchen Description:Dishwasher, Electric Oven, Electric Range, Electric Water Heater, Garbage Disposal, Pantry, Plumbed For Ice Maker, Range Hood, Refrigerator, Self Cleaning Oven
- Bedroom Description:Split Bedrooms
- Living area:1,588 sq. ft.
Heating and cooling
- Cooling:Central Air
- Heating:Central, Gas
- Central air:Yes
Structure and exterior
- Roof:Architectural, Shingle
- Year built:2015
- Building area:1,588 sq. ft.
- Lot area:0.09 Acres
- Lot Features:Central Business District, City Lot, Cleared, Cul-De-Sac, Landscaped, Level, Subdivision
- Construction Materials:Brick
- Exterior Features:Patio
- Foundation Description:Slab
- Levels:2 Story
Utilities
- Water:Public, Water Available
- Sewer:Public Sewer, Sewer Available
Finances and disclosures
- Price:$365,000
- Price per sq. ft.:$229.85
- Tax amount:$3,097
Features and amenities
- Appliances:Dishwasher, Disposal, Dryer, Electric Oven, Electric Range, Electric Water Heater, Gas Cooktop, Plumbed For Ice Maker, Range Hood, Refrigerator, Self Cleaning Oven, Washer
- Laundry features:Dryer, Dryer Hookup, Washer, Washer Hookup
- Amenities:Cathedral Ceilings, Ceiling Fans, Double Pane Windows, Pantry, Programmable Thermostat, Smoke Detectors, Split Bedrooms, Vinyl Windows, Walk-In Closets
Parking
- Parking description:Attached, Concrete Driveway, Garage, Garage Door Opener
- Garage:Yes
New listings near 40 E Cydnee Street
- New
 $240,000Active3 beds 2 baths1,258 sq. ft.
2880 N Peg Lane, Fayetteville, AR 72703
MLS# 1362012Listed by: MCKIMMEY ASSOCIATES, REALTORS - New
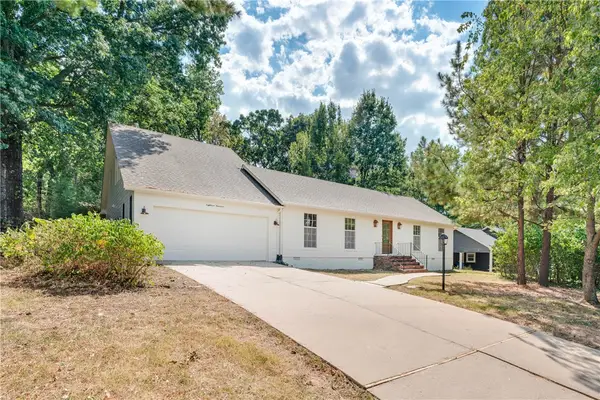 $650,000Active4 beds 4 baths2,518 sq. ft.
1819 E Viewpoint Drive, Fayetteville, AR 72701
MLS# 1360595Listed by: RE/MAX ASSOCIATES, LLC - New
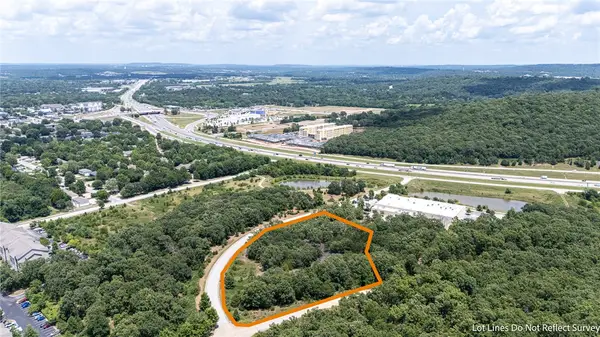 $1,450,000Active2.64 Acres
3113 Technology Way, Fayetteville, AR 72704
MLS# 1362062Listed by: KELLER WILLIAMS MARKET PRO REALTY - ROGERS BRANCH - New
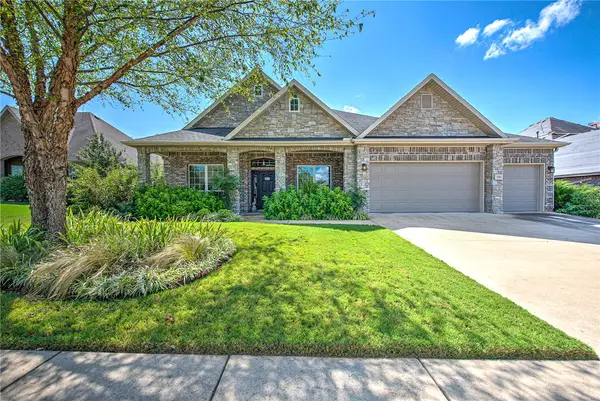 $665,000Active4 beds 4 baths3,203 sq. ft.
3791 Spanish Bay Place, Fayetteville, AR 72701
MLS# 1362112Listed by: KELLER WILLIAMS MARKET PRO REALTY BRANCH OFFICE - New
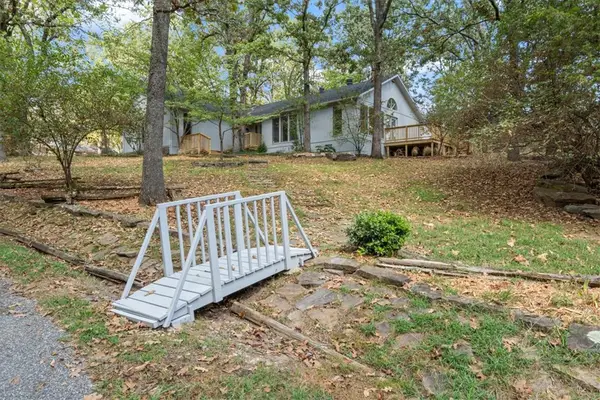 $750,000Active3 beds 3 baths2,294 sq. ft.
3192 Township Street, Fayetteville, AR 72703
MLS# 1362142Listed by: REALTY EPIC - New
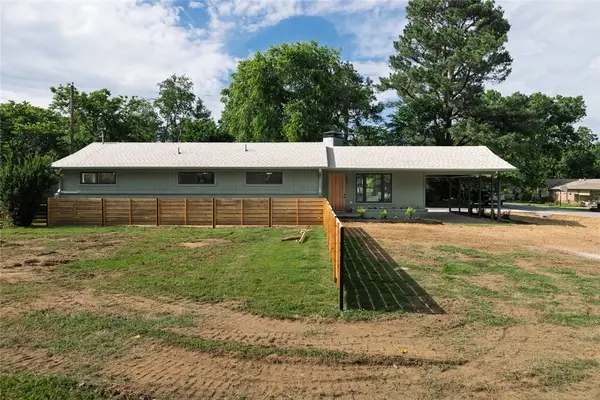 $475,000Active4 beds 2 baths1,598 sq. ft.
900 E Ash Street, Fayetteville, AR 72703
MLS# 1362148Listed by: FLYER HOMES REAL ESTATE - New
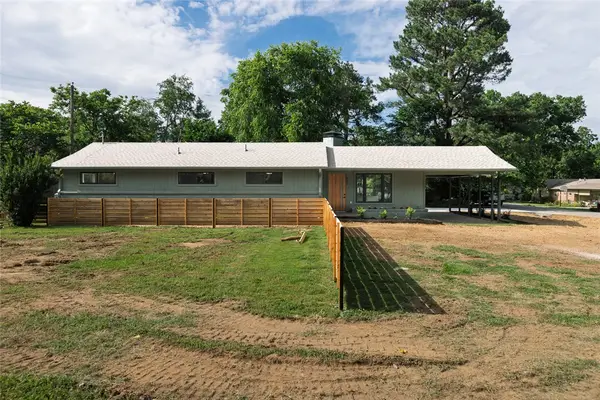 $50,000Active0.1 Acres
900 E Ash Street, Fayetteville, AR 72703
MLS# 1362153Listed by: FLYER HOMES REAL ESTATE - New
 $699,000Active4 beds 3 baths2,160 sq. ft.
3215 Wroxton Court, Fayetteville, AR 72703
MLS# 1362067Listed by: KELLEY COMMERCIAL PARTNERS NW - New
 $1Active3 beds 2 baths1,897 sq. ft.
3061 Skillern Road, Fayetteville, AR 72703
MLS# 1091806Listed by: LOOPER AUCTION & REALTY II, LLC


Protect your home and budget from life's surprises with an Assurant Home Warranty, backed by a partner that supports you through every step of homeownership. Explore Plans.
©2026 Century 21 Real Estate LLC. All rights reserved. CENTURY 21®, the CENTURY 21 Logo and C21® are service marks owned by Century 21 Real Estate LLC. Century 21 Real Estate LLC fully supports the principles of the Fair Housing Act and the Equal Opportunity Act. Each office is independently owned and operated. Listing information is deemed reliable but not guaranteed accurate.