
117 & 129 E Ella Street, Fayetteville, AR 72701
Local realty services provided by:CENTURY 21 Action Realty
117 & 129 E Ella Street,Fayetteville, AR 72701
$375,000
- - Beds
- - Baths
- 1,536 sq. ft.
- Multi-family
- Active
Listed by: nwa real estate hub
Office: keller williams market pro realty
MLS#:1366567
Source:AR_NWAR
Price summary
- Price:$375,000
- Price per sq. ft.:$244.14
About this home
This beautiful duplex is perfectly situated right next to the newly renovated Walker Park, and just minutes from downtown Fayetteville and the U of A. Perfect for parents looking for a great alternative to renting student housing, or this could be a great situation to live in one side and get a rental income from the other.
This duplex is well kept with a fairly new roof and HVAC units. hard surface flooring throughout and all appliances are included. Both units currently vacant to allow buyer flexibility but each unit typically rents for $1200. Agent owned.
Contact an agent
Home facts
- Year built:2007
- Subdivision & Development:Burl Dodd Add
- Listing ID #:1366567
- Added:1 day(s) ago
- Updated:October 29, 2026 at 07:48 PM
Rooms and interior
- Flooring:Luxury Vinyl Plank, Tile
- Kitchen Description:Electric Cooktop, Electric Oven, Electric Range, Electric Water Heater, Garbage Disposal, Microwave, Microwave Hood Fan, Refrigerator, Self Cleaning Oven
- Living area:1,536 sq. ft.
Heating and cooling
- Cooling:Central Air, Electric
- Heating:Central, Electric, Heat Pump
- Central air:Yes
Structure and exterior
- Roof:Asphalt, Shingle
- Year built:2007
- Building area:1,536 sq. ft.
- Lot area:0.18 Acres
- Lot Features:Central Business District, City Lot, Corner Lot, Level, Near Park, Not In Subdivision
- Architectural Style:Traditional
- Construction Materials:Vinyl Siding
- Foundation Description:Slab
- Levels:1 Story
Utilities
- Water:Public, Water Available
- Sewer:Public Sewer, Sewer Available
Finances and disclosures
- Price:$375,000
- Price per sq. ft.:$244.14
- Tax amount:$2,237
Features and amenities
- Appliances:Disposal, Dryer, Electric Oven, Electric Range, Electric Water Heater, Microwave, Microwave Hood Fan, Refrigerator, Self Cleaning Oven, Washer
- Laundry features:Dryer, Washer
- Amenities:Double Pane Windows, Smoke Detectors, Vinyl Windows
Parking
- Parking description:Concrete Driveway, Two Spaces
New listings near 117 & 129 E Ella Street
- New
 $565,000Active4 beds 3 baths2,436 sq. ft.
2879 N Whistle Post Drive, Fayetteville, AR 72704
MLS# 1366569Listed by: COLDWELL BANKER HARRIS MCHANEY & FAUCETTE-ROGERS - New
 $588,000Active-- beds -- baths2,940 sq. ft.
4045, 4021, 4007 N Salem Road, Fayetteville, AR 72704
MLS# 1366611Listed by: REAL ESTATE PRO NWA - New
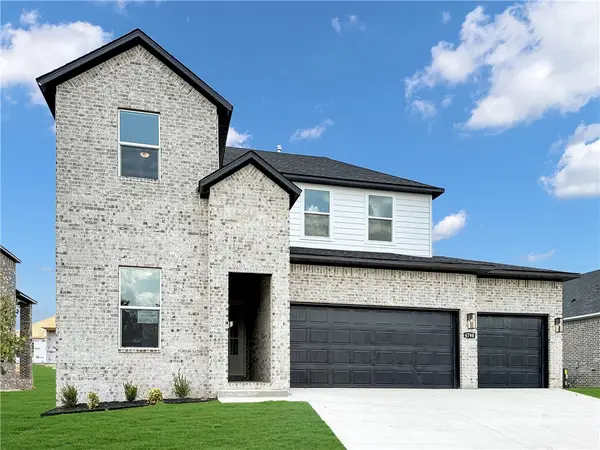 $522,000Active4 beds 3 baths2,494 sq. ft.
4797 W Succulent Street, Fayetteville, AR 72704
MLS# 1366613Listed by: D.R. HORTON REALTY OF ARKANSAS, LLC - New
 $527,800Active4 beds 3 baths2,494 sq. ft.
4882 W Allium Street, Fayetteville, AR 72704
MLS# 1366589Listed by: D.R. HORTON REALTY OF ARKANSAS, LLC - New
 $450,000Active4 beds 3 baths2,016 sq. ft.
880 E Birwin Street, Fayetteville, AR 72703
MLS# 1366442Listed by: COLLIER & ASSOCIATES - New
 $475,000Active3 beds 1 baths1,412 sq. ft.
855 N Fritz Drive, Fayetteville, AR 72701
MLS# 1366554Listed by: EXP REALTY NWA BRANCH - New
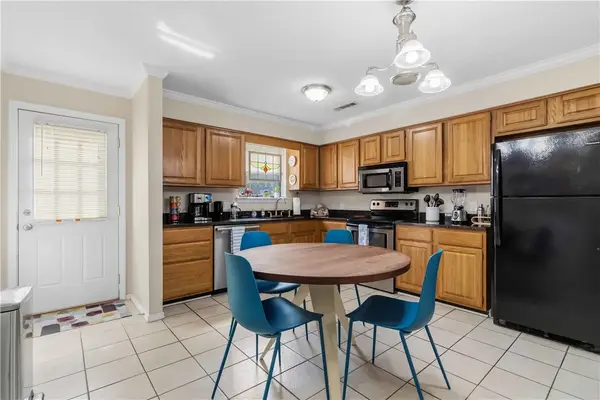 $195,000Active2 beds 2 baths1,152 sq. ft.
2728 Kantz Drive #5, Fayetteville, AR 72703
MLS# 1366181Listed by: COLLIER & ASSOCIATES - New
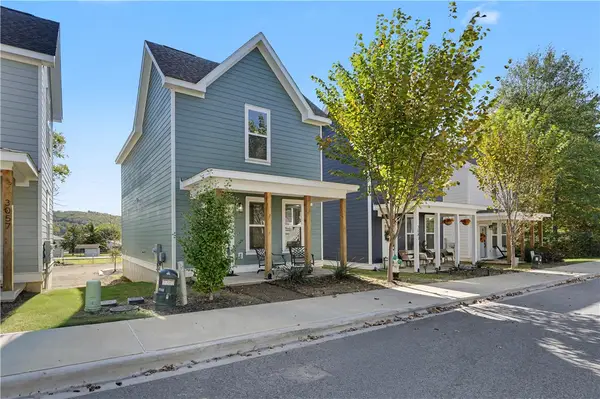 $285,000Active2 beds 3 baths1,120 sq. ft.
3081 W Salida Lane, Fayetteville, AR 72704
MLS# 1366294Listed by: RE/MAX ASSOCIATES, LLC - New
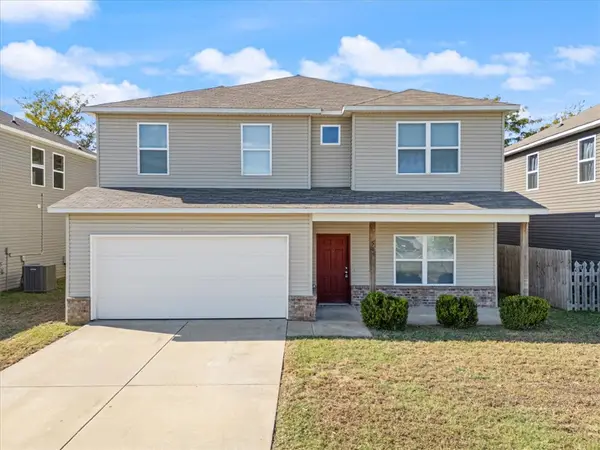 $400,000Active4 beds 3 baths2,655 sq. ft.
5094 W Claxton Circle, Fayetteville, AR 72704
MLS# 1366527Listed by: REALTY EPIC


Protect your home and budget from life's surprises with an Assurant Home Warranty, backed by a partner that supports you through every step of homeownership. Explore Plans.
©2026 Century 21 Real Estate LLC. All rights reserved. CENTURY 21®, the CENTURY 21 Logo and C21® are service marks owned by Century 21 Real Estate LLC. Century 21 Real Estate LLC fully supports the principles of the Fair Housing Act and the Equal Opportunity Act. Each office is independently owned and operated. Listing information is deemed reliable but not guaranteed accurate.