
4479 W Topeka Avenue, Fayetteville, AR 72704
Local realty services provided by:CENTURY 21 Lyons & Associates Real Estate
Listed by: joseph schmits
Office: uptown real estate
MLS#:1357690
Source:AR_NWAR
Price summary
- Price:$359,900
- Price per sq. ft.:$215.64
About this home
Welcome home to this beautifully maintained 3-bedroom, 2-bath home built in 2021, offering modern style and comfortable everyday living. The open-concept layout features a spacious living room with a cozy fireplace that flows seamlessly into the kitchen and dining area, perfect for gathering with family and friends. The private primary suite offers a large walk-in closet, double vanity, soaking tub, and separate walk-in shower. Neutral finishes throughout make it easy to personalize and move right in. Step outside to a fully fenced backyard, ideal for pets, play, or entertaining, plus an oversized 2-car garage for additional storage. Conveniently located near Owl Creek Elementary with easy access to walking trails, the Razorback Greenway, shopping, dining, and all that Northwest Arkansas has to offer. Seller is offering up to a $5,000 credit toward Buyer’s allowable closing costs and/or prepaids with an acceptable offer. Schedule your showing today!
Contact an agent
Home facts
- Year built:2021
- Subdivision & Development:Villages Of Sloanbrooke Ph 6 (The)
- Listing ID #:1357690
- Added:49 day(s) ago
- Updated:September 23, 2026 at 02:42 PM
Rooms and interior
- Bedrooms:3
- Total bathrooms:2
- Full bathrooms:2
- Flooring:Tile
- Kitchen Description:Dishwasher, Electric Cooktop, Electric Oven, Gas Water Heater, Microwave, Microwave Hood Fan, Pantry, Refrigerator
- Living area:1,669 sq. ft.
Heating and cooling
- Cooling:Central Air, Electric
- Heating:Central
- Central air:Yes
Structure and exterior
- Roof:Architectural, Shingle
- Year built:2021
- Building area:1,669 sq. ft.
- Lot area:0.15 Acres
- Lot Features:Landscaped, Level, Near Park, Subdivision
- Construction Materials:Brick, Vinyl Siding
- Exterior Features:Covered, Patio
- Foundation Description:Slab
- Levels:1 Story
Utilities
- Sewer:Public Sewer, Sewer Available
Finances and disclosures
- Price:$359,900
- Price per sq. ft.:$215.64
- Tax amount:$3,655
Features and amenities
- Appliances:Dishwasher, Electric Oven, Gas Water Heater, Microwave, Microwave Hood Fan, Refrigerator
- Laundry features:Dryer Hookup, Washer Hookup
- Amenities:Ceiling Fans, Pantry, Walk-In Closets
Parking
- Parking description:Attached, Concrete Driveway, Garage
- Garage:Yes
New listings near 4479 W Topeka Avenue
- New
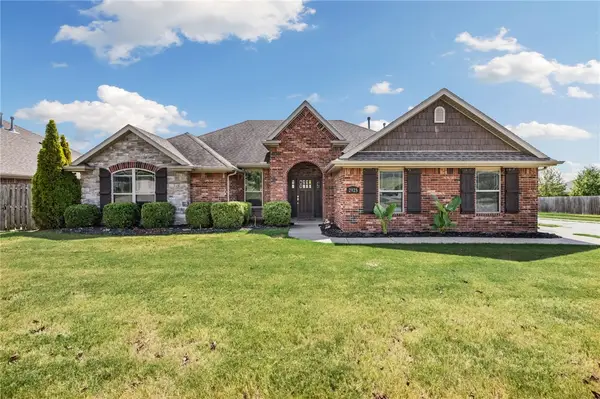 $390,000Active3 beds 2 baths1,787 sq. ft.
2925 Featherock Way, Fayetteville, AR 72704
MLS# 1362340Listed by: COLLIER & ASSOCIATES- ROGERS BRANCH - Open Sat, 1 to 3pmNew
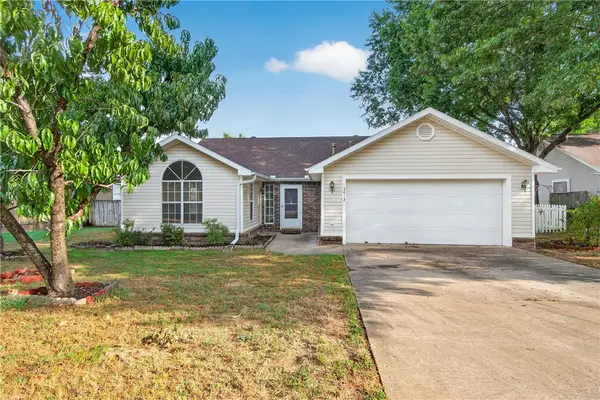 $310,000Active3 beds 2 baths1,705 sq. ft.
3412 Essex Drive, Fayetteville, AR 72704
MLS# 1362691Listed by: EXP REALTY NWA BRANCH - New
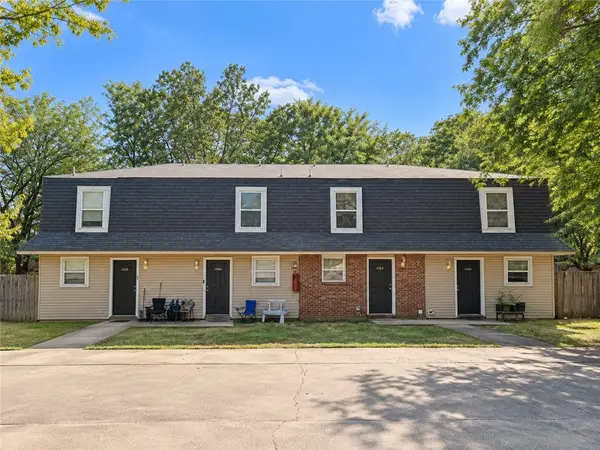 $469,000Active-- beds -- baths4,096 sq. ft.
684-690 N Betty Jo Drive, Fayetteville, AR 72701
MLS# 1362973Listed by: COLLIER & ASSOCIATES- ROGERS BRANCH - New
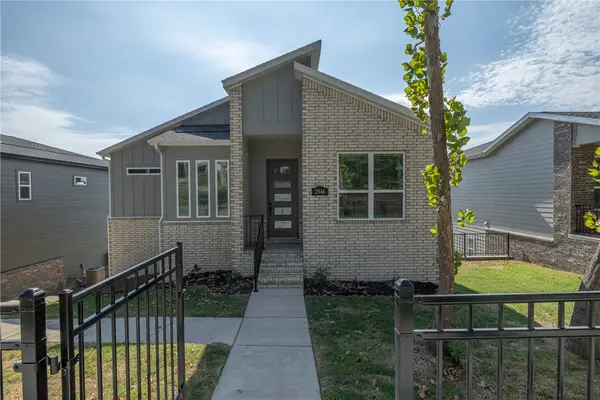 $515,000Active4 beds 3 baths1,973 sq. ft.
2946 N Old Wire Road, Fayetteville, AR 72703
MLS# 1362743Listed by: GABEL REALTY - New
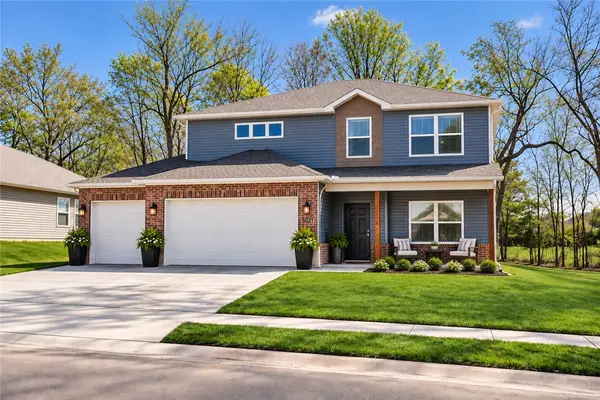 $499,000Active5 beds 4 baths2,347 sq. ft.
3051 Emil Drive, Fayetteville, AR 72704
MLS# 1362797Listed by: G4 REAL ESTATE - New
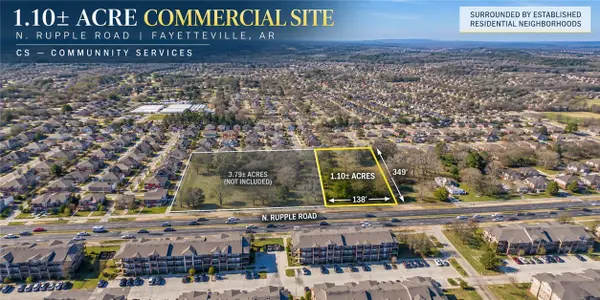 $529,000Active1.1 Acres
1363 N Rupple Road, Fayetteville, AR 72704
MLS# 1362885Listed by: PILLAR REALTY & MANAGEMENT - New
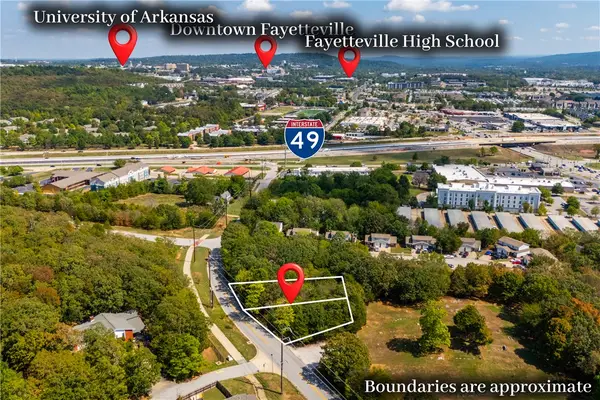 $200,000Active0.44 Acres
2799 Old Farmington Road, Fayetteville, AR 72704
MLS# 1362403Listed by: THE GRIFFIN COMPANY COMMERCIAL DIVISION - BENTONVI - Open Sun, 2 to 4pmNew
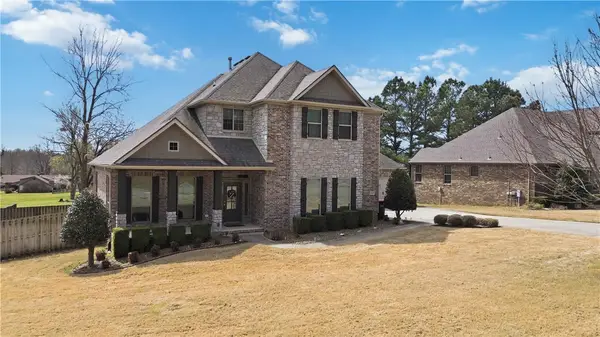 $730,000Active4 beds 4 baths3,100 sq. ft.
5125 Sagely Lane, Fayetteville, AR 72703
MLS# 1361436Listed by: COLLIER & ASSOCIATES - Open Sun, 2 to 4pmNew
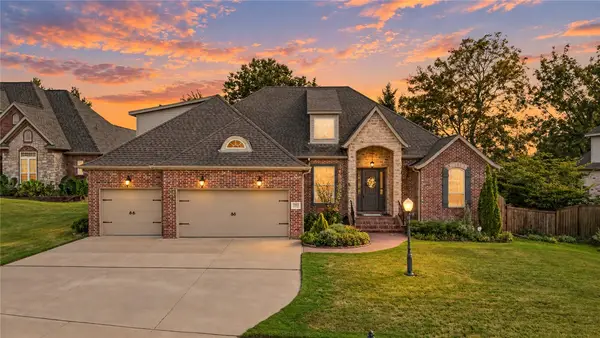 $719,900Active5 beds 4 baths2,992 sq. ft.
3103 E Greystone Drive, Springdale, AR 72764
MLS# 1362555Listed by: NAVIGATE REAL ESTATE - New
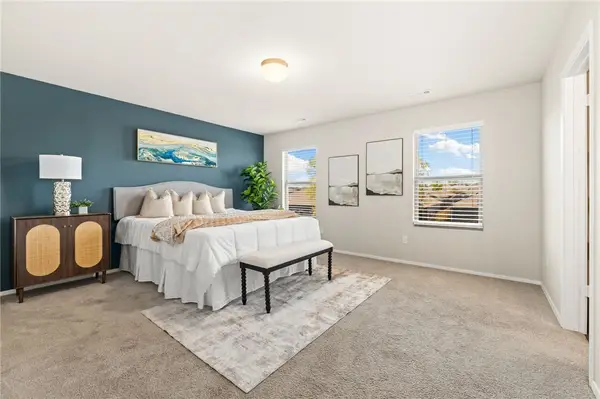 $299,999Active3 beds 3 baths2,021 sq. ft.
1209 Ivory Bill Lane, Fayetteville, AR 72701
MLS# 1362683Listed by: COLLIER & ASSOCIATES- ROGERS BRANCH


Protect your home and budget from life's surprises with an Assurant Home Warranty, backed by a partner that supports you through every step of homeownership. Explore Plans.
©2026 Century 21 Real Estate LLC. All rights reserved. CENTURY 21®, the CENTURY 21 Logo and C21® are service marks owned by Century 21 Real Estate LLC. Century 21 Real Estate LLC fully supports the principles of the Fair Housing Act and the Equal Opportunity Act. Each office is independently owned and operated. Listing information is deemed reliable but not guaranteed accurate.