
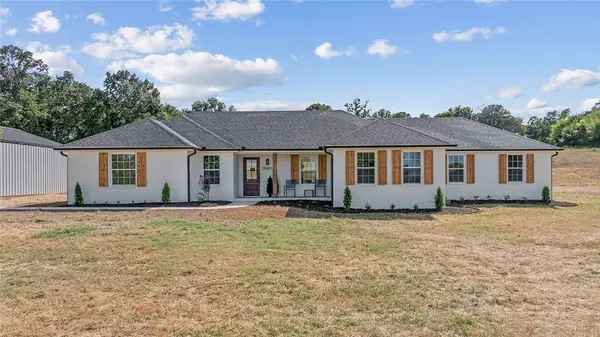
4889 W Hoover Loop, Fayetteville, AR 72704
Local realty services provided by:CENTURY 21 Lyons & Associates Real Estate
Listed by: kristina o'bannon, alexandre redford
Office: real broker nwa
MLS#:1360196
Source:AR_NWAR
Price summary
- Price:$307,500
- Price per sq. ft.:$215.64
- Monthly HOA dues:$6.25
About this home
Welcome to this inviting 3-bedroom, 2-bath home in Fayetteville, ideally situated on a coveted corner lot near the University of Arkansas, I-49, Holland Park, Woolsey Trail, and all the conveniences of daily life. From the moment you step inside, the warm and welcoming feel is easy to appreciate. The open floorplan offers a comfortable flow for everyday living and entertaining, while updated LVP flooring in all three bedrooms means no carpet. The private primary suite features an updated bathroom with a stylish tile shower, and newly replaced shower head. A convenient second shower | flex pet wash station adds an extra touch of functionality. Outside, enjoy the charming front sitting area, complete with a rock pathway, along with a spacious backyard and covered patio—perfect for relaxing, dining, or entertaining. A newer dishwasher and newly installed fiber optic service add even more modern convenience. A warm, welcoming home in a great Fayetteville location - don't miss your chance to make it yours!...
Contact an agent
Home facts
- Year built:2020
- Subdivision & Development:Coves Ph Iv
- Listing ID #:1360196
- Added:1 day(s) ago
- Updated:September 10, 2026 at 12:23 PM
Rooms and interior
- Bedrooms:3
- Total bathrooms:2
- Full bathrooms:2
- Flooring:Luxury Vinyl Plank, Tile
- Kitchen Description:Dishwasher, Electric Cooktop, Electric Oven, Electric Range, Electric Water Heater, Garbage Disposal, Granite Counters, Microwave, Microwave Hood Fan, Pantry, Refrigerator
- Living area:1,426 sq. ft.
Heating and cooling
- Cooling:Central Air, Electric, Heat Pump
- Heating:Central, Electric, Heat Pump
- Central air:Yes
Structure and exterior
- Roof:Architectural, Shingle
- Year built:2020
- Building area:1,426 sq. ft.
- Lot area:0.14 Acres
- Lot Features:City Lot, Corner Lot, Near Park, Subdivision
- Construction Materials:Brick, Vinyl Siding
- Exterior Features:Covered
- Foundation Description:Slab
- Levels:1 Story
Utilities
- Water:Public, Water Available
- Sewer:Public Sewer, Sewer Available
Finances and disclosures
- Price:$307,500
- Price per sq. ft.:$215.64
- Tax amount:$1,960
Features and amenities
- Appliances:Dishwasher, Disposal, ENERGY STAR Qualified Appliances, Electric Oven, Electric Range, Electric Water Heater, Microwave, Microwave Hood Fan, Refrigerator
- Laundry features:Dryer Hookup, Washer Hookup
- Amenities:Attic, Ceiling Fans, Double Pane Windows, Granite Counters, Pantry, Smoke Detectors, Storage, Walk-In Closets, Window Blinds, Window Treatments
Parking
- Parking description:Attached, Concrete Driveway, Garage
- Garage:Yes
New listings near 4889 W Hoover Loop
- New
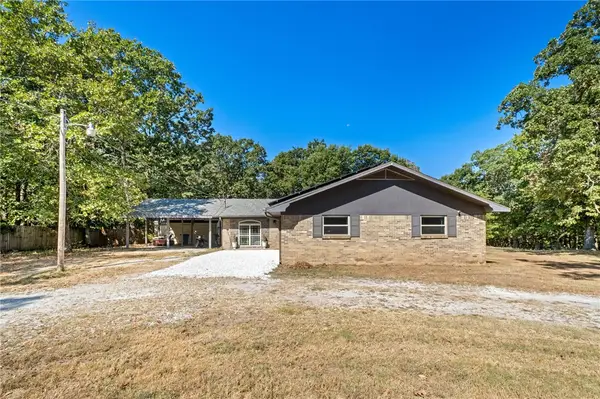 $410,000Active3 beds 2 baths1,837 sq. ft.
15607 Quail Road, Fayetteville, AR 72704
MLS# 1361307Listed by: KELLER WILLIAMS MARKET PRO REALTY - Open Sun, 2 to 4pmNew
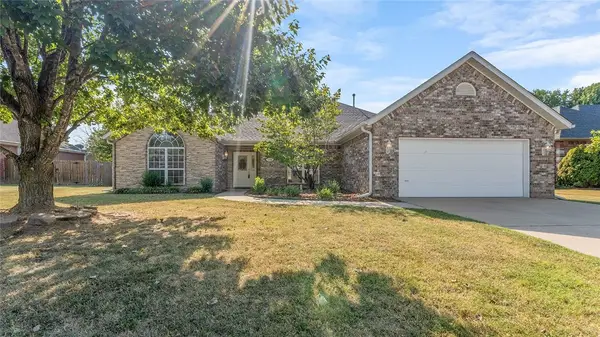 $449,999Active4 beds 2 baths2,255 sq. ft.
1243 S St Andrews Circle, Fayetteville, AR 72701
MLS# 1361411Listed by: WEICHERT REALTORS - THE GRIFFIN COMPANY SPRINGDALE - New
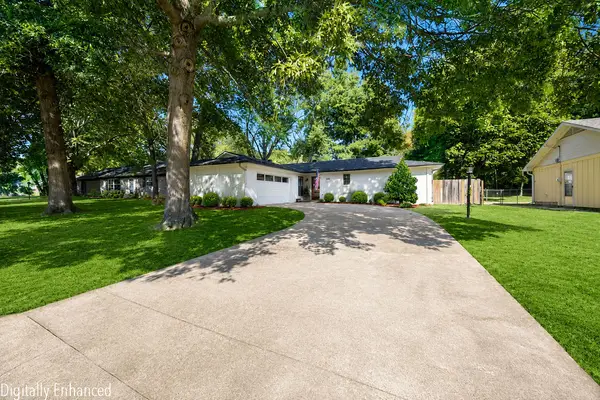 $409,900Active3 beds 2 baths1,656 sq. ft.
1204 E Elm Street, Fayetteville, AR 72703
MLS# 1361524Listed by: KELLER WILLIAMS MARKET PRO REALTY - New
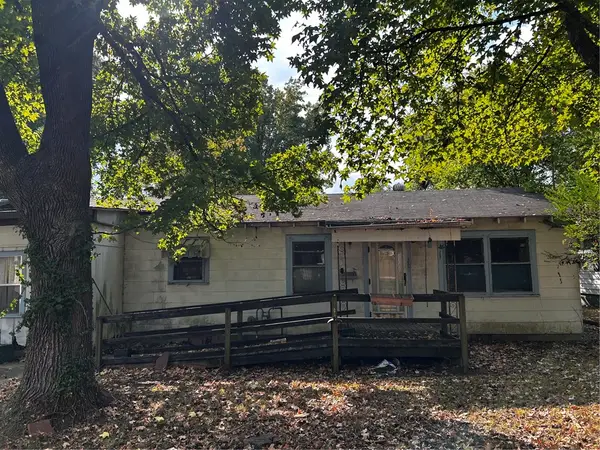 $285,000Active2 beds 1 baths1,303 sq. ft.
1325 S West Avenue, Fayetteville, AR 72701
MLS# 1361613Listed by: NEW HORIZON REALTY, INC. - New
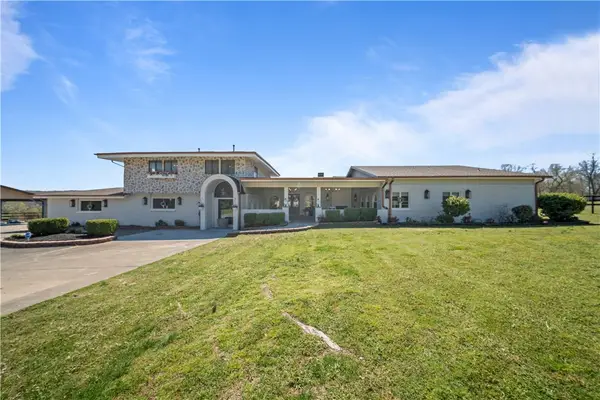 $3,100,000Active6 beds 6 baths6,014 sq. ft.
507, 513, 519, 573 Reed Valley, Fayetteville, AR 72704
MLS# 1361543Listed by: TRUMAN BALL REAL ESTATE - New
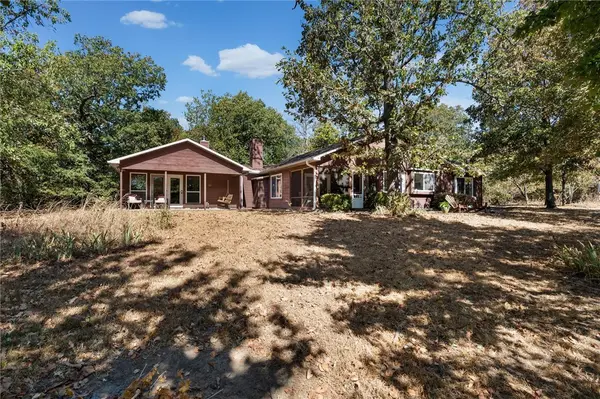 $950,000Active3 beds 2 baths1,846 sq. ft.
11487 Tony Mountain Road, Fayetteville, AR 72701
MLS# 1361464Listed by: ROOTS REAL ESTATE GROUP - New
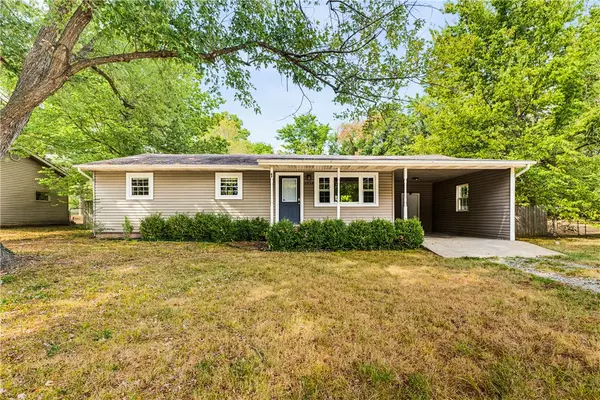 $275,000Active3 beds 2 baths1,262 sq. ft.
2324 Holly Street, Fayetteville, AR 72703
MLS# 1361512Listed by: COLLIER & ASSOCIATES - New
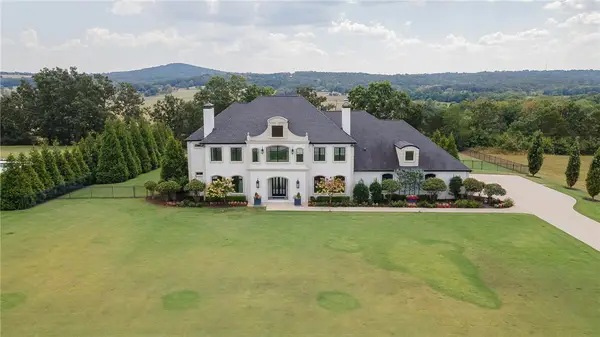 $2,300,000Active4 beds 6 baths6,250 sq. ft.
2607 Riverfront Lane, Fayetteville, AR 72703
MLS# 1361399Listed by: GABEL REALTY - New
 $642,600Active4 beds 2 baths2,142 sq. ft.
20491 Cedar Bluff Road, Fayetteville, AR 72703
MLS# 1361488Listed by: KELLER WILLIAMS MARKET PRO REALTY BRANCH OFFICE


Protect your home and budget from life's surprises with an Assurant Home Warranty, backed by a partner that supports you through every step of homeownership. Explore Plans.
©2026 Century 21 Real Estate LLC. All rights reserved. CENTURY 21®, the CENTURY 21 Logo and C21® are service marks owned by Century 21 Real Estate LLC. Century 21 Real Estate LLC fully supports the principles of the Fair Housing Act and the Equal Opportunity Act. Each office is independently owned and operated. Listing information is deemed reliable but not guaranteed accurate.