
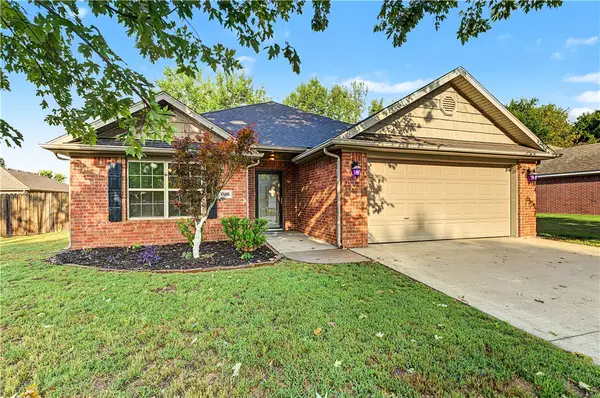
536 Tennyson Lane, Fayetteville, AR 72704
Local realty services provided by:CENTURY 21 Lyons & Associates Real Estate
536 Tennyson Lane,Fayetteville, AR 72704
$390,000
- 3 Beds
- 3 Baths
- 1,965 sq. ft.
- Single family
- Active
Listed by: john schulte
Office: moses tucker partners-bentonville branch
MLS#:1363196
Source:AR_NWAR
Price summary
- Price:$390,000
- Price per sq. ft.:$198.47
- Monthly HOA dues:$45
About this home
Beautifully maintained 3BR/2.5BA home just 2 miles from the University of Arkansas, offering easy access to campus, three university bus stops, and the Razorback Greenway. This inviting home features an open-concept layout with granite countertops, stainless steel appliances, a gas-log fireplace, covered front porch, upper-level balcony, and private patio with arbor. The spacious primary suite includes a walk-in closet, custom tile shower, jetted tub, and private covered balcony. Secondary bedrooms feature walk-in closets and share a Jack-and-Jill bath with dual vanities. Enjoy low-maintenance living with HOA-covered lawn care and landscaping. Recent updates include a new roof and HVAC (2020), fresh interior paint (2024), Ecobee smart thermostat with remote sensor, Ring security cameras, and carbon monoxide detectors. Move-in ready and ideally situated near shopping, dining, entertainment, and all that Fayetteville has to offer.
Contact an agent
Home facts
- Year built:2006
- Subdivision & Development:Rupple Row Sub
- Listing ID #:1363196
- Added:1 day(s) ago
- Updated:September 25, 2026 at 12:46 AM
Rooms and interior
- Bedrooms:3
- Total bathrooms:3
- Full bathrooms:2
- Half bathrooms:1
- Rooms Total:10
- Flooring:Carpet, Tile, Wood
- Kitchen Description:Dishwasher, Garbage Disposal, Gas Range, Gas Water Heater, Granite Counters, Microwave, Microwave Hood Fan, Pantry, Plumbed For Ice Maker, Range Hood, Refrigerator
- Living area:1,965 sq. ft.
Heating and cooling
- Cooling:Central Air
- Heating:Central
- Central air:Yes
Structure and exterior
- Roof:Architectural, Shingle
- Year built:2006
- Building area:1,965 sq. ft.
- Lot area:0.13 Acres
- Lot Features:Central Business District, City Lot, Cleared, Landscaped, Level, Subdivision
- Construction Materials:Concrete
- Exterior Features:Covered, Patio, Porch
- Foundation Description:Slab
- Levels:2 Story
Utilities
- Water:Public, Water Available
- Sewer:Public Sewer, Sewer Available
Finances and disclosures
- Price:$390,000
- Price per sq. ft.:$198.47
- Tax amount:$3,704
Features and amenities
- Appliances:Dishwasher, Disposal, Dryer, Gas Range, Gas Water Heater, Microwave, Microwave Hood Fan, Plumbed For Ice Maker, Range Hood, Refrigerator, Washer
- Laundry features:Dryer, Dryer Hookup, Washer, Washer Hookup
- Amenities:Ceiling Fans, Granite Counters, Pantry, Programmable Thermostat, Smoke Detectors, Walk-In Closets, Window Blinds, Window Treatments
Parking
- Parking description:Attached, Concrete Driveway, Garage, Garage Door Opener
- Garage:Yes
New listings near 536 Tennyson Lane
- New
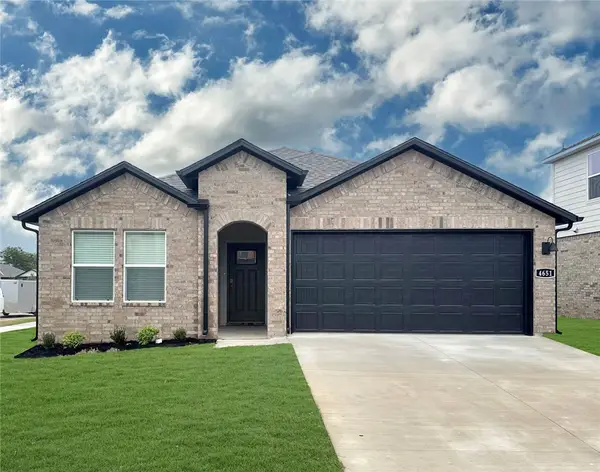 $369,500Active4 beds 3 baths1,891 sq. ft.
4750 W Buckaroo Street, Fayetteville, AR 72704
MLS# 1363207Listed by: D.R. HORTON REALTY OF ARKANSAS, LLC - New
 $995,000Active4 beds 3 baths3,430 sq. ft.
319 W Holly Street, Fayetteville, AR 72703
MLS# 1362847Listed by: HOMES & SPACES REAL ESTATE - New
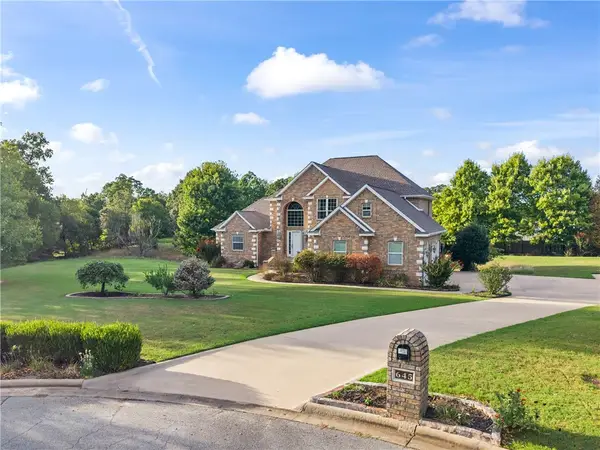 $829,000Active4 beds 4 baths5,110 sq. ft.
645 N Riding Ridge Lane, Fayetteville, AR 72704
MLS# 1362994Listed by: RE/MAX ASSOCIATES, LLC - New
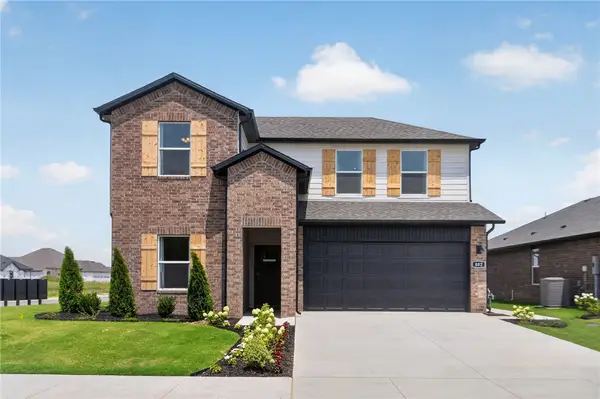 $409,580Active4 beds 3 baths2,313 sq. ft.
4630 W Buckaroo Street, Fayetteville, AR 72704
MLS# 1363198Listed by: D.R. HORTON REALTY OF ARKANSAS, LLC - New
 $399,000Active4 beds 3 baths2,319 sq. ft.
4678 W Buckaroo Street, Fayetteville, AR 72704
MLS# 1363203Listed by: D.R. HORTON REALTY OF ARKANSAS, LLC - New
 $287,900Active3 beds 2 baths1,406 sq. ft.
2514 E Meramec Street, Fayetteville, AR 72701
MLS# 1363102Listed by: LINDSEY & ASSOCIATES INC - New
 $274,900Active3 beds 2 baths1,311 sq. ft.
1321 S Apollo Drive, Fayetteville, AR 72701
MLS# 1363100Listed by: COLLIER & ASSOCIATES - New
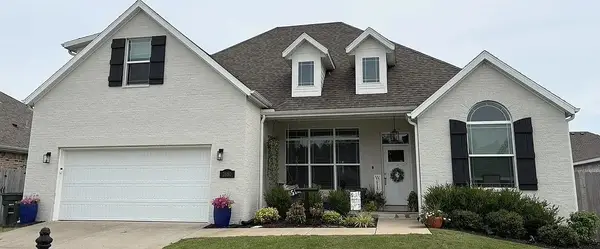 $549,000Active4 beds 3 baths2,515 sq. ft.
2680 S Cobalt Avenue, Fayetteville, AR 72701
MLS# 1363094Listed by: AXEN REALTY - New
 $368,000Active3 beds 2 baths1,626 sq. ft.
2763 Whistle Post Drive, Fayetteville, AR 72704
MLS# 1362872Listed by: PLATINUM PROPERTIES OF NWA


Protect your home and budget from life's surprises with an Assurant Home Warranty, backed by a partner that supports you through every step of homeownership. Explore Plans.
©2026 Century 21 Real Estate LLC. All rights reserved. CENTURY 21®, the CENTURY 21 Logo and C21® are service marks owned by Century 21 Real Estate LLC. Century 21 Real Estate LLC fully supports the principles of the Fair Housing Act and the Equal Opportunity Act. Each office is independently owned and operated. Listing information is deemed reliable but not guaranteed accurate.