
5487 E Saddleridge Drive, Fayetteville, AR 72703
Local realty services provided by:CENTURY 21 Action Realty
Listed by: shelby finch
Office: sudar group
MLS#:1356464
Source:AR_NWAR
Price summary
- Price:$800,000
- Price per sq. ft.:$240.89
- Monthly HOA dues:$16.67
About this home
Welcome to this beautiful home in the desirable Overton Park neighborhood of East Fayetteville, conveniently located just minutes from Uptown Fayetteville and I-49. Situated on a spacious, level .69-acre lot, this home features brand-new Hardie board siding, fresh interior paint, updated bathrooms and lighting, and a new water heater. The thoughtfully designed layout offers a formal dining room, dedicated office, inviting living room, and a cozy family room just off the kitchen. The spacious primary suite includes a generous bathroom and walk-in closet. Upstairs, two bedrooms share a Jack-and-Jill bathroom, while two additional bedrooms share another full bath. An open balcony overlooks the living room below, adding character and natural flow. Outside, the extended concrete patio and pergola create a wonderful entertaining space, while the level backyard offers plenty of room for a future pool. Complete with a three-car garage, this move-in-ready home is waiting for its new owners!
Contact an agent
Home facts
- Year built:2005
- Subdivision & Development:Overton Park Subd
- Listing ID #:1356464
- Added:22 day(s) ago
- Updated:August 16, 2026 at 02:16 PM
Rooms and interior
- Bedrooms:5
- Total bathrooms:4
- Full bathrooms:3
- Half bathrooms:1
- Flooring:Carpet, Tile, Wood
- Kitchen Description:Dishwasher, Electric Oven, Garbage Disposal, Gas Range, Gas Water Heater, Granite Counters, Microwave, Pantry, Refrigerator
- Bedroom Description:Split Bedrooms
- Living area:3,321 sq. ft.
Heating and cooling
- Cooling:Central Air, Electric
- Heating:Central, Gas
- Central air:Yes
Structure and exterior
- Roof:Fiberglass, Shingle
- Year built:2005
- Building area:3,321 sq. ft.
- Lot area:0.69 Acres
- Lot Features:Cleared, Landscaped, Near Park, Subdivision
- Architectural Style:Traditional
- Construction Materials:Brick, Concrete
- Exterior Features:Patio, Porch
- Foundation Description:Slab
- Levels:2 Story
Utilities
- Water:Public, Water Available
- Sewer:Septic Available, Septic Tank
Finances and disclosures
- Price:$800,000
- Price per sq. ft.:$240.89
- Tax amount:$5,281
Features and amenities
- Appliances:Dishwasher, Disposal, ENERGY STAR Qualified Appliances, Electric Oven, Gas Range, Gas Water Heater, Microwave, Refrigerator
- Laundry features:Dryer Hookup, Washer Hookup
- Amenities:Attic, Cathedral Ceilings, Ceiling Fans, Double Pane Windows, Granite Counters, Pantry, Programmable Thermostat, Split Bedrooms, Storage, Walk-In Closets, Window Blinds, Window Treatments
Parking
- Parking description:Attached, Concrete Driveway, Garage, Garage Door Opener
- Garage:Yes
New listings near 5487 E Saddleridge Drive
- New
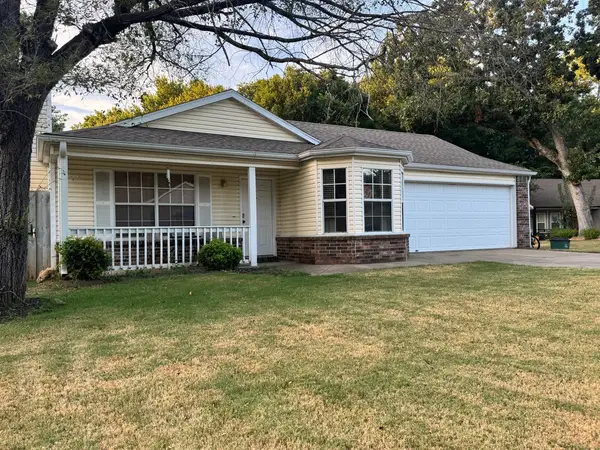 $259,900Active3 beds 2 baths1,160 sq. ft.
2992 W Wildflower Street, Fayetteville, AR 72704
MLS# 1359026Listed by: COLLIER & ASSOCIATES - New
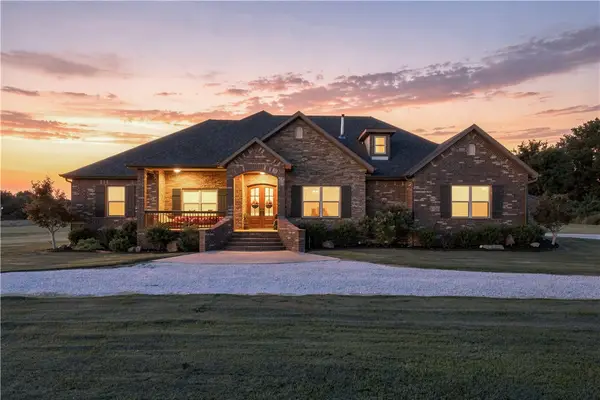 $985,000Active4 beds 5 baths3,469 sq. ft.
5544 W Shalott Drive, Fayetteville, AR 72704
MLS# 1358901Listed by: ARKANSAS HERITAGE REALTY - New
 $562,900Active3 beds 3 baths2,214 sq. ft.
2649 E Livingston Lane, Fayetteville, AR 72703
MLS# 1358746Listed by: BRITTENUM RESIDENTIAL REALTY - New
 $512,900Active3 beds 3 baths1,950 sq. ft.
2637 Livingston Lane, Fayetteville, AR 72703
MLS# 1358783Listed by: BRITTENUM RESIDENTIAL REALTY - New
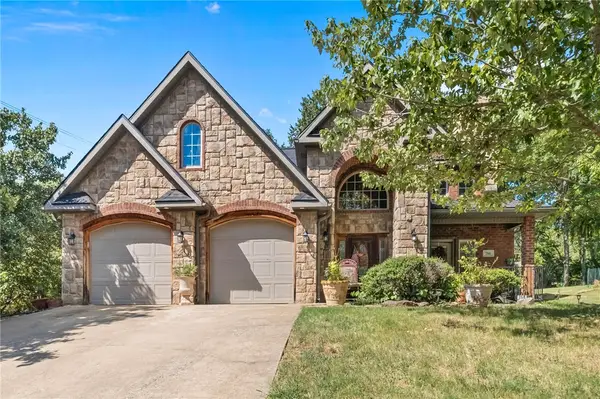 $539,900Active3 beds 4 baths2,907 sq. ft.
780 E Bryan Lane, Fayetteville, AR 72701
MLS# 1359004Listed by: EXP REALTY NWA BRANCH - Open Sun, 12 to 2pmNew
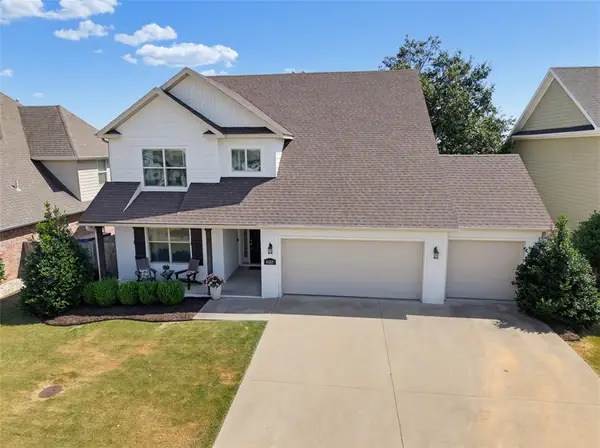 $642,500Active4 beds 3 baths2,849 sq. ft.
4697 W Marble Ridge Drive, Fayetteville, AR 72704
MLS# 1358995Listed by: COLLIER & ASSOCIATES - New
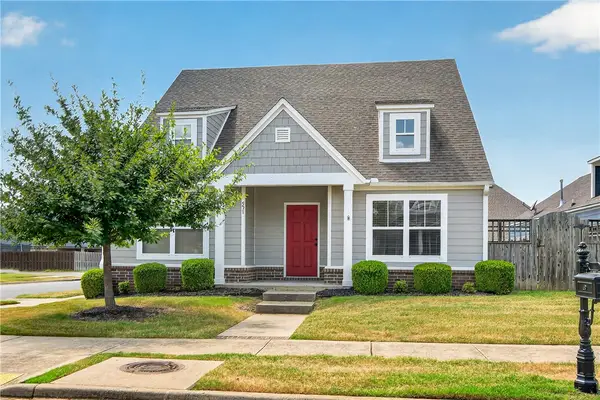 $325,000Active3 beds 2 baths1,646 sq. ft.
591 Longfellow Lane, Fayetteville, AR 72704
MLS# 1358996Listed by: COLLIER & ASSOCIATES- ROGERS BRANCH - New
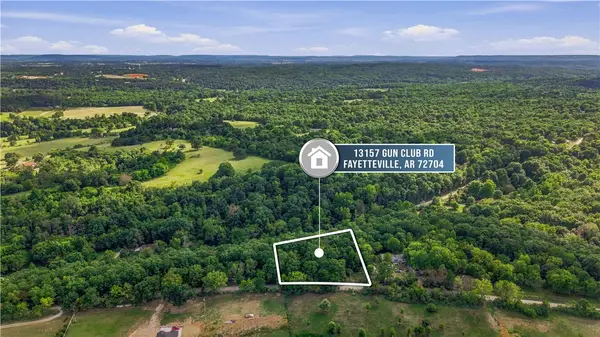 $74,900Active0.79 Acres
13157 Gun Club Road, Fayetteville, AR 72704
MLS# 1358353Listed by: LONE ROCK REALTY - New
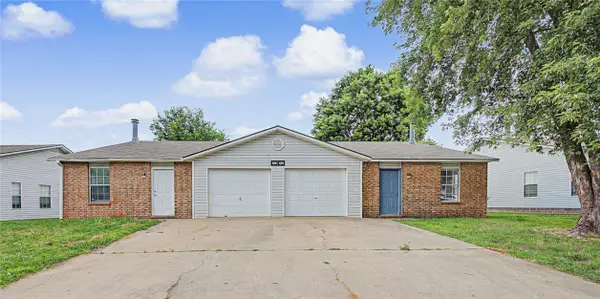 $409,000Active-- beds -- baths2,410 sq. ft.
4394 & 4396 W Thrasher Drive, Fayetteville, AR 72704
MLS# 1358357Listed by: KELLER WILLIAMS MARKET PRO REALTY - New
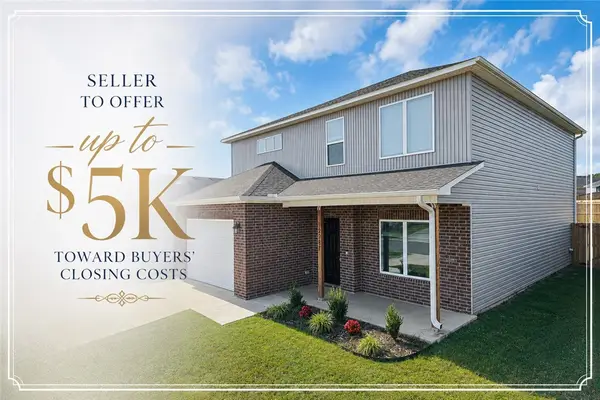 $369,900Active5 beds 4 baths2,362 sq. ft.
2287 S Ouachita Drive, Fayetteville, AR 72701
MLS# 1358821Listed by: LIMBIRD REAL ESTATE GROUP


Protect your home and budget from life's surprises with an Assurant Home Warranty, backed by a partner that supports you through every step of homeownership. Explore Plans.
©2026 Century 21 Real Estate LLC. All rights reserved. CENTURY 21®, the CENTURY 21 Logo and C21® are service marks owned by Century 21 Real Estate LLC. Century 21 Real Estate LLC fully supports the principles of the Fair Housing Act and the Equal Opportunity Act. Each office is independently owned and operated. Listing information is deemed reliable but not guaranteed accurate.