
734 N Crest Drive, Fayetteville, AR 72701
Local realty services provided by:CENTURY 21 Action Realty
734 N Crest Drive,Fayetteville, AR 72701
$700,000
- 3 Beds
- 2 Baths
- 2,186 sq. ft.
- Single family
- Active
Listed by: christine cook
Office: collier & associates
MLS#:1353519
Source:AR_NWAR
Price summary
- Price:$700,000
- Price per sq. ft.:$320.22
About this home
Enjoy the nostalgia of one of Fayetteville's favorite neighborhoods! Completely renovated down to the studs in 2018- new electrical, plumbing, roof, hot water tank, flooring, doors, and fixtures- with new windows and plantation shutters added since. Cook's kitchen features granite countertops, island with veggie sink, stainless appliances, and tons of serving area, all open to a hearth room with wood-burning fireplace. Hardwood floors throughout plus a den and living room. Bathrooms offer new cabinetry, quartz counters, and marble showers. All on .71 acre with gorgeous rock walls, circle drive, oversized garage, and potters shed. Out back, gather around the fire table on the new decking-the perfect spot to end the day.Generac generator that powers entire home. Character, quality, and location-a rare combination.
Contact an agent
Home facts
- Year built:1962
- Listing ID #:1353519
- Added:1 day(s) ago
- Updated:July 11, 2026 at 01:32 AM
Rooms and interior
- Bedrooms:3
- Total bathrooms:2
- Full bathrooms:2
- Rooms Total:9
- Flooring:Tile, Wood
- Kitchen Description:Dishwasher, Electric Oven, Exhaust Fan, Garbage Disposal, Gas Water Heater, Granite Counters, Microwave, Pantry, Plumbed For Ice Maker, Self Cleaning Oven
- Basement:Yes
- Basement Description:Crawl Space
- Living area:2,186 sq. ft.
Heating and cooling
- Cooling:Central Air, Electric
- Heating:Central, Gas
- Central air:Yes
Structure and exterior
- Roof:Architectural, Shingle
- Year built:1962
- Building area:2,186 sq. ft.
- Lot area:0.71 Acres
- Lot Features:City Lot, Cleared, Corner Lot, Landscaped
- Architectural Style:Ranch
- Construction Materials:Brick
- Exterior Features:Covered, Deck, Patio, Porch
- Foundation Description:Block, Crawlspace, Slab
- Levels:1 Story
Utilities
- Water:Public, Water Available
- Sewer:Public Sewer, Sewer Available
Finances and disclosures
- Price:$700,000
- Price per sq. ft.:$320.22
- Tax amount:$2,218
Features and amenities
- Appliances:Dishwasher, Disposal, Electric Oven, Exhaust Fan, Gas Water Heater, Microwave, Plumbed For Ice Maker, Self Cleaning Oven, Washer
- Laundry features:Dryer Hookup, Washer, Washer Hookup
- Amenities:Ceiling Fans, Double Pane Windows, Granite Counters, Pantry, Plantation Shutters, Programmable Thermostat, Quartz Counters, Shutters, Smoke Detectors, Vinyl Windows, Walk-In Closets, Window Blinds, Window Treatments
Parking
- Parking description:Asphalt, Attached, Garage, Garage Door Opener
- Garage:Yes
New listings near 734 N Crest Drive
- New
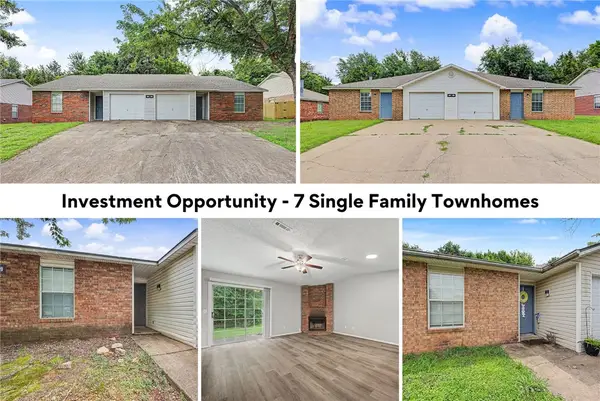 $1,505,000Active-- beds -- baths8,524 sq. ft.
1426, 1428, 1486, 1488+ N Boxley Avenue, Fayetteville, AR 72704
MLS# 1354870Listed by: KELLER WILLIAMS MARKET PRO REALTY - New
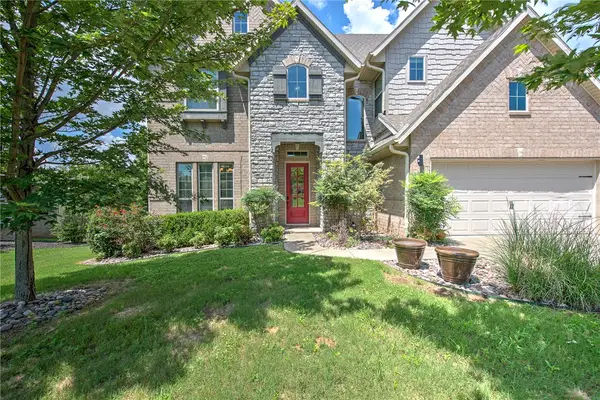 $799,000Active5 beds 4 baths3,315 sq. ft.
3195 N Blue Star Drive, Fayetteville, AR 72703
MLS# 1355020Listed by: CRD REAL ESTATE & DEVELOPMENT 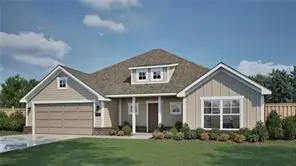 $406,950Pending3 beds 2 baths1,836 sq. ft.
2282 S Magnificent Loop, Fayetteville, AR 72701
MLS# 1355016Listed by: RIVERWOOD HOME REAL ESTATE- New
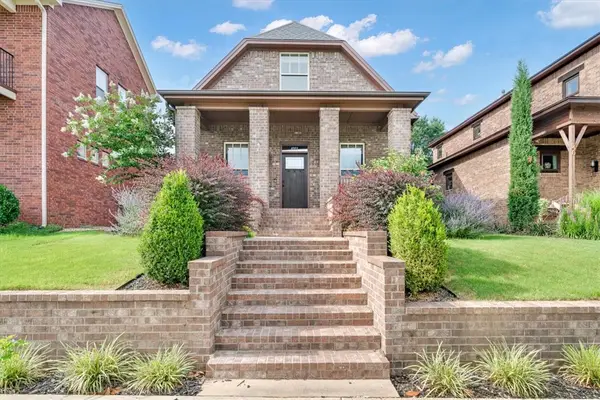 $469,000Active3 beds 3 baths1,985 sq. ft.
4003 W Starry Night View, Fayetteville, AR 72704
MLS# 1355019Listed by: RE/MAX ASSOCIATES, LLC - New
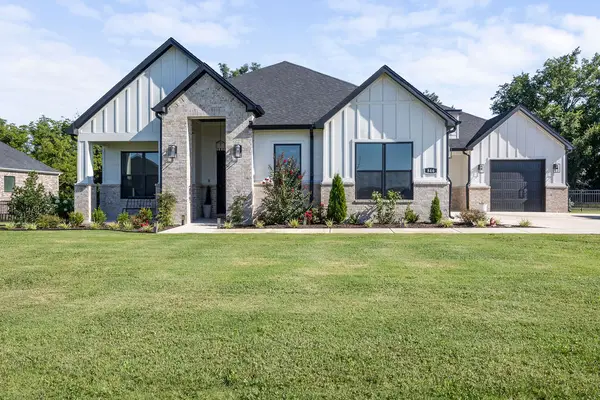 $875,000Active4 beds 3 baths3,343 sq. ft.
846 Asher Street, Fayetteville, AR 72703
MLS# 1354957Listed by: COLDWELL BANKER HARRIS MCHANEY & FAUCETTE -FAYETTE - New
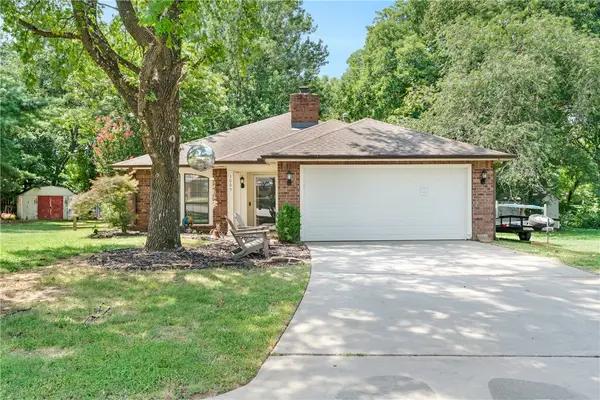 $360,000Active3 beds 2 baths1,268 sq. ft.
3069 N John Wayne Drive, Fayetteville, AR 72703
MLS# 1353848Listed by: RE/MAX ASSOCIATES, LLC - Open Sun, 2 to 4pmNew
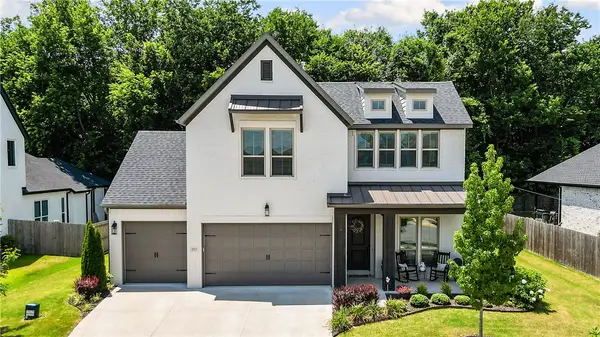 $585,000Active4 beds 3 baths2,360 sq. ft.
2823 N Whistle Post Drive, Fayetteville, AR 72704
MLS# 1354704Listed by: LINDSEY & ASSOC INC BRANCH - New
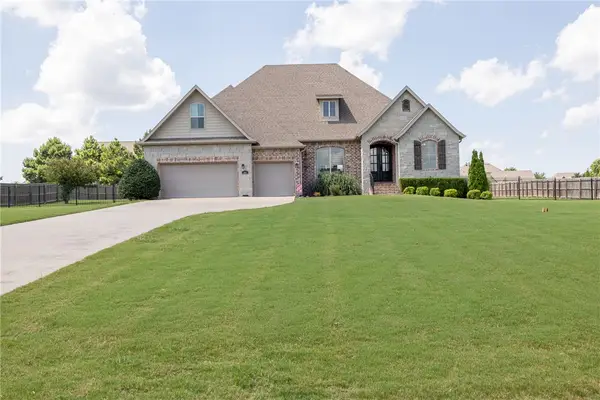 $685,000Active4 beds 4 baths2,974 sq. ft.
2452 Riverwater Lane, Fayetteville, AR 72703
MLS# 1354737Listed by: GABEL REALTY - New
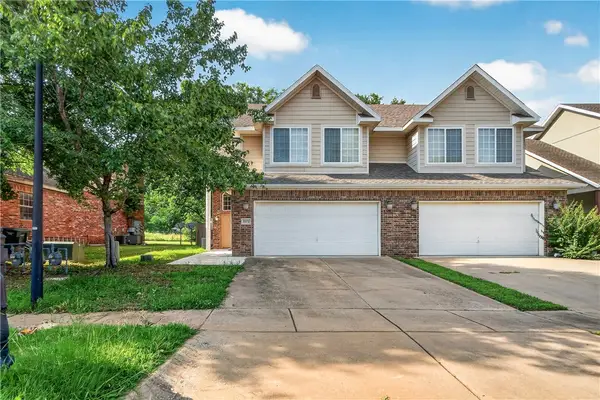 $339,000Active3 beds 3 baths1,814 sq. ft.
2572 E Turtle Creek Drive, Fayetteville, AR 72701
MLS# 1354912Listed by: LIMBIRD REAL ESTATE GROUP


Protect your home and budget from life's surprises with an Assurant Home Warranty, backed by a partner that supports you through every step of homeownership. Explore Plans.
©2026 Century 21 Real Estate LLC. All rights reserved. CENTURY 21®, the CENTURY 21 Logo and C21® are service marks owned by Century 21 Real Estate LLC. Century 21 Real Estate LLC fully supports the principles of the Fair Housing Act and the Equal Opportunity Act. Each office is independently owned and operated. Listing information is deemed reliable but not guaranteed accurate.