
779 S Amarillo Road #1 &2, Fayetteville, AR 72704
Local realty services provided by:CENTURY 21 Lyons & Associates Real Estate
Listed by: kyle atkins
Office: arkansas real estate group fayetteville
MLS#:1354253
Source:AR_NWAR
Price summary
- Price:$775,000
- Price per sq. ft.:$190.7
About this home
This well-maintained duplex at 779 S Amarillo Ave offers a rare opportunity to own both Unit 1 and Unit 2 in one purchase. Each spacious unit features 4 bedrooms, 4.5 bathrooms, approximately 2,000 square feet, an open-concept main living area, and private bedroom suites with en-suite bathrooms and walk-in closets—an ideal layout for student housing or long-term rentals. Each unit also includes a private balcony, attached 2-car garage, and additional driveway parking. Conveniently located on Fayetteville's west side with quick access to the University of Arkansas, I-49, shopping, dining, and entertainment. Whether you're looking to expand your investment portfolio or live in one unit while generating rental income from the other, this income-producing property offers exceptional potential.
Contact an agent
Home facts
- Year built:2023
- Subdivision & Development:Towne West Sub Ph Iiiiv
- Listing ID #:1354253
- Added:69 day(s) ago
- Updated:September 11, 2026 at 02:43 PM
Rooms and interior
- Bedrooms:8
- Total bathrooms:10
- Full bathrooms:8
- Half bathrooms:2
- Flooring:Laminate, Tile
- Kitchen Description:Dishwasher, Electric Oven, Electric Water Heater, Granite Counters, Microwave
- Basement:Yes
- Living area:4,064 sq. ft.
Heating and cooling
- Cooling:Central Air, Electric
- Heating:Central
- Central air:Yes
Structure and exterior
- Roof:Architectural, Shingle
- Year built:2023
- Building area:4,064 sq. ft.
- Lot area:0.15 Acres
- Lot Features:Landscaped, Near Park, Subdivision
- Architectural Style:Traditional
- Construction Materials:Brick, Vinyl Siding
- Exterior Features:Covered
- Foundation Description:Slab
- Levels:2 Story
Utilities
- Water:Public, Water Available
- Sewer:Public Sewer, Sewer Available
Finances and disclosures
- Price:$775,000
- Price per sq. ft.:$190.7
- Tax amount:$6,762
Features and amenities
- Appliances:Dishwasher, Electric Oven, Electric Water Heater, Microwave
- Amenities:Ceiling Fans, Granite Counters, Smoke Detectors, Window Blinds, Window Treatments
Parking
- Parking description:Attached, Concrete Driveway, Garage, Garage Door Opener
- Garage:Yes
New listings near 779 S Amarillo Road #1 &2
- New
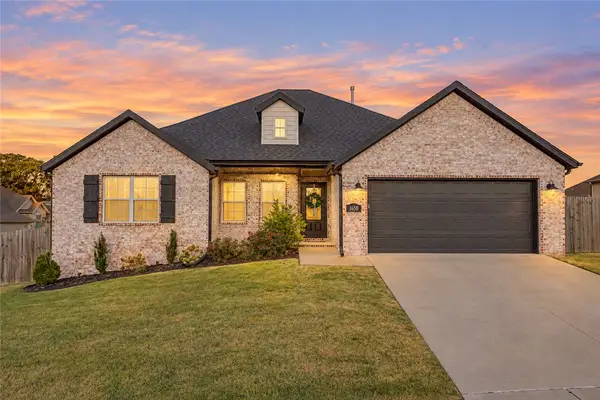 $415,000Active4 beds 2 baths1,800 sq. ft.
1650 Quincy Avenue, Fayetteville, AR 72704
MLS# 1361763Listed by: EXP REALTY NWA BRANCH - New
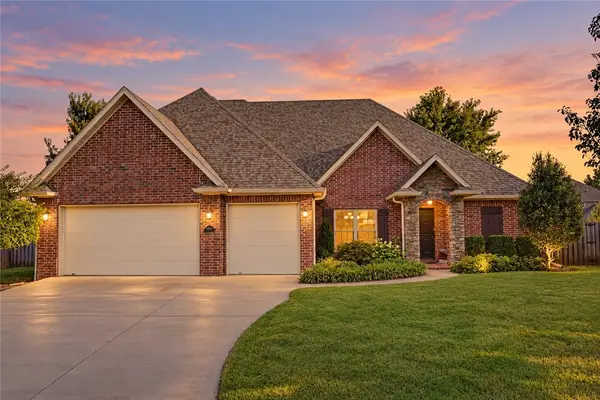 $649,000Active5 beds 3 baths2,943 sq. ft.
4295 W Coneflower Place, Fayetteville, AR 72704
MLS# 1361759Listed by: AARON PETERS REAL ESTATE SOLUTIONS - Open Sat, 2 to 4pmNew
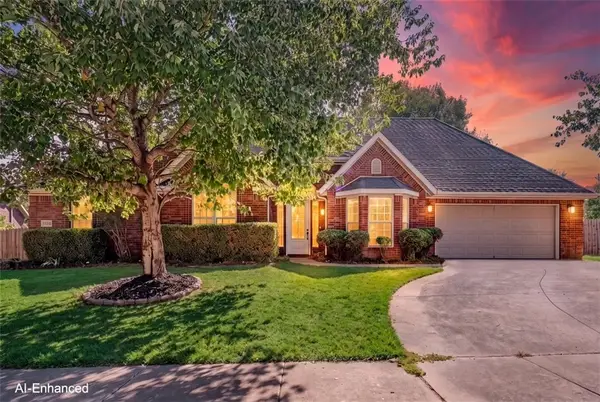 $355,000Active3 beds 2 baths1,740 sq. ft.
2364 N Water Way Drive, Fayetteville, AR 72704
MLS# 1361188Listed by: KELLER WILLIAMS MARKET PRO REALTY - New
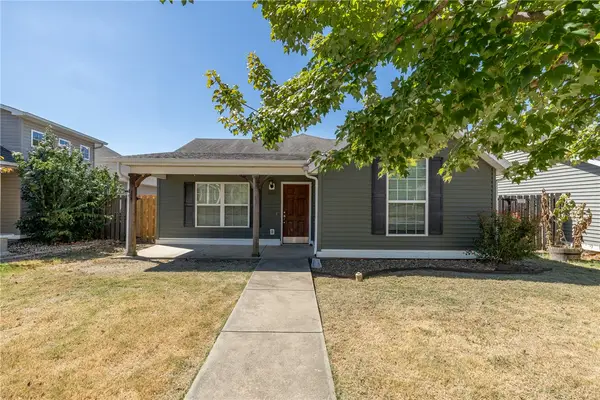 $280,000Active3 beds 2 baths1,307 sq. ft.
4535 W Sweetgum Lane, Fayetteville, AR 72704
MLS# 1361299Listed by: DISCOVER REAL ESTATE - New
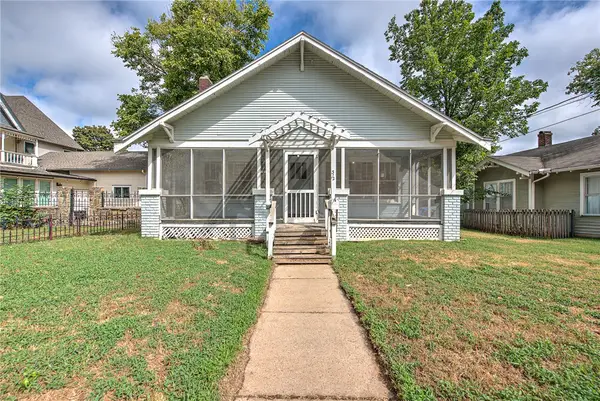 $500,000Active3 beds 2 baths1,798 sq. ft.
312 E Maple Street, Fayetteville, AR 72701
MLS# 1361400Listed by: KELLER WILLIAMS MARKET PRO REALTY - New
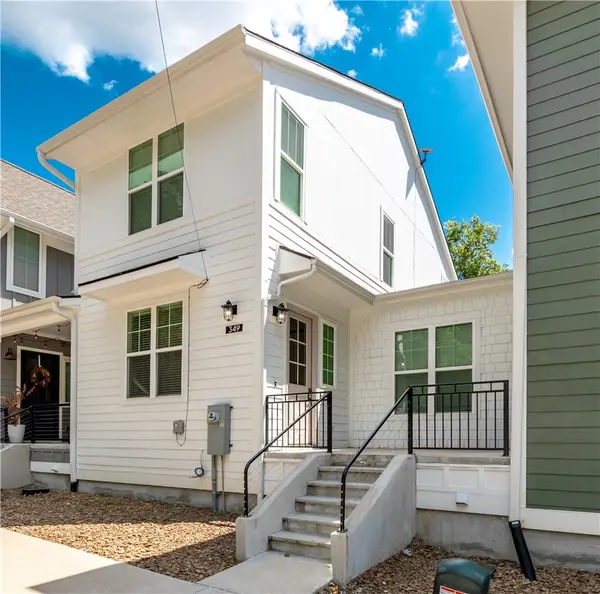 $775,000Active3 beds 3 baths1,812 sq. ft.
349 W Rock Street, Fayetteville, AR 72701
MLS# 1361745Listed by: JB REALTY 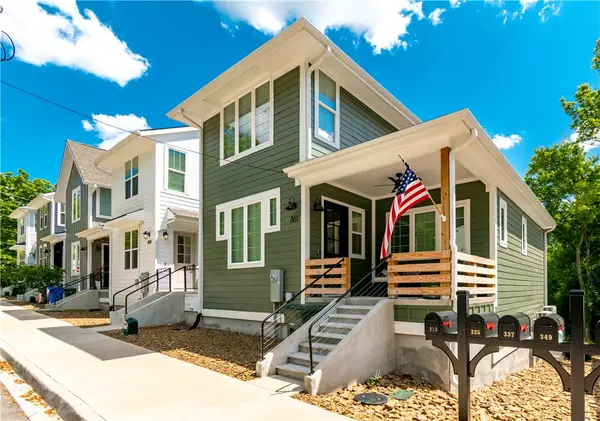 $3,150,000Active-- beds -- baths7,248 sq. ft.
325 W Rock Street, Fayetteville, AR 72701
MLS# 1358855Listed by: JB REALTY- New
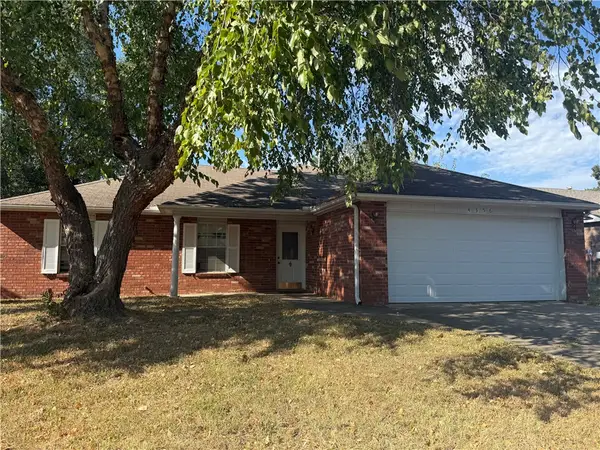 $295,000Active3 beds 2 baths1,557 sq. ft.
4356 Chaparral Lane, Fayetteville, AR 72704
MLS# 1361738Listed by: TWIN OAKS REALTY, INC 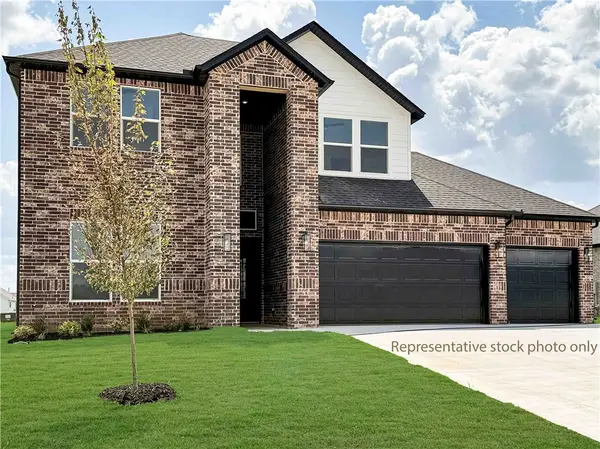 $513,200Pending4 beds 3 baths2,431 sq. ft.
4736 W Succulent Street, Fayetteville, AR 72704
MLS# 1361718Listed by: D.R. HORTON REALTY OF ARKANSAS, LLC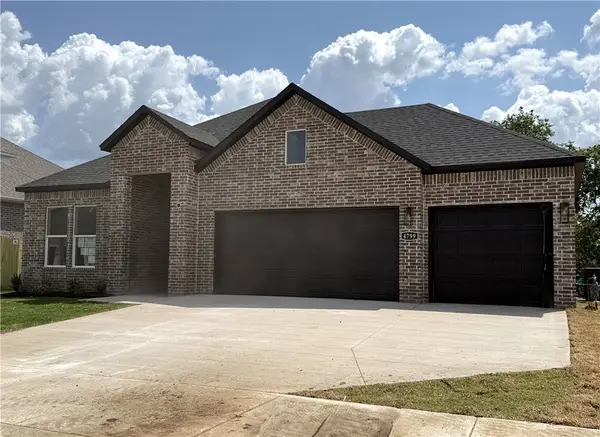 $485,500Pending4 beds 3 baths2,264 sq. ft.
4704 W Succulent Street, Fayetteville, AR 72704
MLS# 1361721Listed by: D.R. HORTON REALTY OF ARKANSAS, LLC


Protect your home and budget from life's surprises with an Assurant Home Warranty, backed by a partner that supports you through every step of homeownership. Explore Plans.
©2026 Century 21 Real Estate LLC. All rights reserved. CENTURY 21®, the CENTURY 21 Logo and C21® are service marks owned by Century 21 Real Estate LLC. Century 21 Real Estate LLC fully supports the principles of the Fair Housing Act and the Equal Opportunity Act. Each office is independently owned and operated. Listing information is deemed reliable but not guaranteed accurate.