
807 E Bowen Boulevard, Fayetteville, AR 72703
Local realty services provided by:CENTURY 21 Action Realty
Listed by: katie dabbs
Office: flyer homes real estate
MLS#:1357148
Source:AR_NWAR
Price summary
- Price:$525,000
- Price per sq. ft.:$238.85
About this home
Tucked against Goshen's 100+ Acre, Mill Branch Park, this 2023-built home offers the peace of country living just minutes from Fayetteville. Situated on 1.23 acres, this one-level home features a looped driveway, 38 Green Giant trees lining the front, and no backyard neighbors, ever.
Inside, vaulted ceilings and a split floor plan create an open, functional layout with 3 bedrooms plus a versatile office that could easily serve as a 4th bedroom, playroom, or home office.
Enjoy two massive covered porches, perfect for relaxing or entertaining. Built in 2023, the roof, HVAC, heater, and water heater are all just 3 years old, with gutter guards added in 2026.
With no HOA, no restrictions, and no covenants, you'll enjoy rare flexibility. Zoned for Vandergriff, McNair, Woodland, and Fayetteville High School.
Contact an agent
Home facts
- Year built:2023
- Subdivision & Development:Goshen Add
- Listing ID #:1357148
- Added:46 day(s) ago
- Updated:September 22, 2026 at 08:19 AM
Rooms and interior
- Bedrooms:3
- Total bathrooms:3
- Full bathrooms:2
- Half bathrooms:1
- Flooring:Carpet, Laminate, Simulated Wood
- Kitchen Description:Electric Cooktop, Electric Oven, Electric Water Heater, Garbage Disposal, Microwave, Pantry, Plumbed For Ice Maker
- Bedroom Description:Split Bedrooms
- Living area:2,198 sq. ft.
Heating and cooling
- Cooling:Central Air, Electric
- Heating:Central, Electric
- Central air:Yes
Structure and exterior
- Roof:Architectural, Shingle
- Year built:2023
- Building area:2,198 sq. ft.
- Lot area:1.23 Acres
- Lot Features:Not In Subdivision
- Construction Materials:Concrete
- Exterior Features:Covered, Porch
- Foundation Description:Slab
- Levels:1 Story
Utilities
- Water:Public, Water Available
- Sewer:Septic Available, Septic Tank
Finances and disclosures
- Price:$525,000
- Price per sq. ft.:$238.85
- Tax amount:$4,121
Features and amenities
- Appliances:Disposal, ENERGY STAR Qualified Appliances, Electric Oven, Electric Water Heater, Microwave, Plumbed For Ice Maker
- Laundry features:Dryer Hookup, Washer Hookup
- Amenities:Attic, Cathedral Ceilings, Ceiling Fans, Fire Alarm, Pantry, Smoke Detectors, Split Bedrooms, Storage, Walk-In Closets, Window Blinds, Window Treatments
Parking
- Parking description:Attached, Circular Driveway, Concrete Driveway, Garage, Garage Door Opener
- Garage:Yes
New listings near 807 E Bowen Boulevard
- New
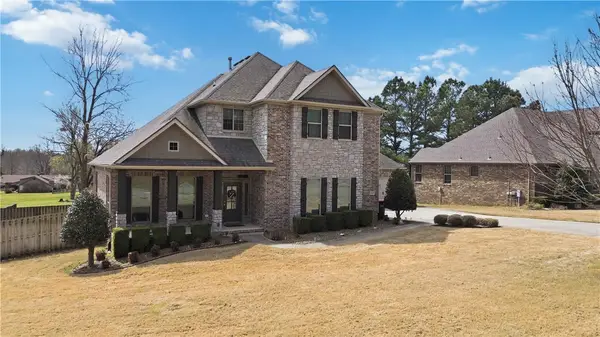 $730,000Active4 beds 4 baths3,100 sq. ft.
5125 Sagely Lane, Fayetteville, AR 72703
MLS# 1361436Listed by: COLLIER & ASSOCIATES - New
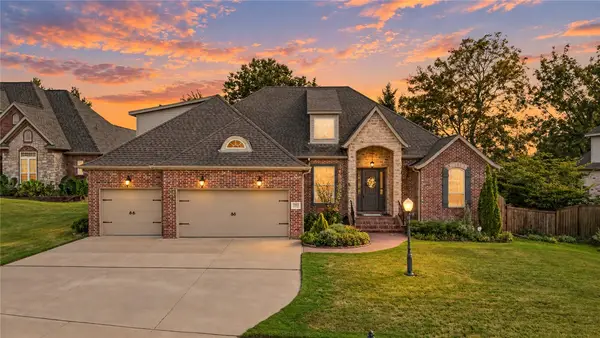 $719,900Active5 beds 4 baths2,992 sq. ft.
3103 E Greystone Drive, Springdale, AR 72764
MLS# 1362555Listed by: NAVIGATE REAL ESTATE - New
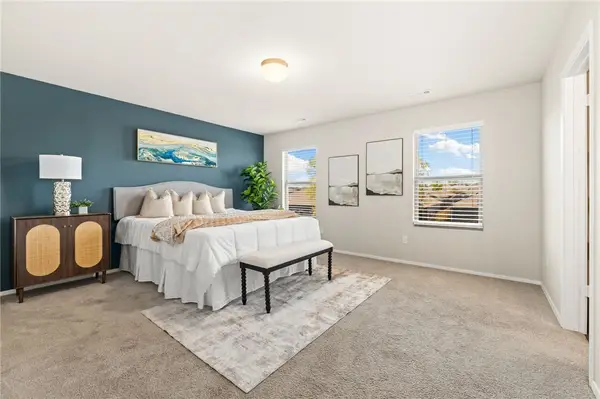 $299,999Active3 beds 3 baths2,021 sq. ft.
1209 Ivory Bill Lane, Fayetteville, AR 72701
MLS# 1362683Listed by: COLLIER & ASSOCIATES- ROGERS BRANCH - New
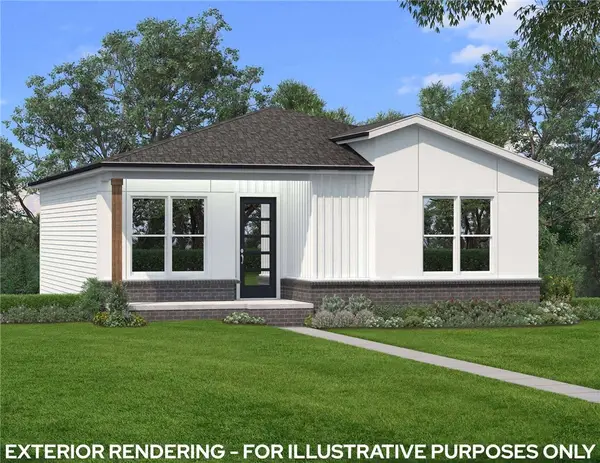 $532,900Active4 beds 3 baths2,071 sq. ft.
2962 Old Wire Road, Fayetteville, AR 72703
MLS# 1362676Listed by: BRITTENUM RESIDENTIAL REALTY - New
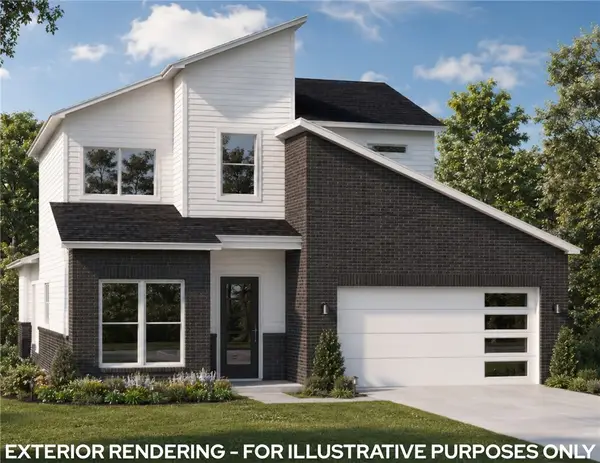 $499,900Active3 beds 3 baths1,941 sq. ft.
2970 N Old Wire Road, Fayetteville, AR 72703
MLS# 1360275Listed by: BRITTENUM RESIDENTIAL REALTY - New
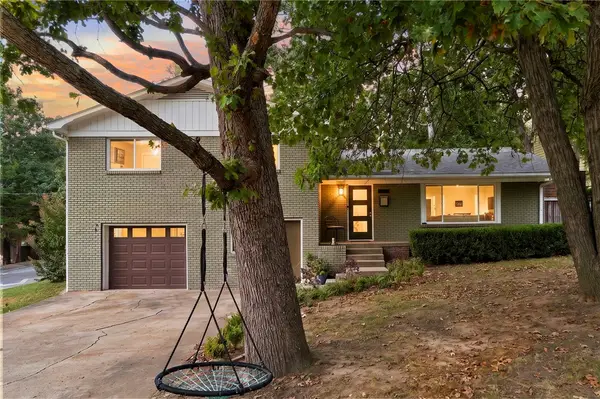 $825,000Active4 beds 3 baths2,408 sq. ft.
522 Hawthorn Street, Fayetteville, AR 72701
MLS# 1362583Listed by: COLDWELL BANKER HARRIS MCHANEY & FAUCETTE -FAYETTE - New
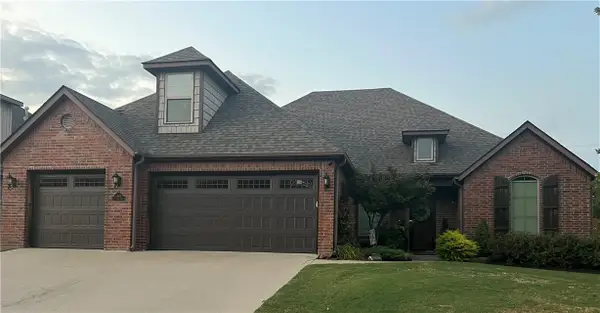 $650,000Active4 beds 4 baths3,200 sq. ft.
2402 W Cartier Street, Fayetteville, AR 72704
MLS# 1362645Listed by: WARNOCK REAL ESTATE, LLC - New
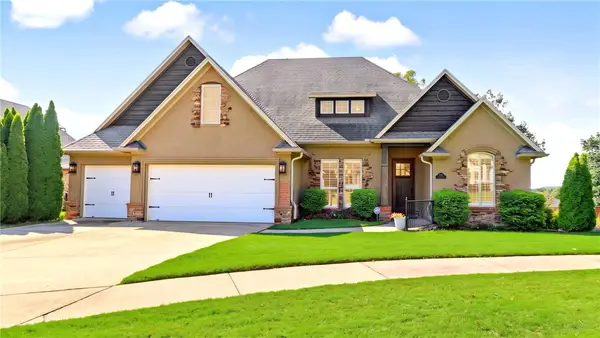 $715,000Active4 beds 4 baths3,196 sq. ft.
3343 Jasper Lane, Fayetteville, AR 72764
MLS# 1362203Listed by: M. OVERTON REALTY AND PROPERTY MANAGEMENT, LLC - New
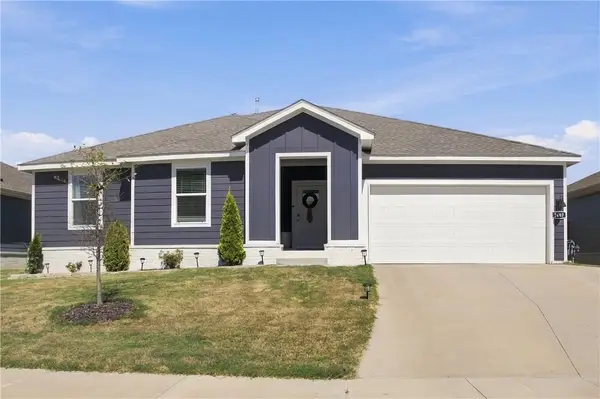 $349,000Active3 beds 2 baths1,668 sq. ft.
2687 Snowball Drive, Fayetteville, AR 72704
MLS# 1362637Listed by: ARKANSAS REAL ESTATE GROUP FAYETTEVILLE - New
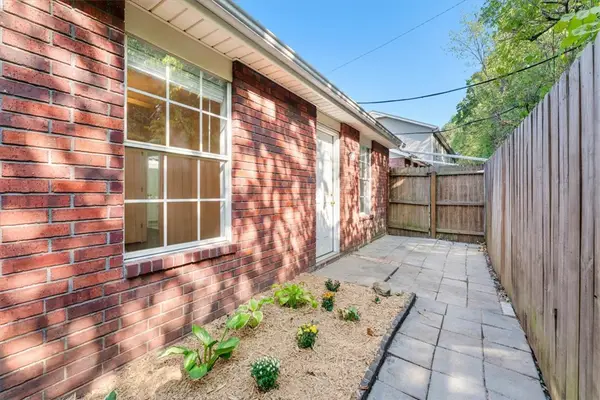 $185,000Active2 beds 2 baths884 sq. ft.
1246 N Iron Horse Drive, Fayetteville, AR 72703
MLS# 1362084Listed by: KELLER WILLIAMS MARKET PRO REALTY


Protect your home and budget from life's surprises with an Assurant Home Warranty, backed by a partner that supports you through every step of homeownership. Explore Plans.
©2026 Century 21 Real Estate LLC. All rights reserved. CENTURY 21®, the CENTURY 21 Logo and C21® are service marks owned by Century 21 Real Estate LLC. Century 21 Real Estate LLC fully supports the principles of the Fair Housing Act and the Equal Opportunity Act. Each office is independently owned and operated. Listing information is deemed reliable but not guaranteed accurate.