
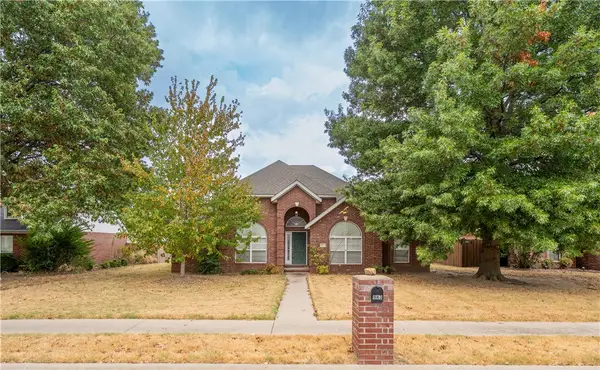
883 Sparrow Circle, Fayetteville, AR 72701
Local realty services provided by:CENTURY 21 Lyons & Associates Real Estate
Listed by: brian dandy
Office: weichert realtors - the griffin company springdale
MLS#:1360310
Source:AR_NWAR
Price summary
- Price:$330,000
- Price per sq. ft.:$190.75
- Monthly HOA dues:$12.92
About this home
883 Sparrow Circle offers the ultimate turn-key opportunity in Fayetteville. Fully furnished and successfully operated as an active Airbnb, this 3 BR/2.5 BA home comes setup with a full stainless appliance package (including washer/dryer), furniture, and games—making it 100% rental or move-in ready on day one. Just one turn off 15th St, you are minutes from the U of A campus, Razorback Stadium, the Greenway, and top local attractions. Designed for entertaining, the main level features a sunlit eat-in kitchen with a pantry, breakfast area, and bar-top seating open to the living space. Step outside to a private covered patio (hot tub available via bill of sale). Upstairs features a spacious primary suite alongside a versatile landing area serving as a cozy game or tv room with two more bedrooms that share a bath. Perfect for an investment, game-day second home, or primary residence.
Contact an agent
Home facts
- Year built:2022
- Subdivision & Development:Creekside Meadows
- Listing ID #:1360310
- Added:21 day(s) ago
- Updated:September 18, 2026 at 02:22 PM
Rooms and interior
- Bedrooms:3
- Total bathrooms:3
- Full bathrooms:2
- Half bathrooms:1
- Flooring:Carpet, Luxury Vinyl Plank
- Kitchen Description:Dishwasher, Electric Oven, Electric Range, Electric Water Heater, Garbage Disposal, Microwave, Pantry, Plumbed For Ice Maker, Refrigerator
- Living area:1,730 sq. ft.
Heating and cooling
- Cooling:Central Air, Electric
- Heating:Central, Electric
- Central air:Yes
Structure and exterior
- Roof:Architectural, Shingle
- Year built:2022
- Building area:1,730 sq. ft.
- Lot area:0.12 Acres
- Lot Features:City Lot, Landscaped, Level, Near Park, Subdivision
- Construction Materials:Brick, Vinyl Siding
- Exterior Features:Covered, Patio
- Foundation Description:Slab
- Levels:2 Story
Utilities
- Water:Public, Water Available
- Sewer:Public Sewer, Sewer Available
Finances and disclosures
- Price:$330,000
- Price per sq. ft.:$190.75
- Tax amount:$3,152
Features and amenities
- Appliances:Dishwasher, Disposal, Dryer, Electric Oven, Electric Range, Electric Water Heater, Microwave, Plumbed For Ice Maker, Refrigerator, Washer
- Laundry features:Dryer, Dryer Hookup, Washer, Washer Hookup
- Amenities:Ceiling Fans, Pantry, Programmable Thermostat, Smoke Detectors, Window Blinds, Window Treatments
Parking
- Parking description:Attached, Concrete Driveway, Garage, Garage Door Opener
- Garage:Yes
New listings near 883 Sparrow Circle
- New
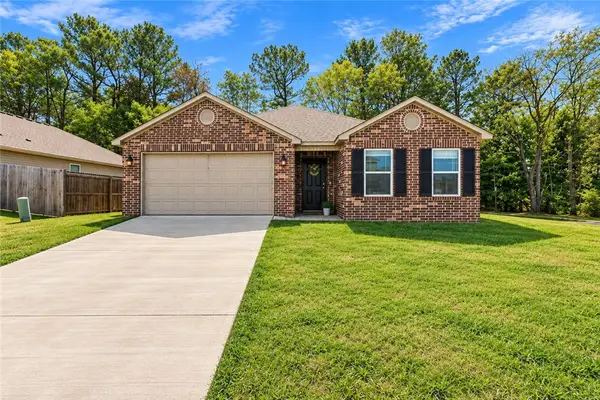 $358,000Active3 beds 2 baths1,715 sq. ft.
2965 W Emil Drive, Fayetteville, AR 72704
MLS# 1361899Listed by: BETTER HOMES AND GARDENS REAL ESTATE JOURNEY - New
 $319,900Active2 beds 3 baths1,360 sq. ft.
364 S University Avenue, Fayetteville, AR 72701
MLS# 1361972Listed by: BROYLES & ASSOCIATES - Open Sat, 2 to 4pmNew
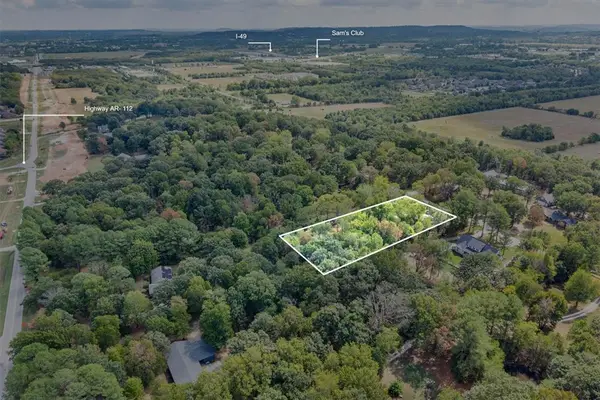 $450,000Active5 beds 3 baths2,702 sq. ft.
2738 W White Oak Street, Fayetteville, AR 72704
MLS# 1361934Listed by: KELLER WILLIAMS MARKET PRO REALTY - New
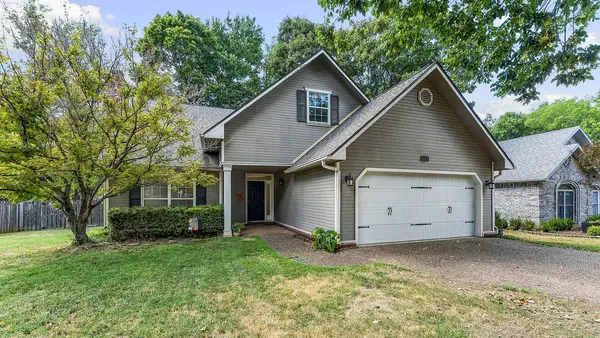 $475,000Active5 beds 3 baths2,345 sq. ft.
1645 N Charlee Avenue, Fayetteville, AR 72703
MLS# 1362442Listed by: KELLER WILLIAMS MARKET PRO REALTY BRANCH OFFICE - New
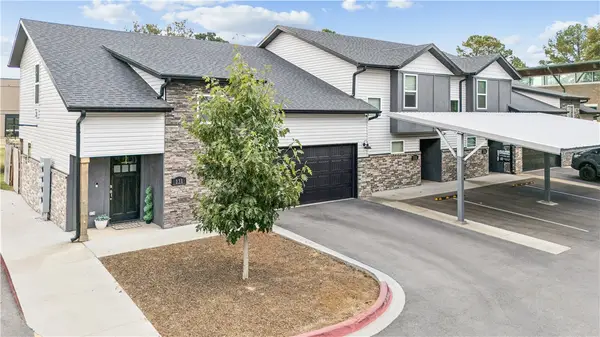 $320,000Active2 beds 3 baths1,362 sq. ft.
877 N Rupple Road #131, Fayetteville, AR 72704
MLS# 1361942Listed by: KELLER WILLIAMS MARKET PRO REALTY BRANCH OFFICE - Open Sun, 1 to 3pmNew
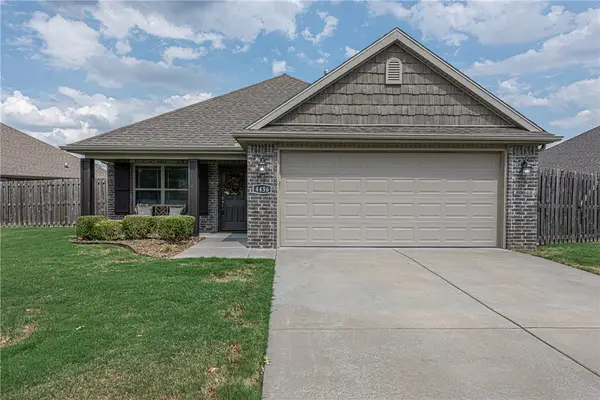 $315,000Active3 beds 2 baths1,349 sq. ft.
4456 W Wales Drive, Fayetteville, AR 72704
MLS# 1361204Listed by: MCNAUGHTON REAL ESTATE - New
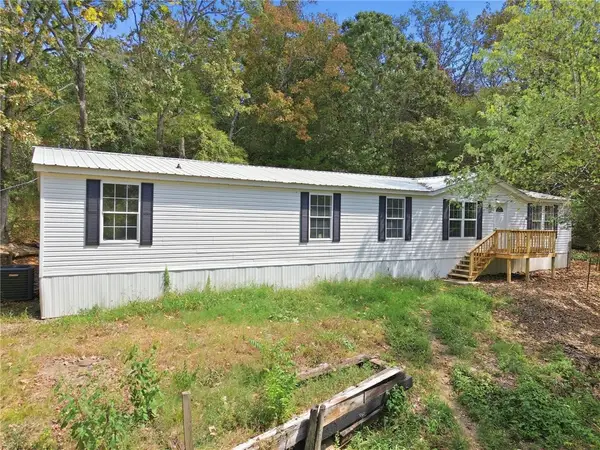 $269,000Active4 beds 2 baths1,924 sq. ft.
10080 S Highway 265, Fayetteville, AR 72701
MLS# 1361076Listed by: BLACKSTONE & COMPANY - New
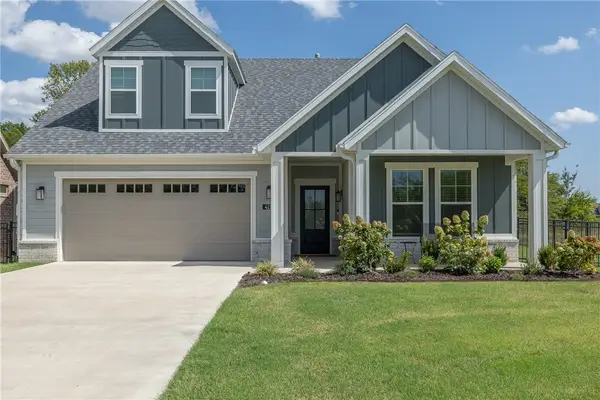 $485,000Active3 beds 3 baths2,060 sq. ft.
4114 W Huron Loop, Fayetteville, AR 72704
MLS# 1362463Listed by: KELLER WILLIAMS MARKET PRO REALTY - New
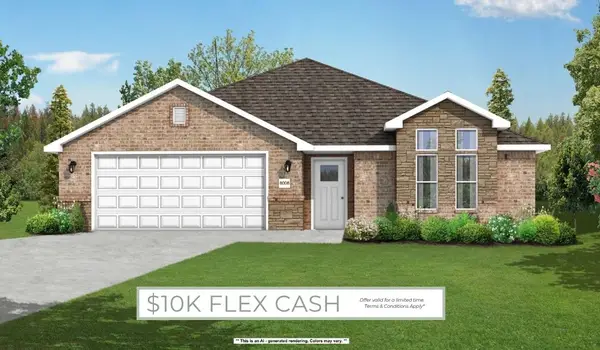 $371,266Active3 beds 2 baths1,741 sq. ft.
4307 W Cactus Place, Fayetteville, AR 72704
MLS# 1362474Listed by: SCHUBER MITCHELL REALTY - New
 $314,950Active3 beds 2 baths1,562 sq. ft.
943 N Meadowlands Drive, Fayetteville, AR 72704
MLS# 1361816Listed by: BETTER HOMES AND GARDENS REAL ESTATE JOURNEY


Protect your home and budget from life's surprises with an Assurant Home Warranty, backed by a partner that supports you through every step of homeownership. Explore Plans.
©2026 Century 21 Real Estate LLC. All rights reserved. CENTURY 21®, the CENTURY 21 Logo and C21® are service marks owned by Century 21 Real Estate LLC. Century 21 Real Estate LLC fully supports the principles of the Fair Housing Act and the Equal Opportunity Act. Each office is independently owned and operated. Listing information is deemed reliable but not guaranteed accurate.