
902 W 12th Street, Fayetteville, AR 72701
Local realty services provided by:CENTURY 21 First Choice Realty
Listed by: cohen copeland
Office: collier & associates
MLS#:1090381
Source:AR_FSBOR
Price summary
- Price:$250,000
- Price per sq. ft.:$148.46
About this home
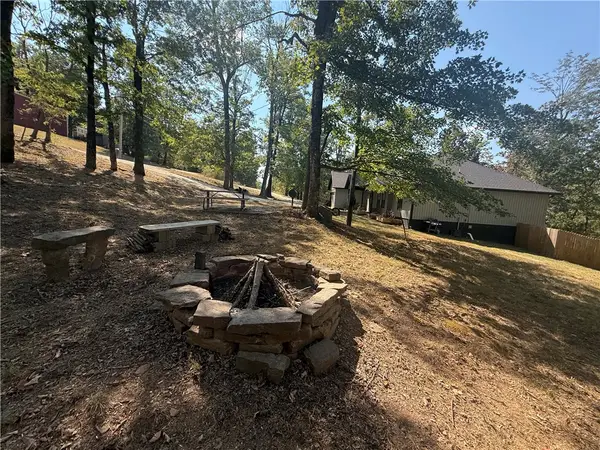
Investor opportunity near the University of Arkansas! 3BR/2BA + bonus room (potential 4th bedroom or second living area), offering flexible layout for rental income. Located on a quiet dead-end street backing to protected greenspace (no rear neighbors) with direct access to Fayetteville’s trail system. Less than 1 mile to campus, Downtown, and major amenities in a strong rental demand area. Features include screened-in porch, two outbuildings with electricity (ideal for storage/workshop), and recent updates including new shower. Value-add potential with room for additional improvements.
Contact an agent
Home facts
- Year built:1943
- Subdivision & Development:Fayetteville Outlots
- Listing ID #:1090381
- Added:51 day(s) ago
- Updated:September 03, 2026 at 02:42 PM
Rooms and interior
- Bedrooms:3
- Total bathrooms:2
- Full bathrooms:2
- Rooms Total:7
- Flooring:Ceramic Tile, Concrete, Wood
- Kitchen Description:Dishwasher, Refrigerator
- Living area:1,684 sq. ft.
Heating and cooling
- Cooling:Central Air
- Heating:Central, Wood Stove
- Central air:Yes
Structure and exterior
- Roof:Asphalt, Shingle
- Year built:1943
- Building area:1,684 sq. ft.
- Lot area:0.4 Acres
- Lot Features:City Lot, Near Park, Subdivision
- Architectural Style:Ranch, Traditional
- Construction Materials:Aluminum Siding, Brick
- Exterior Features:Covered, Patio, Screened
- Levels:1 Story
Schools
- High school:Fayetteville
- Middle school:John L Colbert
- Elementary school:Washington
Utilities
- Water:Public
- Sewer:Public Sewer
Finances and disclosures
- Price:$250,000
- Price per sq. ft.:$148.46
- Tax amount:$1,700
Features and amenities
- Appliances:Gas Water Heater, Refrigerator, Washer
- Laundry features:Dryer, Washer
- Amenities:Ceiling Fans, Smoke Detectors
New listings near 902 W 12th Street
- New
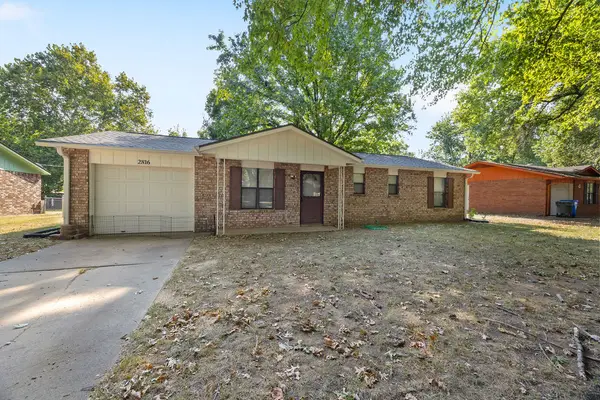 $249,000Active3 beds 2 baths1,053 sq. ft.
2816 Susan Carol Lane, Fayetteville, AR 72703
MLS# 1360664Listed by: EXP REALTY NWA BRANCH - New
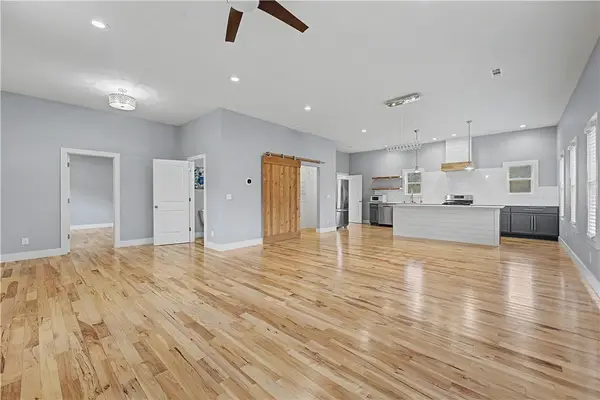 $437,500Active4 beds 4 baths2,644 sq. ft.
871 Foothills Drive, Fayetteville, AR 72701
MLS# 1360221Listed by: EXP REALTY NWA BRANCH - New
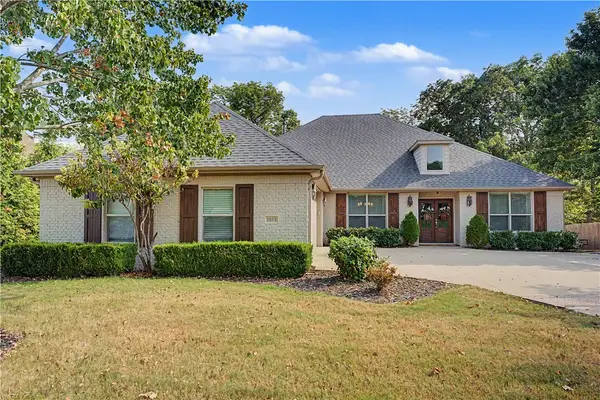 $680,000Active3 beds 3 baths2,677 sq. ft.
3083 E Stone Mountain Drive, Fayetteville, AR 72701
MLS# 1360894Listed by: NAVIGATE REAL ESTATE - New
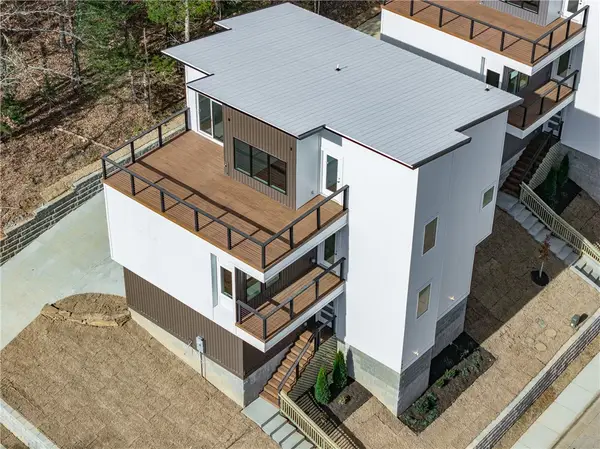 $599,900Active3 beds 3 baths2,650 sq. ft.
135 Paddock Loop, Fayetteville, AR 72701
MLS# 1360923Listed by: LIMBIRD REAL ESTATE GROUP 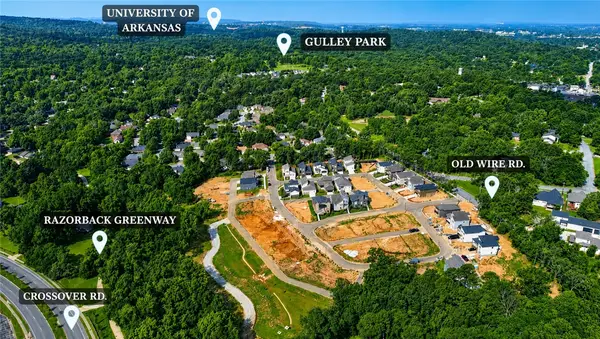 $519,900Pending4 beds 3 baths1,973 sq. ft.
2892 N Sumac Drive, Fayetteville, AR 72703
MLS# 1360407Listed by: GABEL REALTY- New
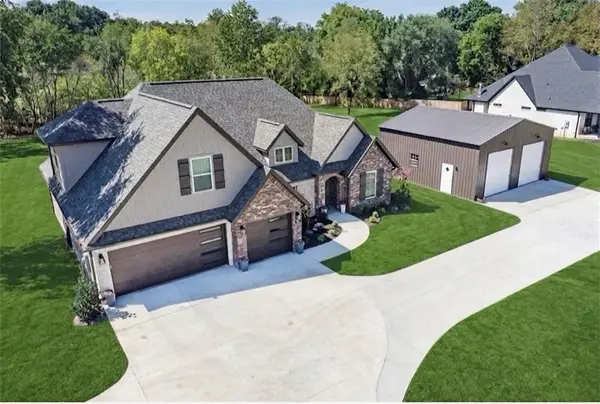 $830,000Active4 beds 3 baths2,550 sq. ft.
4515 W Mount Comfort Road, Fayetteville, AR 72704
MLS# 1360728Listed by: HOMECOIN.COM - New
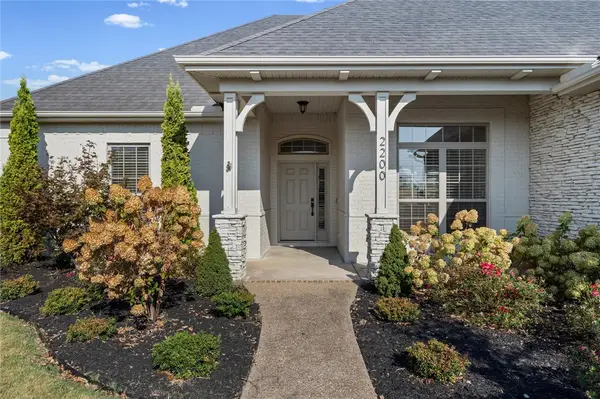 $662,000Active4 beds 3 baths2,722 sq. ft.
2200 Riverwater Lane, Fayetteville, AR 72703
MLS# 1360601Listed by: THE WANDERLUST CO. - New
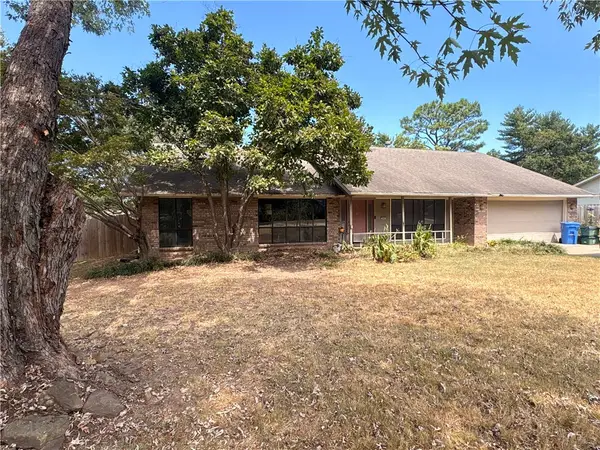 $490,000Active4 beds 2 baths2,122 sq. ft.
2642 Golden Oaks Drive, Fayetteville, AR 72703
MLS# 1360680Listed by: NWA REAL ESTATE HUNTSVILLE BRANCH - New
 $385,000Active3 beds 2 baths1,688 sq. ft.
10264 Smokey, Fayetteville, AR 72701
MLS# 1359813Listed by: WILD OAK REAL ESTATE & DEVELOPMENT - New
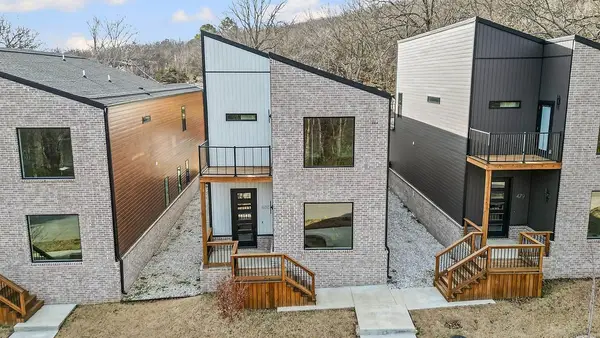 $479,000Active3 beds 3 baths1,825 sq. ft.
485 S Happy Hollow Road, Fayetteville, AR 72701
MLS# 1360704Listed by: MCMULLEN REALTY GROUP


Protect your home and budget from life's surprises with an Assurant Home Warranty, backed by a partner that supports you through every step of homeownership. Explore Plans.
©2026 Century 21 Real Estate LLC. All rights reserved. CENTURY 21®, the CENTURY 21 Logo and C21® are service marks owned by Century 21 Real Estate LLC. Century 21 Real Estate LLC fully supports the principles of the Fair Housing Act and the Equal Opportunity Act. Each office is independently owned and operated. Listing information is deemed reliable but not guaranteed accurate.