
Address Withheld By Seller, Flippin, AR 72634
Local realty services provided by:CENTURY 21 United
Address Withheld By Seller,Flippin, AR 72634
$659,900
- 4 Beds
- 3 Baths
- 3,195 sq. ft.
- Single family
- Active
Listed by: christopher feliccia
Office: era doty real estate
MLS#:26038149
Source:AR_CARMLS
Sorry, we are unable to map this address
Price summary
- Price:$659,900
- Price per sq. ft.:$206.54
About this home
Beautiful 4-bedroom, 3-bath home offering over 3,200 sq ft in the sought-after Fairview area, just moments from Bull Shoals Lake. Built in 2017, this home features vaulted ceilings, a floor-to-ceiling stone fireplace, spacious living areas and a large bonus room perfect for a game room, office or second living space. The kitchen features custom wood cabinetry, granite countertops, stainless appliances and a gas range. The primary bath offers a freestanding soaking tub, tiled walk-in shower and dual vanity. Outside is where this property really shines with an expansive covered entertaining area, large deck and built-in outdoor kitchen surrounded by mature trees. An attached 3-car garage provides plenty of room for vehicles, lake toys and storage. Enjoy peaceful Ozark living with Bull Shoals Lake practically in your backyard and boating, fishing and recreation just minutes away.
Contact an agent
Home facts
- Year built:2017
- Subdivision & Development:FAIRVIEW LAKESIDE ESTATES
- Listing ID #:26038149
- Added:5 day(s) ago
- Updated:September 24, 2026 at 02:36 PM
Rooms and interior
- Bedrooms:4
- Total bathrooms:3
- Full bathrooms:3
- Flooring:Luxury Vinyl
- Dining Description:Separate Dining Room
- Kitchen Description:Dishwasher, Gas Range, Refrigerator-Stays
- Bedroom Description:Guest Bedroom on Main Level, Primary Bedroom Apart, Primary Bedroom/Main Level
- Living area:3,195 sq. ft.
Heating and cooling
- Cooling:Central Cool-Electric
- Heating:Central Heat-Gas, Heat Pump
Structure and exterior
- Roof:Architectural Shingle
- Year built:2017
- Building area:3,195 sq. ft.
- Lot area:0.73 Acres
- Architectural Style:Craftsman
- Construction Materials:Composition
- Exterior Features:Deck
- Foundation Description:Crawl Space
- Levels:1.5 Stories
Utilities
- Water:Water-Public
- Sewer:Septic
Finances and disclosures
- Price:$659,900
- Price per sq. ft.:$206.54
- Tax amount:$2,869 (2026)
Features and amenities
- Appliances:Dishwasher, Gas Range
- Amenities:Sheet Rock
Parking
- Parking description:Garage, Three Car
New listings near 72634
- New
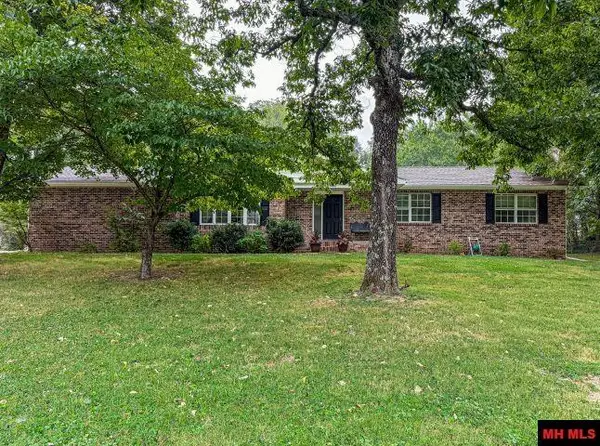 $399,900Active4 beds 3 baths3,500 sq. ft.
1237 MC 7023, Flippin, AR 72634
MLS# 135251Listed by: DAVENPORT REALTY - New
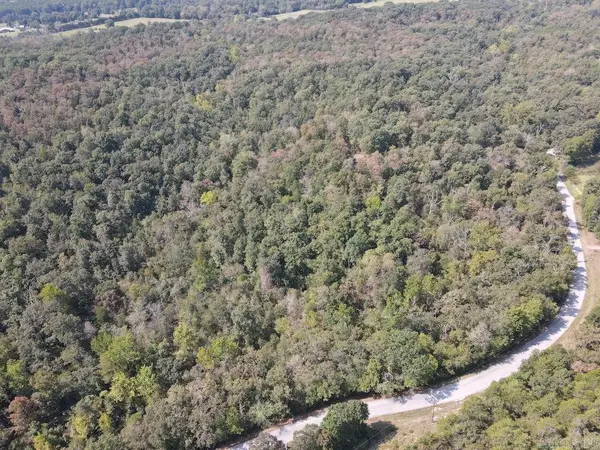 $120,000Active30 Acres
905 Marion County 6062, Flippin, AR 72634
MLS# 26038363Listed by: WHITETAIL PROPERTIES REAL ESTATE, LLC - New
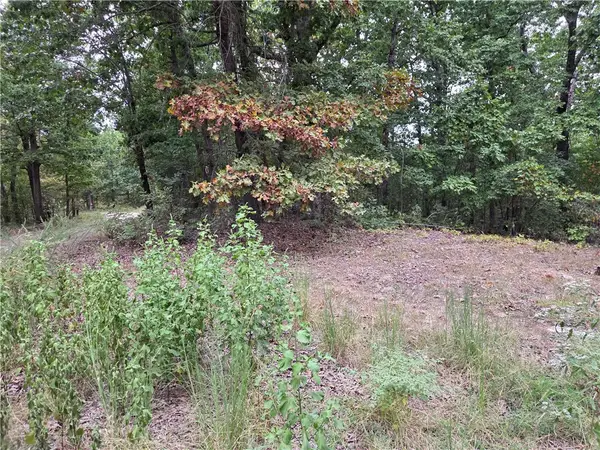 $50,000Active3 Acres
7203 Marion County 6061, Flippin, AR 72634
MLS# 1362606Listed by: CENTURY 21 COMMUNITY - New
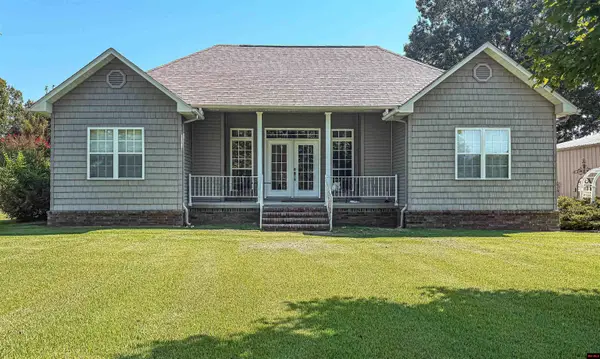 $325,000Active3 beds 3 baths1,900 sq. ft.
84 OLD SHOP LANE, Flippin, AR 72634
MLS# 135198Listed by: DAVENPORT REALTY - New
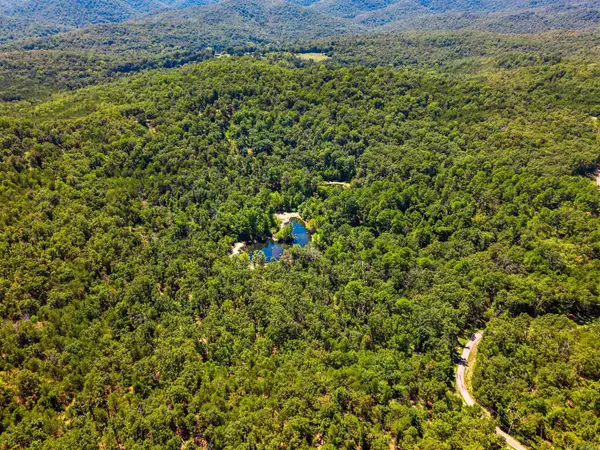 $500,000Active73 Acres
1499 Ollie Mountain Lane, Flippin, AR 72634
MLS# 26037615Listed by: ERA DOTY REAL ESTATE - New
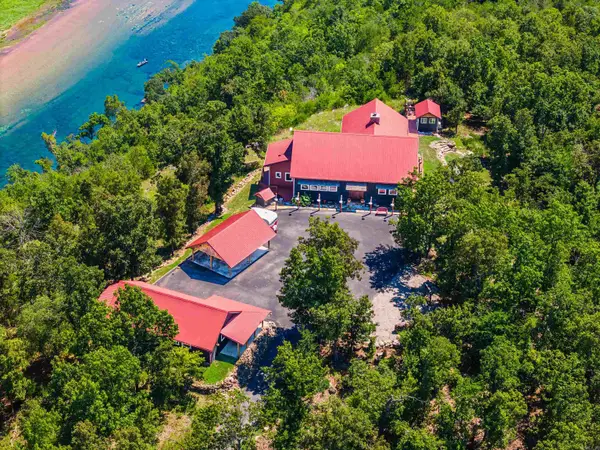 $2,750,000Active3 beds 4 baths2,731 sq. ft.
1499 Oliie Mountain Lane, Flippin, AR 72634
MLS# 26037590Listed by: ERA DOTY REAL ESTATE - New
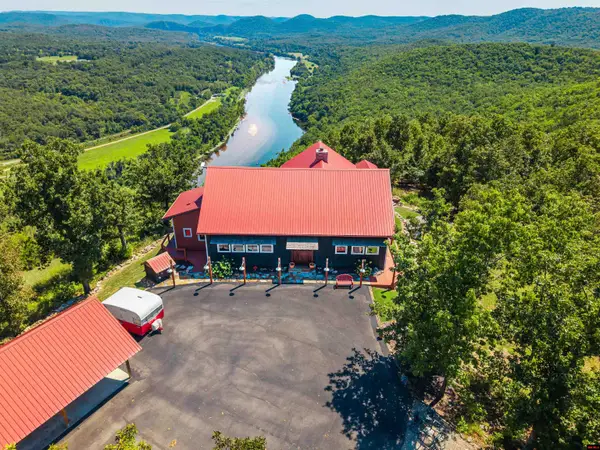 $2,750,000Active3 beds 4 baths2,750 sq. ft.
1499 OLLIE MOUNTAIN LANE, Flippin, AR 72634
MLS# 135193Listed by: ERA DOTY REAL ESTATE MOUNTAIN HOME - New
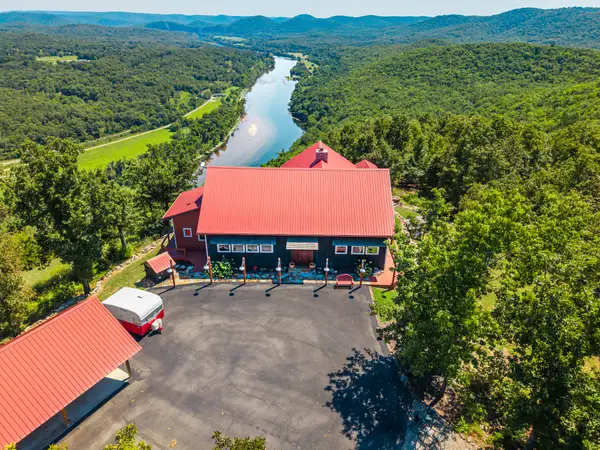 $3,250,000Active3 beds 4 baths2,731 sq. ft.
1499 Ollie Mountain Lane, Flippin, AR 72634
MLS# 26037581Listed by: ERA DOTY REAL ESTATE 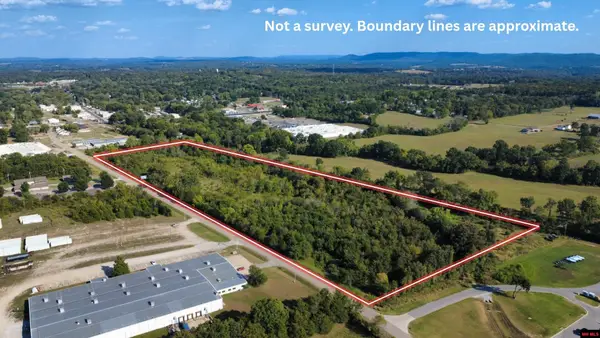 $369,000Active17.17 Acres
770-04718-000 INDUSTRIAL PARK, Flippin, AR 72634
MLS# 135158Listed by: PEGLAR REAL ESTATE GROUP


Protect your home and budget from life's surprises with an Assurant Home Warranty, backed by a partner that supports you through every step of homeownership. Explore Plans.
©2026 Century 21 Real Estate LLC. All rights reserved. CENTURY 21®, the CENTURY 21 Logo and C21® are service marks owned by Century 21 Real Estate LLC. Century 21 Real Estate LLC fully supports the principles of the Fair Housing Act and the Equal Opportunity Act. Each office is independently owned and operated. Listing information is deemed reliable but not guaranteed accurate.