
14118 White Bluff Heights, Fort Smith, AR 72916
Local realty services provided by:CENTURY 21 First Choice Realty
Listed by: ethan adams
Office: truvi realty
MLS#:1091365
Source:AR_FSBOR
Price summary
- Price:$495,000
- Price per sq. ft.:$146.67
About this home
Room to spread out on 7.12 acres with a Fort Smith address, outside the city limits and in the Greenwood School District. This 3,375-square-foot home features 4 bedrooms, 3 full bathrooms, two living rooms, a study/office, and a new roof installed in July. Multi-generational living is definitely a possibility in this house with the layout and size!
Outside, the property offers two stocked ponds, a firepit in the backyard, and a fenced garden as well as fruit, pecan, and hazelnut trees. There is also an existing well on the property that does not currently have a pump.
The 30x40 red iron metal shop is heated and cooled with mini-split systems, giving you a comfortable space for equipment, storage, hobbies, or a workshop.
With acreage, stocked ponds, mature trees, a garden area, and a versatile shop, this property offers plenty of space and options while still being just a short drive from Fort Smith.
Contact an agent
Home facts
- Year built:1978
- Subdivision & Development:-
- Listing ID #:1091365
- Added:15 day(s) ago
- Updated:September 10, 2026 at 02:31 AM
Rooms and interior
- Bedrooms:4
- Total bathrooms:3
- Full bathrooms:3
- Flooring:Vinyl
- Kitchen Description:Dishwasher, Microwave, Oven
- Living area:3,375 sq. ft.
Heating and cooling
- Cooling:Central Air, Electric
- Heating:Central, Gas
- Central air:Yes
Structure and exterior
- Roof:Architectural, Shingle
- Year built:1978
- Building area:3,375 sq. ft.
- Lot area:7.12 Acres
- Lot Features:Not In Subdivision, Outside City Limits
- Construction Materials:Masonite, Rock
- Exterior Features:Covered
- Levels:1 Story
Schools
- High school:Greenwood
- Middle school:Greenwood
- Elementary school:Greenwood
Utilities
- Water:Public
- Sewer:Septic Tank
Finances and disclosures
- Price:$495,000
- Price per sq. ft.:$146.67
- Tax amount:$1,585
Features and amenities
- Appliances:Electric Water Heater, Microwave, Oven
- Amenities:Cathedral Ceilings, Ceiling Fans, Smoke Detectors
Parking
- Parking description:Attached, Garage
- Garage:Yes
New listings near 14118 White Bluff Heights
- New
 $275,000Active3 beds 4 baths3,418 sq. ft.
7208 Riviera Drive, Fort Smith, AR 72903
MLS# 1091690Listed by: BRADFORD & UDOUJ REALTORS - New
 $310,000Active3 beds 2 baths1,966 sq. ft.
8912 Wildwood, Fort Smith, AR 72908
MLS# 1091708Listed by: KN REALTY GROUP - New
 $25,000Active0.23 Acres
1418 S 12th Street, Fort Smith, AR 72901
MLS# 1091700Listed by: THE HERITAGE GROUP REAL ESTATE - BARLING - New
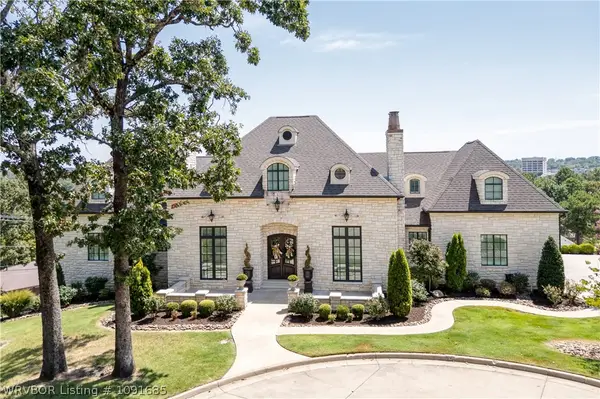 $1,350,000Active4 beds 6 baths4,927 sq. ft.
4900 Juniper Circle, Fort Smith, AR 72903
MLS# 1091685Listed by: KELLER WILLIAMS PLATINUM REALTY - New
 $80,000Active3 beds 1 baths1,272 sq. ft.
915 N 35th Street, Fort Smith, AR 72903
MLS# 1091684Listed by: RIVERSTONE REALTY - New
 $995,900Active4 beds 3 baths4,992 sq. ft.
8301 Mile Tree Drive, Fort Smith, AR 72903
MLS# 1091681Listed by: BRADFORD & UDOUJ REALTORS - New
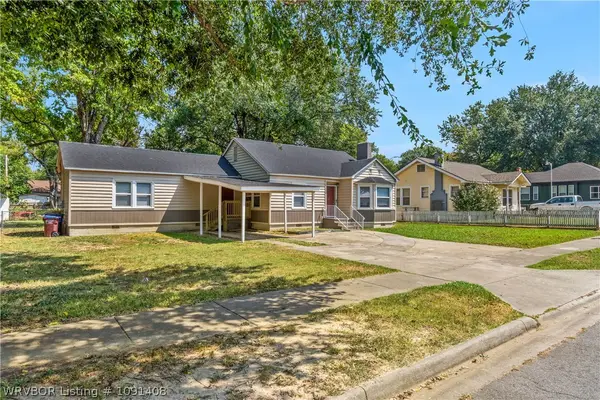 $169,000Active3 beds 2 baths1,503 sq. ft.
1220 N 34 Street, Fort Smith, AR 72904
MLS# 1091408Listed by: KN REALTY GROUP - New
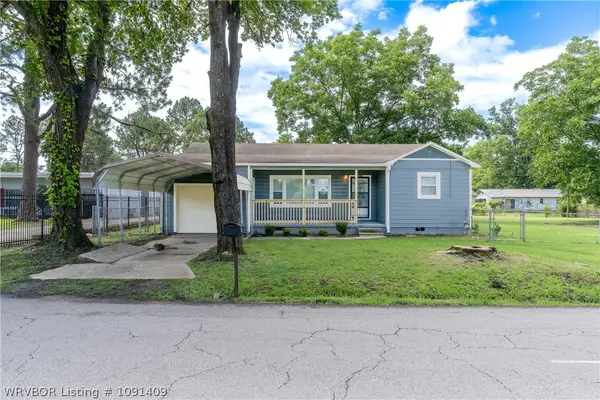 $140,000Active2 beds 1 baths1,110 sq. ft.
3806 Armour Street, Fort Smith, AR 72904
MLS# 1091409Listed by: KN REALTY GROUP - New
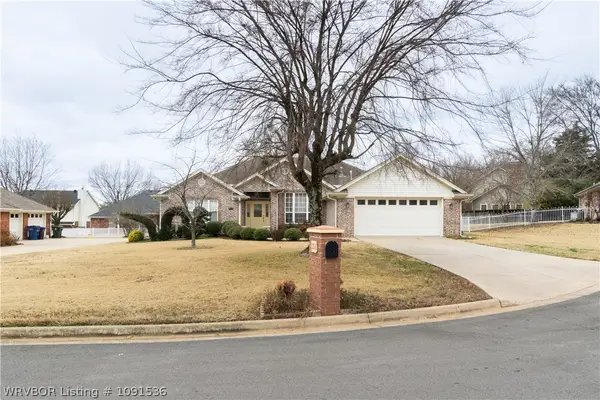 $315,000Active4 beds 2 baths2,169 sq. ft.
3708 Sandy, Fort Smith, AR 72903
MLS# 1091536Listed by: KN REALTY GROUP - New
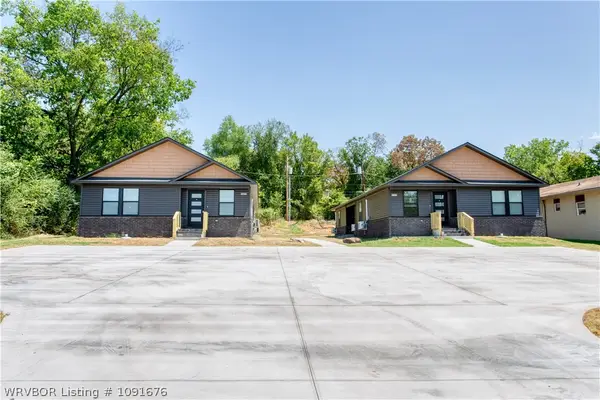 $490,000Active-- beds -- baths3,296 sq. ft.
1623-1703 S 12 Street, Fort Smith, AR 72903
MLS# 1091676Listed by: KELLER WILLIAMS PLATINUM REALTY


Protect your home and budget from life's surprises with an Assurant Home Warranty, backed by a partner that supports you through every step of homeownership. Explore Plans.
©2026 Century 21 Real Estate LLC. All rights reserved. CENTURY 21®, the CENTURY 21 Logo and C21® are service marks owned by Century 21 Real Estate LLC. Century 21 Real Estate LLC fully supports the principles of the Fair Housing Act and the Equal Opportunity Act. Each office is independently owned and operated. Listing information is deemed reliable but not guaranteed accurate.