
1412 N 18th Street, Fort Smith, AR 72901
Local realty services provided by:CENTURY 21 First Choice Realty
1412 N 18th Street,Fort Smith, AR 72901
$43,000
- 3 Beds
- 2 Baths
- - sq. ft.
- Single family
- Sold
Listed by: bridge to wealth team
Office: exp realty nwa branch
MLS#:1091046
Source:AR_FSBOR
Sorry, we are unable to map this address
Price summary
- Price:$43,000
About this home
Calling all investors! This 3-bedroom, 2-bath home offers a great opportunity for your next renovation, flip, or investment project. A home just two doors down recently being sold after it was remodeled and it was about 100 square feet smaller, highlighting the potential this property may offer for a flip.
The bathroom remodel has already been started, giving the next owner a head start on improvements. With the right updates and vision, this home could make a strong flip, rental property, or addition to an investment portfolio.
Bring your ideas and take advantage of the opportunity to add value to this property!
Contact an agent
Home facts
- Subdivision & Development:Bocquin
- Listing ID #:1091046
- Added:27 day(s) ago
- Updated:September 08, 2026 at 04:49 PM
Rooms and interior
- Bedrooms:3
- Total bathrooms:2
- Full bathrooms:2
- Flooring:Vinyl
- Kitchen Description:Disposal
Heating and cooling
- Cooling:Central Air
- Heating:Central
- Central air:Yes
Structure and exterior
- Roof:Architectural, Shingle
- Lot Features:Level
- Construction Materials:Vinyl Siding
- Exterior Features:Porch
- Levels:1 Story
Schools
- High school:Northside
- Middle school:Darby
- Elementary school:Tilles
Utilities
- Water:Public
- Sewer:Public Sewer
Finances and disclosures
- Price:$43,000
- Tax amount:$651
Features and amenities
- Appliances:Gas Water Heater
New listings near 1412 N 18th Street
- New
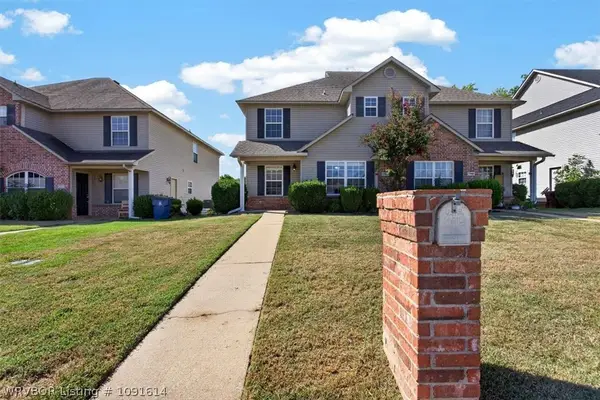 $345,000Active-- beds -- baths2,918 sq. ft.
2900-2902 Fairway Hamlet Court, Fort Smith, AR 72908
MLS# 1091614Listed by: KELLER WILLIAMS PLATINUM REALTY - New
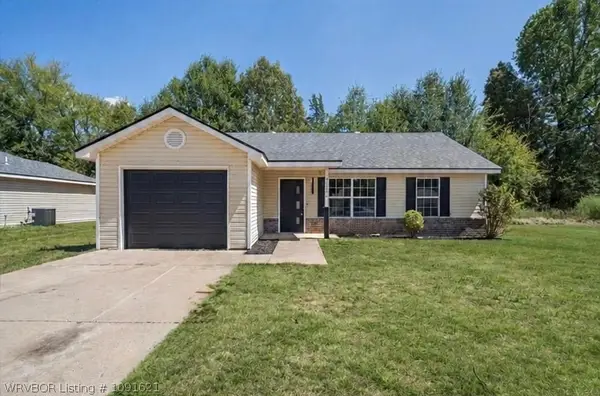 $170,000Active3 beds 2 baths1,174 sq. ft.
4200 Oak Park Drive, Fort Smith, AR 72904
MLS# 1091621Listed by: ARKSTONE - New
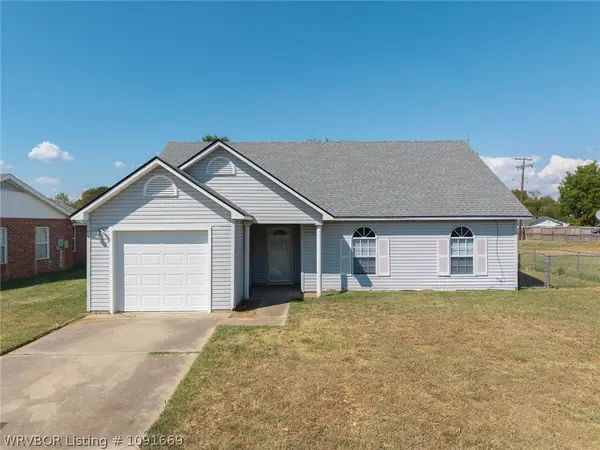 $145,000Active3 beds 2 baths1,124 sq. ft.
3505 Ridgeway Drive, Fort Smith, AR 72904
MLS# 1091669Listed by: THE HERITAGE GROUP REAL ESTATE - BARLING - New
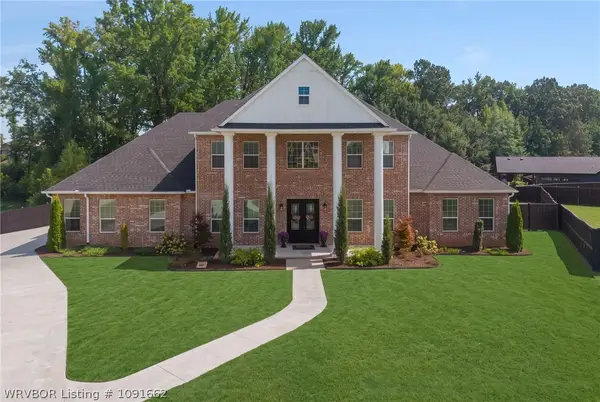 $1,150,000Active5 beds 6 baths4,447 sq. ft.
9022 Breitling Court, Fort Smith, AR 72916
MLS# 1091662Listed by: O'NEAL REAL ESTATE- FORT SMITH - New
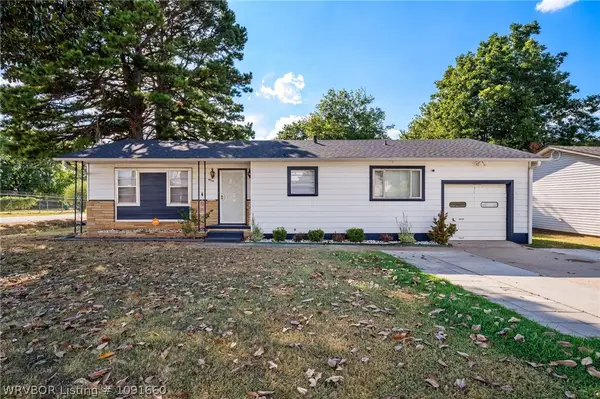 $1Active3 beds 2 baths1,124 sq. ft.
4932 S 34th Street, Fort Smith, AR 72903
MLS# 1091660Listed by: LOOPER AUCTION & REALTY II, LLC - New
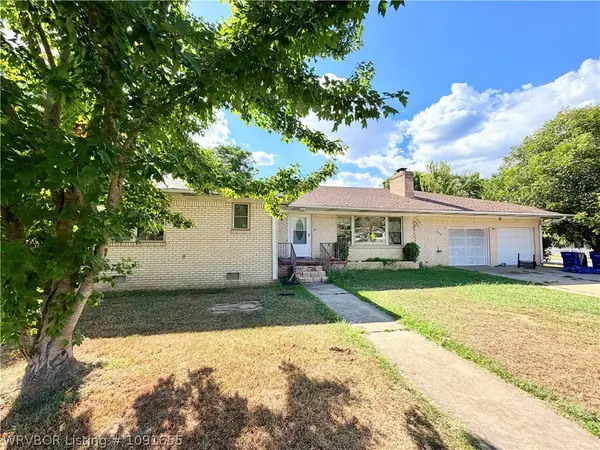 $205,000Active3 beds 3 baths2,410 sq. ft.
559 Melrose Avenue, Fort Smith, AR 72903
MLS# 1091655Listed by: ALTA STAR REALTY - New
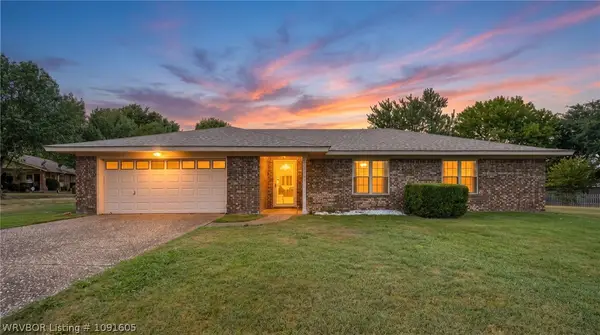 $259,000Active3 beds 2 baths1,654 sq. ft.
9116 S 30th Street, Fort Smith, AR 72908
MLS# 1091605Listed by: EXP REALTY NWA BRANCH - New
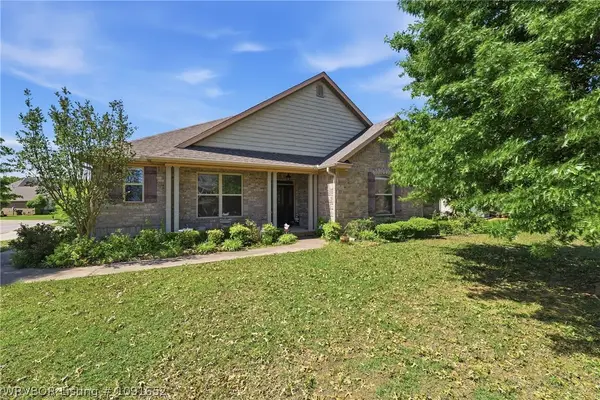 $322,500Active3 beds 2 baths1,985 sq. ft.
9004 Lakeside, Fort Smith, AR 72903
MLS# 1091652Listed by: ASCEND REAL ESTATE - New
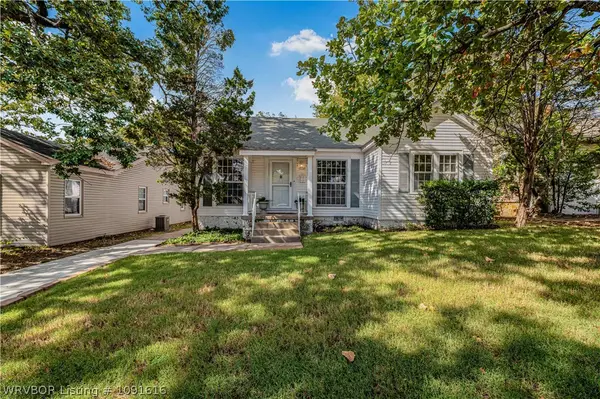 $278,300Active3 beds 2 baths1,487 sq. ft.
2213 S Z Street, Fort Smith, AR 72901
MLS# 1091616Listed by: THE HERITAGE GROUP REAL ESTATE - BARLING - New
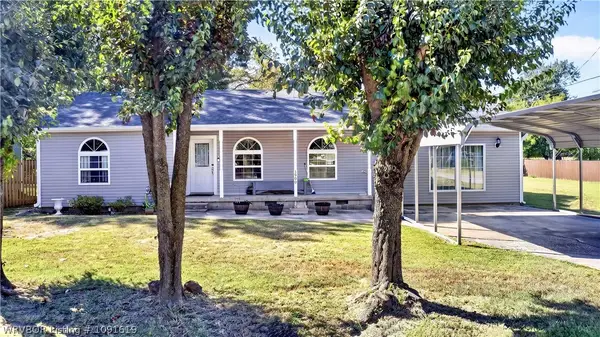 $275,000Active4 beds 3 baths2,800 sq. ft.
3900 Park Avenue, Fort Smith, AR 72903
MLS# 1091619Listed by: O'NEAL REAL ESTATE


Protect your home and budget from life's surprises with an Assurant Home Warranty, backed by a partner that supports you through every step of homeownership. Explore Plans.
©2026 Century 21 Real Estate LLC. All rights reserved. CENTURY 21®, the CENTURY 21 Logo and C21® are service marks owned by Century 21 Real Estate LLC. Century 21 Real Estate LLC fully supports the principles of the Fair Housing Act and the Equal Opportunity Act. Each office is independently owned and operated. Listing information is deemed reliable but not guaranteed accurate.