
1804 Brooken Hill Drive, Fort Smith, AR 72908
Local realty services provided by:CENTURY 21 First Choice Realty
Listed by: jennifer schmidt
Office: weichert, realtors - the griffin company
MLS#:1090262
Source:AR_FSBOR
Price summary
- Price:$210,000
- Price per sq. ft.:$128.52
About this home
Charming One-Owner Brick Home in a Prime Fort Smith Location! Meticulously maintained and full of character, this beautiful 3-bedroom, 2-bathroom brick home offers 1,634 sq. ft. of comfortable living space. From the moment you arrive, you’ll appreciate the excellent curb appeal highlighted by the side-entry garage and immaculate upkeep of this true one-owner property. Step inside the spacious living area featuring a cozy wood-burning fireplace, a unique cedar accent wall, and a built-in desk and wet bar—perfect for entertaining or working from home. The bright eat-in kitchen boasts an abundance of cabinet and counter space, making meal prep a breeze. Key Updates & Features:
Brand new hot water tank, brand new garage door, and brand new garage door opener.
HVAC system is only about 5 years old, and all carpets have been freshly cleaned. Enjoy a fully wood-privacy-fenced backyard, ideal for kids, pets, or weekend relaxation. Situated in a highly desirable neighborhood just minutes from Cook Elementary School, local grocery stores, the public library, and quick access to I-540. Don't miss the chance to own a home that has been loved and exceptionally well-cared for since day one. Schedule your private tour today!...
Contact an agent
Home facts
- Year built:1979
- Listing ID #:1090262
- Added:8 day(s) ago
- Updated:July 22, 2026 at 08:01 AM
Rooms and interior
- Bedrooms:3
- Total bathrooms:2
- Full bathrooms:2
- Flooring:Carpet, Ceramic Tile
- Kitchen Description:Dishwasher, Disposal, Oven, Plumbed For Ice Maker, Range Hood
- Basement:Yes
- Living area:1,634 sq. ft.
Heating and cooling
- Cooling:Central Air, Electric
- Heating:Central, Gas
- Central air:Yes
Structure and exterior
- Roof:Architectural, Shingle
- Year built:1979
- Building area:1,634 sq. ft.
- Lot area:0.24 Acres
- Lot Features:City Lot, Corner Lot, Subdivision
- Architectural Style:Traditional
- Construction Materials:Brick, Frame
- Exterior Features:Covered, Patio, Porch
- Levels:1 Story
Schools
- High school:Southside
- Middle school:Ramsey
- Elementary school:Cook
Utilities
- Water:Public
- Sewer:Public Sewer
Finances and disclosures
- Price:$210,000
- Price per sq. ft.:$128.52
- Tax amount:$934
Features and amenities
- Appliances:Gas Water Heater, Oven, Range Hood
- Amenities:Attic, Blinds, Ceiling Fans, Smoke Detectors, Storage
Parking
- Parking description:Attached, Garage, Garage Door Opener
- Garage:Yes
New listings near 1804 Brooken Hill Drive
- New
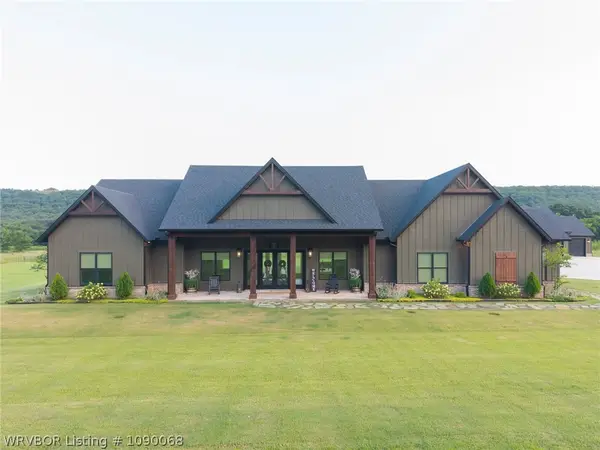 $1,400,000Active4 beds 4 baths3,537 sq. ft.
8300 Bear Hollow Road, Fort Smith, AR 72916
MLS# 1090068Listed by: MCGRAW REALTORS - New
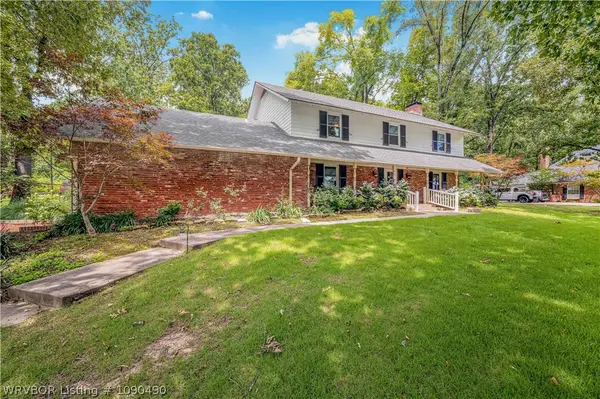 $435,000Active4 beds 3 baths3,385 sq. ft.
2218 S 46th Street, Fort Smith, AR 72903
MLS# 1090490Listed by: THE HERITAGE GROUP REAL ESTATE CO. - NWA - New
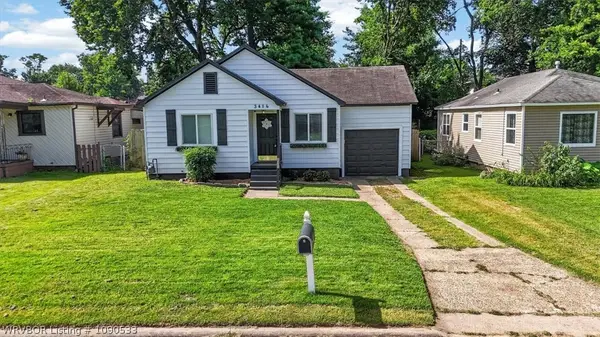 $165,000Active3 beds 1 baths1,202 sq. ft.
3416 Blackburn Street, Fort Smith, AR 72903
MLS# 1090533Listed by: KELLER WILLIAMS PLATINUM REALTY - New
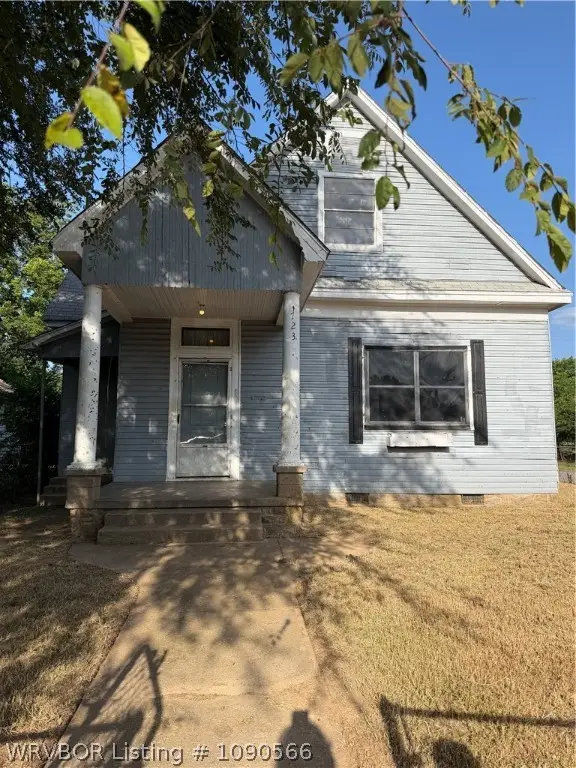 $120,000Active4 beds 3 baths1,608 sq. ft.
723 S 20th Street, Fort Smith, AR 72901
MLS# 1090566Listed by: BRADFORD & UDOUJ REALTORS - New
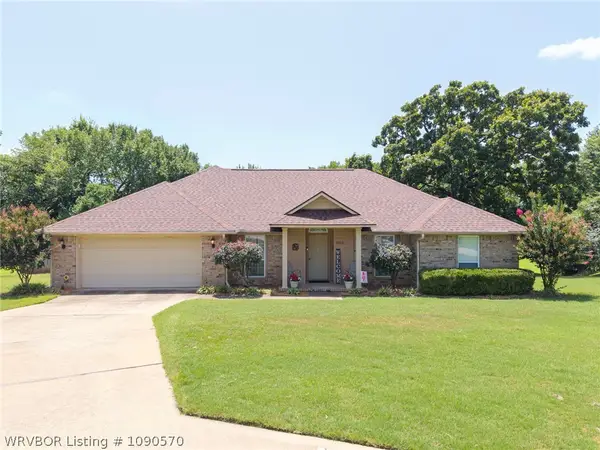 $295,000Active4 beds 2 baths1,967 sq. ft.
9504 Pointe Drive, Fort Smith, AR 72903
MLS# 1090570Listed by: KELLER WILLIAMS PLATINUM REALTY - New
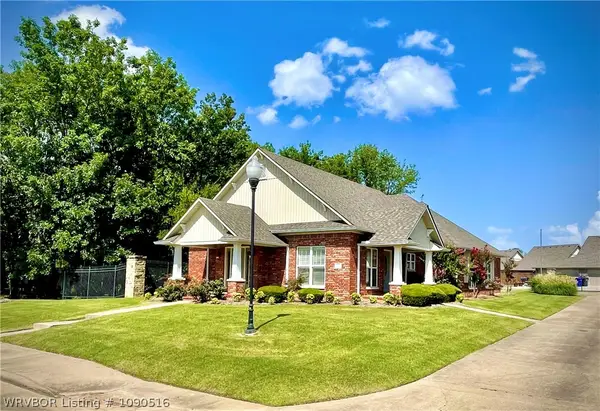 $450,000Active3 beds 2 baths2,452 sq. ft.
49 Stonegate Court, Fort Smith, AR 72916
MLS# 1090516Listed by: COBBLESTONE HOMES REAL ESTATE - New
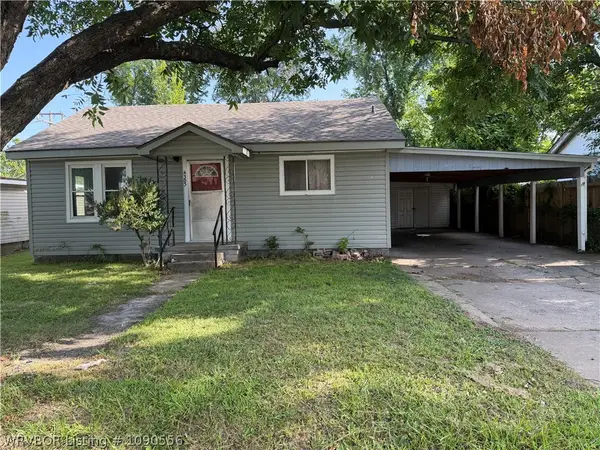 $74,900Active3 beds 1 baths1,054 sq. ft.
4305 Spradling Avenue, Fort Smith, AR 72904
MLS# 1090556Listed by: ALTA STAR REALTY - New
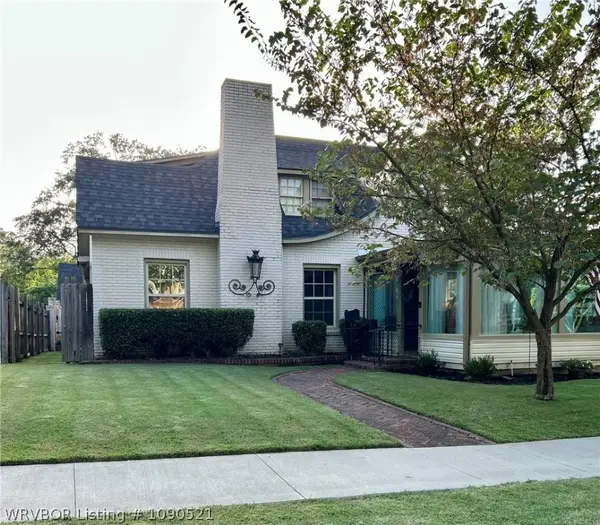 $275,000Active5 beds 2 baths2,706 sq. ft.
1100 S 26th Street, Fort Smith, AR 72901
MLS# 1090521Listed by: SAGELY & EDWARDS REALTORS - New
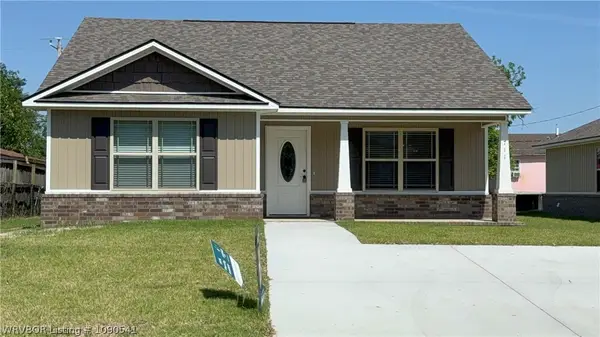 $188,900Active2 beds 2 baths1,145 sq. ft.
711 13th Street, Fort Smith, AR 72901
MLS# 1090541Listed by: COMPASS REALTY & CONSTRUCTION GROUP - New
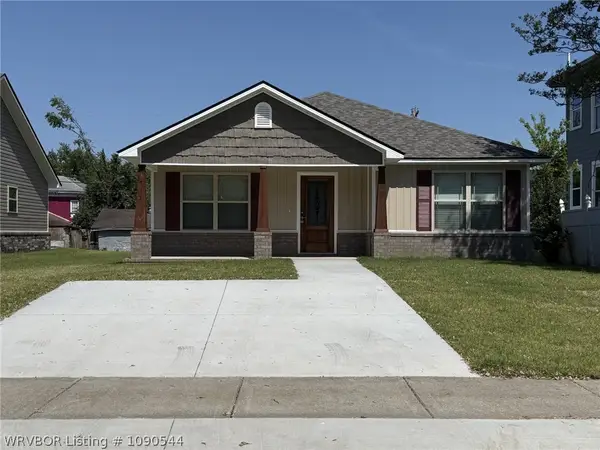 $194,300Active3 beds 2 baths1,245 sq. ft.
717 N 13th Street, Fort Smith, AR 72901
MLS# 1090544Listed by: COMPASS REALTY & CONSTRUCTION GROUP


Protect your home and budget from life's surprises with an Assurant Home Warranty, backed by a partner that supports you through every step of homeownership. Explore Plans.
©2026 Century 21 Real Estate LLC. All rights reserved. CENTURY 21®, the CENTURY 21 Logo and C21® are service marks owned by Century 21 Real Estate LLC. Century 21 Real Estate LLC fully supports the principles of the Fair Housing Act and the Equal Opportunity Act. Each office is independently owned and operated. Listing information is deemed reliable but not guaranteed accurate.