
2508 S L Street, Fort Smith, AR 72901
Local realty services provided by:CENTURY 21 First Choice Realty
Upcoming open houses
- Sun, Nov 0102:00 pm - 04:00 pm
Listed by: meghan fitzgerald
Office: mcgraw realtors
MLS#:1092645
Source:AR_FSBOR
Price summary
- Price:$145,000
- Price per sq. ft.:$140.23
About this home
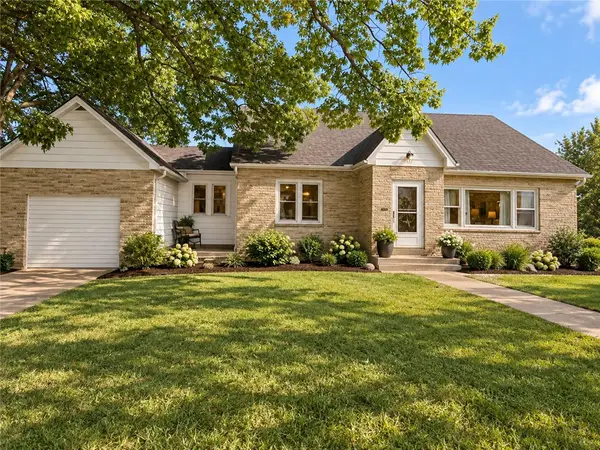
Located in Fort Smith’s central Park Hill Addition, this updated 1940s traditional home pairs classic character with major systems upgrades, making it an ideal turn-key primary residence or investment property.
The interior opens into a main living area detailed with historic molding around a functional wood-burning fireplace, and direct access to an enclosed porch—providing flexible bonus space not included in the square footage. Freshly retextured and painted walls, new interior doors, along with updated light fixtures, create a bright, refreshed atmosphere throughout. Durable new LVP flooring flows through the living room, dining area, kitchen, and bathroom, while brand-new carpet adds comfort to both bedrooms.
The fully remodeled kitchen features brand-new cabinetry, solid countertops, a tile backsplash, and an electric range with an overhead vent hood.
Outside, the large, fully fenced backyard delivers a secure, flat outdoor space. A single-car attached garage provides covered parking, laundry hookups, and additional storage space.
Major capital improvements minimize upcoming maintenance, including a brand-new roof and front gutters installed in October 2026, a gas hot water heater replaced in 2024, and an all-in-one HVAC system installed in 2021....
Contact an agent
Home facts
- Year built:1942
- Subdivision & Development:Parkhill
- Listing ID #:1092645
- Added:1 day(s) ago
- Updated:October 24, 2026 at 02:17 PM
Rooms and interior
- Bedrooms:2
- Total bathrooms:1
- Full bathrooms:1
- Rooms Total:12
- Flooring:Carpet, Vinyl
- Kitchen Description:Dishwasher, Plumbed For Ice Maker, Range, Range Hood
- Basement:Yes
- Living area:1,034 sq. ft.
Heating and cooling
- Cooling:Central Air, Electric
- Heating:Central, Gas
- Central air:Yes
Structure and exterior
- Roof:Architectural, Shingle
- Year built:1942
- Building area:1,034 sq. ft.
- Lot area:0.19 Acres
- Lot Features:City Lot, Level, Sloped
- Architectural Style:Traditional
- Construction Materials:Frame, Vinyl Siding
- Exterior Features:Patio
- Levels:1 Story
Schools
- High school:Northside
- Middle school:Darby
- Elementary school:Ballman
Utilities
- Water:Public
- Sewer:Public Sewer
Finances and disclosures
- Price:$145,000
- Price per sq. ft.:$140.23
- Tax amount:$814
Features and amenities
- Appliances:Gas Water Heater, Range, Range Hood
- Amenities:Blinds, Ceiling Fans, Double Pane Windows, Smoke Detectors
Parking
- Parking description:Attached, Garage, Garage Door Opener
- Garage:Yes
New listings near 2508 S L Street
- Open Sun, 2 to 4pmNew
 $214,900Active3 beds 2 baths1,522 sq. ft.
2200 66th Street, Fort Smith, AR 72903
MLS# 1092646Listed by: CHUCK FAWCETT REALTY FSM - New
 $225,000Active3 beds 2 baths1,574 sq. ft.
9609 Bridgeford Road, Fort Smith, AR 72908
MLS# 1092653Listed by: JIM WHITE REALTY - New
 $210,000Active4 beds 2 baths1,674 sq. ft.
7901 Thayer Drive, Fort Smith, AR 72908
MLS# 1092647Listed by: RIVERSTONE REALTY - New
 $186,900Active3 beds 2 baths3,832 sq. ft.
4314 N 6th Street, Fort Smith, AR 72904
MLS# 1366125Listed by: PAK HOME REALTY - New
 $259,000Active3 beds 2 baths1,444 sq. ft.
5217 S 94th Circle, Fort Smith, AR 72903
MLS# 1092637Listed by: SHOCKLEY-COOPER REALTY & AUCTIONS - New
 $173,500Active3 beds 1 baths980 sq. ft.
4300 Mussett Road, Fort Smith, AR 72904
MLS# 1092597Listed by: EXP REALTY NWA BRANCH - New
 $439,900Active3 beds 2 baths2,196 sq. ft.
10127 Tyrrell Court, Fort Smith, AR 72916
MLS# 1092611Listed by: RIVER CITY REALTY, LLC - New
 $179,900Active4 beds 2 baths1,300 sq. ft.
1702 Tulsa Street, Fort Smith, AR 72901
MLS# 1092624Listed by: BRADFORD & UDOUJ REALTORS - New
 $299,000Active-- beds -- baths2,100 sq. ft.
9127 Fresno Circle, Fort Smith, AR 72903
MLS# 1092558Listed by: SAGELY & EDWARDS REALTORS


Protect your home and budget from life's surprises with an Assurant Home Warranty, backed by a partner that supports you through every step of homeownership. Explore Plans.
©2026 Century 21 Real Estate LLC. All rights reserved. CENTURY 21®, the CENTURY 21 Logo and C21® are service marks owned by Century 21 Real Estate LLC. Century 21 Real Estate LLC fully supports the principles of the Fair Housing Act and the Equal Opportunity Act. Each office is independently owned and operated. Listing information is deemed reliable but not guaranteed accurate.