
319 Harvard Way, Fort Smith, AR 72908
Local realty services provided by:CENTURY 21 First Choice Realty
Upcoming open houses
- Sun, Nov 2202:00 pm - 04:00 pm
Listed by: peter gross
Office: o'neal real estate- fort smith
MLS#:1093092
Source:AR_FSBOR
Price summary
- Price:$199,500
- Price per sq. ft.:$156.72
About this home
Beautiful brick exterior with an attached two-car garage. Spacious kitchen with stainless steel appliances and abundant counter space. Open and inviting living and dining areas. Generously sized bedroom. Two full baths. Walk-in closet and ample storage throughout. Dedicated laundry room. New durable wood-look flooring and neutral finishes throughout.
Contact an agent
Home facts
- Year built:2011
- Subdivision & Development:South Meadows Estates
- Listing ID #:1093092
- Added:8 day(s) ago
- Updated:November 22, 2026 at 03:18 PM
Rooms and interior
- Bedrooms:3
- Total bathrooms:2
- Full bathrooms:2
- Flooring:Laminate
- Kitchen Description:Dishwasher, Microwave, Oven
- Living area:1,273 sq. ft.
Heating and cooling
- Cooling:Central Air
- Heating:Central
- Central air:Yes
Structure and exterior
- Roof:Architectural, Shingle
- Year built:2011
- Building area:1,273 sq. ft.
- Lot area:0.18 Acres
- Lot Features:City Lot, Cleared
- Architectural Style:Traditional
- Construction Materials:Brick, Vinyl Siding
- Levels:1 Story
Schools
- High school:Southside
- Middle school:Ramsey
- Elementary school:Cavanaugh
Utilities
- Water:Public
Finances and disclosures
- Price:$199,500
- Price per sq. ft.:$156.72
- Tax amount:$1,050
Features and amenities
- Appliances:Electric Water Heater, Microwave, Oven
- Amenities:Ceiling Fans, Security System, Walk In Closets
Parking
- Parking description:Attached, Garage, Garage Door Opener
- Garage:Yes
New listings near 319 Harvard Way
- New
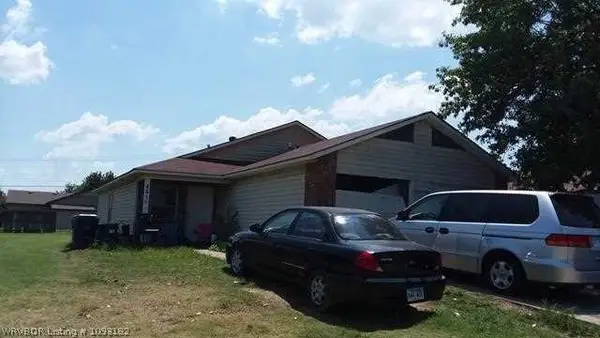 $131,200Active-- beds -- baths1,772 sq. ft.
4608 Yorkshire Drive, Fort Smith, AR 72904
MLS# 1093182Listed by: WARNOCK REAL ESTATE LLC - New
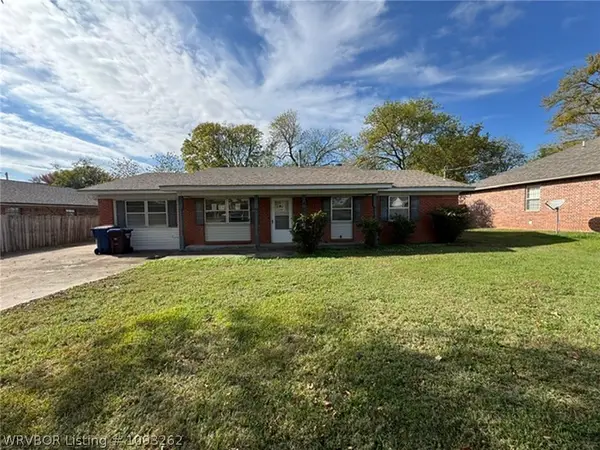 $160,000Active4 beds 2 baths1,803 sq. ft.
3306 S 66th Street, Fort Smith, AR 72903
MLS# 1093262Listed by: KEITH REAL ESTATE SERVICES - New
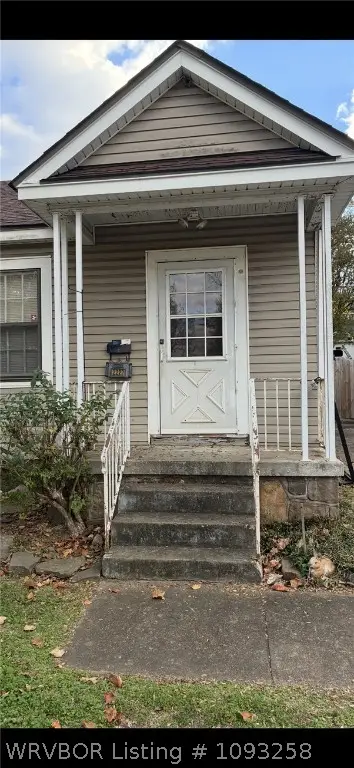 $150,000Active3 beds 1 baths1,357 sq. ft.
2222 S W Street, Fort Smith, AR 72901
MLS# 1093258Listed by: HOBBS AGENCY - Open Sun, 2 to 4pmNew
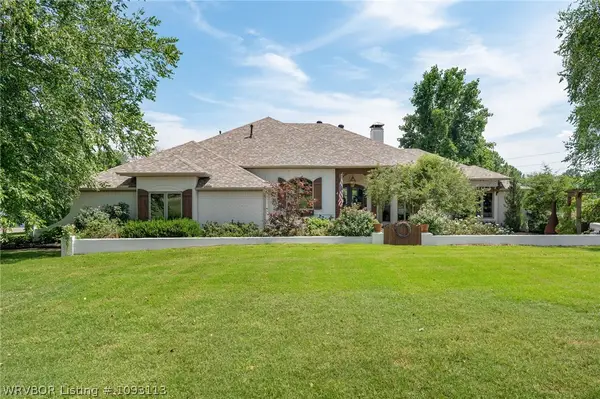 $950,000Active4 beds 3 baths3,306 sq. ft.
2526 Dolan Way, Fort Smith, AR 72916
MLS# 1093113Listed by: KELLER WILLIAMS PLATINUM REALTY - New
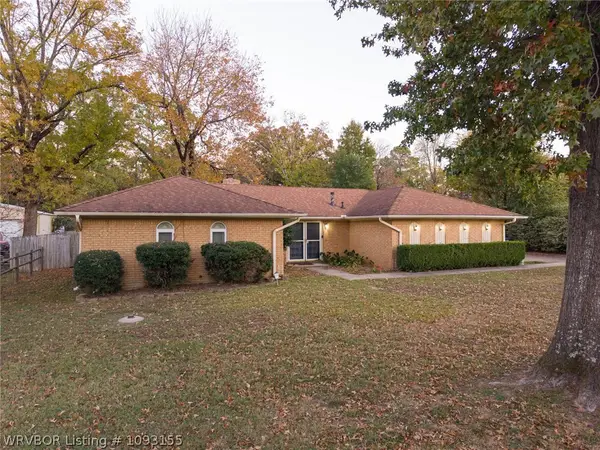 $226,000Active3 beds 2 baths1,667 sq. ft.
1605 S 62nd Street, Fort Smith, AR 72903
MLS# 1093155Listed by: KELLER WILLIAMS PLATINUM REALTY - Open Sun, 2 to 4pmNew
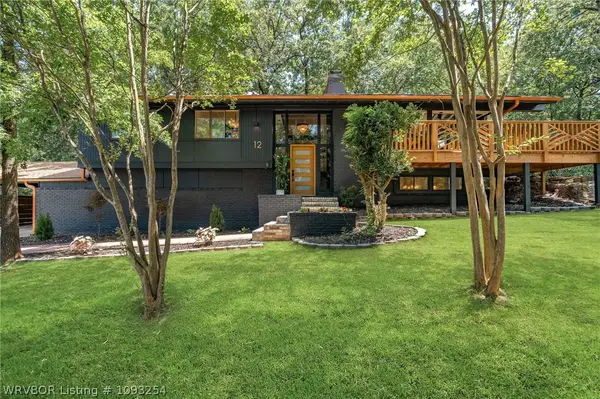 $440,000Active4 beds 3 baths2,336 sq. ft.
12 Carthage Circle, Fort Smith, AR 72901
MLS# 1093254Listed by: MCGRAW REALTORS - New
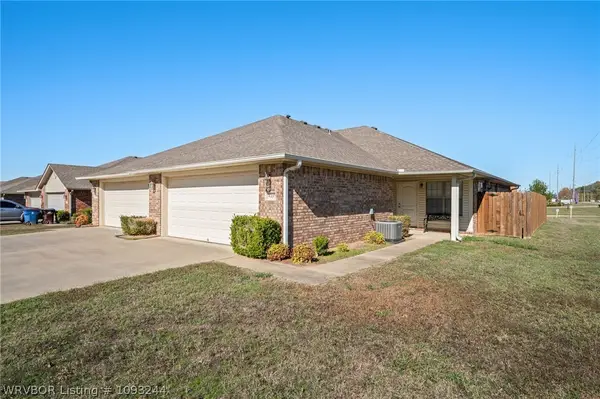 $7,050,000Active-- beds -- baths59,798 sq. ft.
0000 Huntington Trace, Fort Smith, AR 72916
MLS# 1093244Listed by: KELLER WILLIAMS PLATINUM REALTY - New
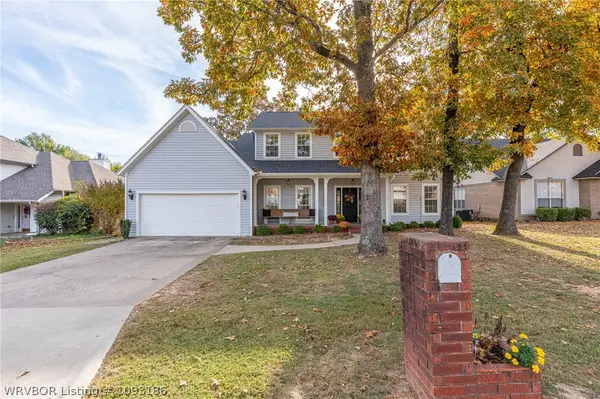 $375,000Active4 beds 3 baths2,606 sq. ft.
9909 Hanover Drive, Fort Smith, AR 72908
MLS# 1093186Listed by: KELLER WILLIAMS PLATINUM REALTY - New
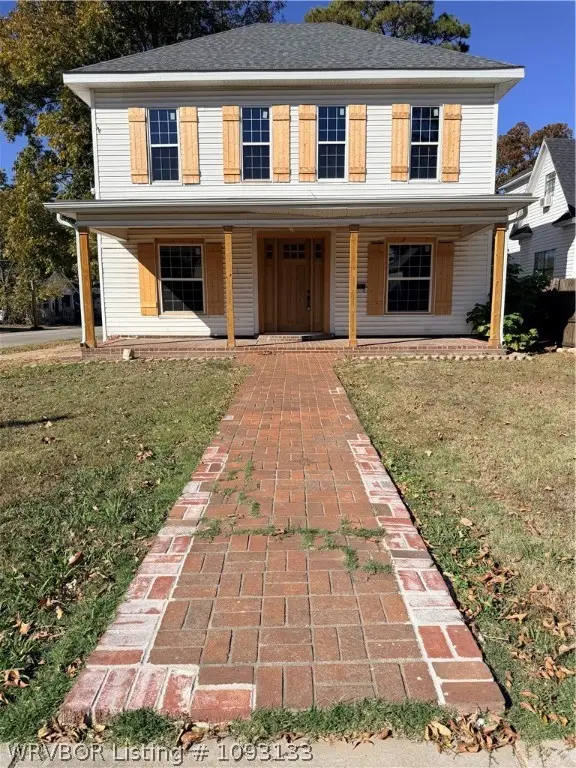 $195,000Active4 beds 2 baths2,302 sq. ft.
501 N 21st Street, Fort Smith, AR 72901
MLS# 1093133Listed by: ARKSTONE - New
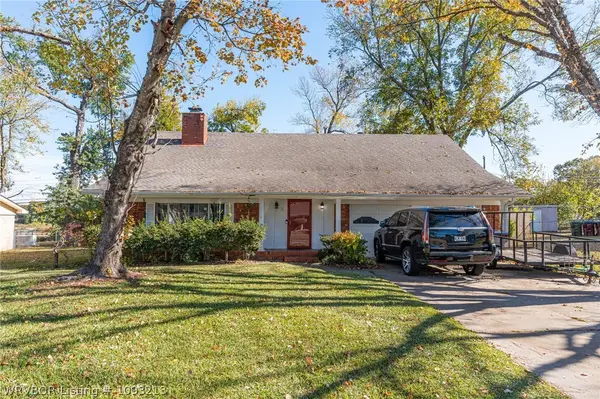 $259,900Active4 beds 2 baths2,424 sq. ft.
1700 N 46th Circle, Fort Smith, AR 72904
MLS# 1093213Listed by: KELLER WILLIAMS PLATINUM REALTY


Protect your home and budget from life's surprises with an Assurant Home Warranty, backed by a partner that supports you through every step of homeownership. Explore Plans.
©2026 Century 21 Real Estate LLC. All rights reserved. CENTURY 21®, the CENTURY 21 Logo and C21® are service marks owned by Century 21 Real Estate LLC. Century 21 Real Estate LLC fully supports the principles of the Fair Housing Act and the Equal Opportunity Act. Each office is independently owned and operated. Listing information is deemed reliable but not guaranteed accurate.