
3221 S 54th Street, Fort Smith, AR 72903
Local realty services provided by:CENTURY 21 First Choice Realty
Listed by: team shoppach
Office: o'neal real estate- fort smith
MLS#:1092953
Source:AR_FSBOR
Price summary
- Price:$249,000
- Price per sq. ft.:$110.72
About this home
Space to spread out, room to gather, and a backyard worth spending time in! Located in an established Fort Smith neighborhood, 3221 S 54th Street offers 3 bedrooms, 2 bathrooms, and approximately 2,249 square feet of single-level living with a floor plan that makes everyday life and entertaining equally comfortable. The standout feature is TWO generous living areas, giving everyone room to enjoy the home their own way. The front living room features beautiful wood flooring and a fireplace, creating an inviting space for conversation or quiet evenings. Toward the back of the home, an expansive family room offers a second place to relax, watch the game, entertain friends, or simply spread out. The eat-in kitchen connects naturally to the family room and features granite countertops, abundant cabinetry, and plenty of workspace, while a separate dining area provides additional flexibility for meals and gatherings. The split-bedroom layout offers privacy, with a spacious primary suite, walk-in closet, and updated bath featuring a walk-in shower. Outside, the large, fenced backyard is a highlight of its own! Mature trees, open lawn space, and a covered patio create a wonderful setting for outdoor dining, weekend cookouts, gardening, pets, or enjoying a peaceful afternoon. An attached two-car garage adds everyday convenience. Situated on Fort Smith's south side, the home is convenient to Ebbing Air National Guard Base, shopping, restaurants, medical facilities, and everyday essentials. Bonneville Elementary, Chaffin Junior High, and Southside High School are nearby, along with The Hangout Fitness & Sports for fitness and recreation. Two living areas, a backyard with room to enjoy, and a location that keeps you connected to Fort Smith. Call today to schedule your private showing!...
Contact an agent
Home facts
- Subdivision & Development:Hardscrabble Way
- Listing ID #:1092953
- Added:3 day(s) ago
- Updated:November 10, 2026 at 03:12 PM
Rooms and interior
- Bedrooms:3
- Total bathrooms:2
- Full bathrooms:2
- Flooring:Ceramic Tile, Laminate
- Kitchen Description:Dishwasher, Plumbed For Ice Maker, Range
- Living area:2,249 sq. ft.
Heating and cooling
- Cooling:Central Air, Electric
- Heating:Central, Gas
- Central air:Yes
Structure and exterior
- Roof:Asphalt, Shingle
- Building area:2,249 sq. ft.
- Lot area:0.25 Acres
- Architectural Style:Traditional
- Construction Materials:Brick
- Exterior Features:Covered
- Levels:1 Story
Schools
- High school:Southside
- Middle school:Chaffin
- Elementary school:Bonneville
Utilities
- Water:Public
Finances and disclosures
- Price:$249,000
- Price per sq. ft.:$110.72
- Tax amount:$2,019
Features and amenities
- Appliances:Electric Water Heater, Range
- Amenities:Blinds, Cathedral Ceilings, Ceiling Fans, Granite Counters, Smoke Detectors, Walk In Closets
Parking
- Parking description:Attached, Garage
- Garage:Yes
New listings near 3221 S 54th Street
- New
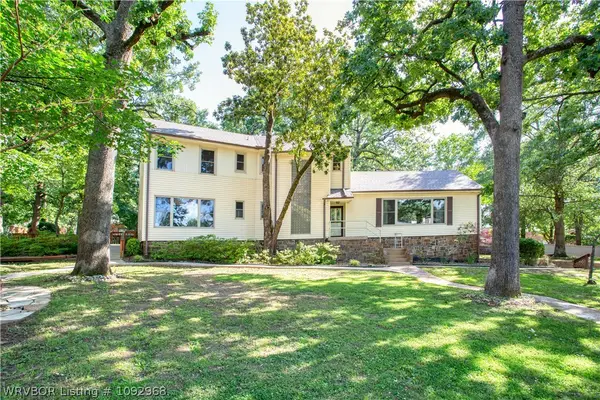 $349,900Active4 beds 3 baths3,187 sq. ft.
1501 S 36th Street, Fort Smith, AR 72903
MLS# 1092968Listed by: WEICHERT, REALTORS - THE GRIFFIN COMPANY - New
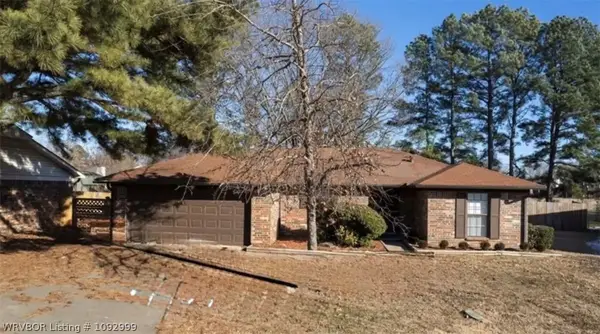 $220,500Active3 beds 2 baths1,399 sq. ft.
3605 S 95th Circle, Fort Smith, AR 72903
MLS# 1092999Listed by: FORT SMITH REAL ESTATE COMPANY - New
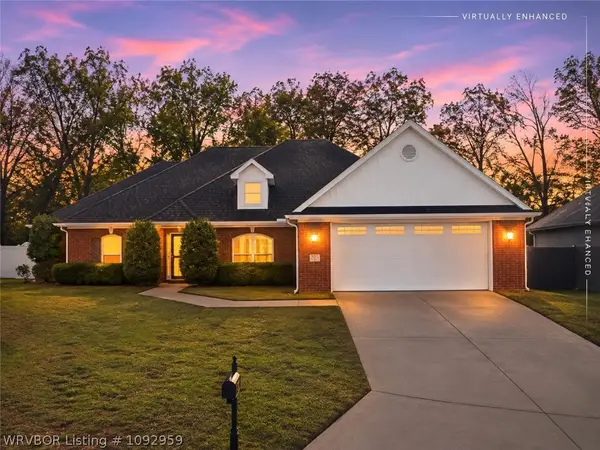 $350,000Active3 beds 2 baths2,122 sq. ft.
5800 Thomas Road, Fort Smith, AR 72916
MLS# 1092959Listed by: WEICHERT, REALTORS - THE GRIFFIN COMPANY - New
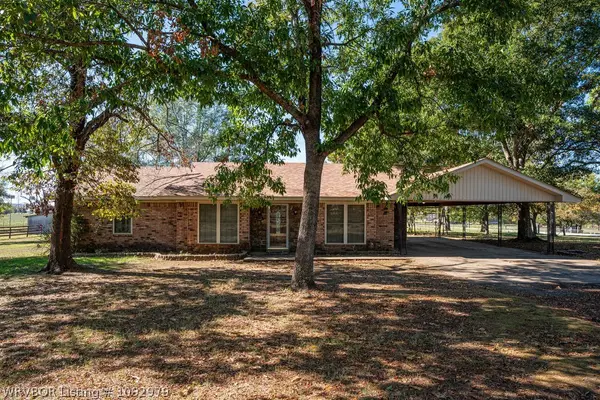 $425,000Active4 beds 3 baths1,990 sq. ft.
4306 Bonanza Road, Fort Smith, AR 72916
MLS# 1092979Listed by: JIMMY BELL REAL ESTATE - New
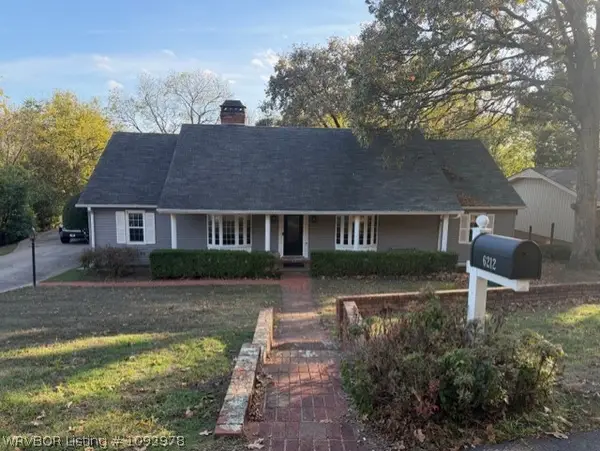 $220,000Active4 beds 3 baths2,267 sq. ft.
6212 Country Club Avenue, Fort Smith, AR 72903
MLS# 1092978Listed by: CHUCK FAWCETT REALTY FSM - New
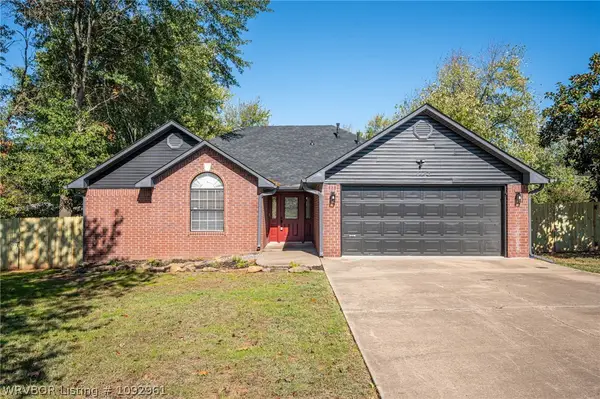 $260,000Active3 beds 2 baths1,424 sq. ft.
6405 Old Greenwood Road, Fort Smith, AR 72903
MLS# 1092961Listed by: RIVERSTONE REALTY - New
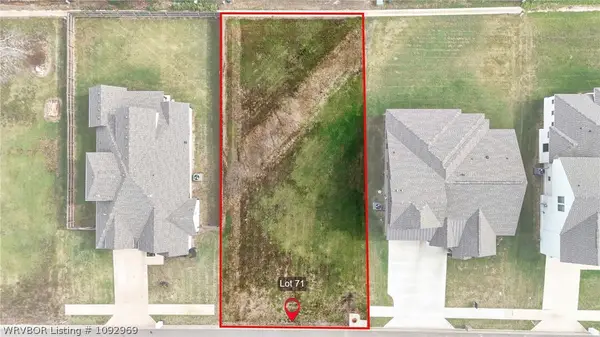 $89,000Active0.22 Acres
6919 Stonebrook Drive, Fort Smith, AR 72916
MLS# 1092969Listed by: MCGRAW REALTORS - New
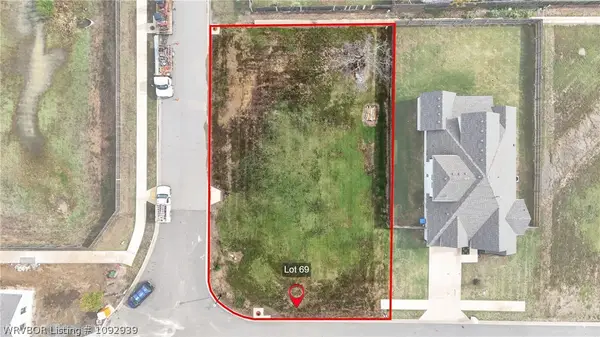 $89,000Active0.25 Acres
6909 Stonebrook Drive, Fort Smith, AR 72916
MLS# 1092939Listed by: MCGRAW REALTORS - New
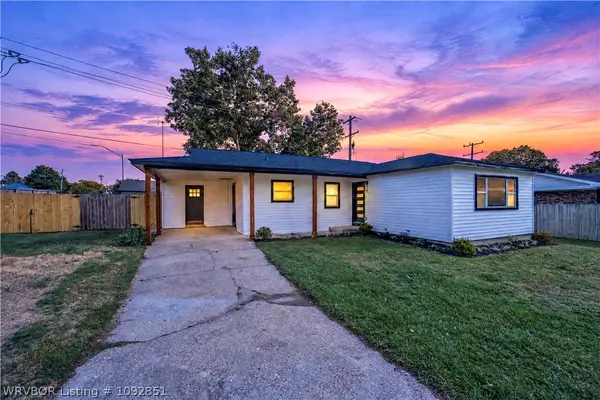 $189,000Active3 beds 1 baths1,175 sq. ft.
4701 34th Street, Fort Smith, AR 72903
MLS# 1092851Listed by: O'NEAL REAL ESTATE


Protect your home and budget from life's surprises with an Assurant Home Warranty, backed by a partner that supports you through every step of homeownership. Explore Plans.
©2026 Century 21 Real Estate LLC. All rights reserved. CENTURY 21®, the CENTURY 21 Logo and C21® are service marks owned by Century 21 Real Estate LLC. Century 21 Real Estate LLC fully supports the principles of the Fair Housing Act and the Equal Opportunity Act. Each office is independently owned and operated. Listing information is deemed reliable but not guaranteed accurate.