
1501 S 36th Street, Fort Smith, AR 72903
Local realty services provided by:CENTURY 21 First Choice Realty
Listed by: kevin king
Office: weichert, realtors - the griffin company
MLS#:1092968
Source:AR_FSBOR
Price summary
- Price:$349,900
- Price per sq. ft.:$109.79
About this home
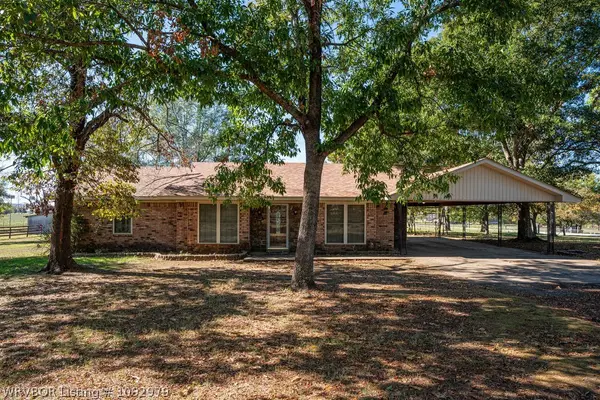
Spacious 4-bedroom, 2-bath home with approximately 3,187 square feet on a desirable 0.41-acre corner lot in the Hendricks Hills area. Built in 1948 by the owner of Fort Smith Structural Steel, the home features solid steel-beam construction and elevated concrete floors. Abundant natural light fills the large living area that flows into a sunroom, formal dining room, and a versatile bonus room ideal for a home office, craft space, or additional bedroom. Built-ins throughout add character and storage. Step outside to a wood deck overlooking mature trees and a peaceful flagstone sitting area. New roof and gutters. This well-built home is ready for your personal updates and offers excellent space, a private yard, and strong value at the current price. Schedule your showing today—this is an opportunity to create the home you’ve been looking for.
Contact an agent
Home facts
- Year built:1948
- Subdivision & Development:Hendricks Hills #1
- Listing ID #:1092968
- Added:1 day(s) ago
- Updated:November 11, 2026 at 05:24 AM
Rooms and interior
- Bedrooms:4
- Total bathrooms:2
- Full bathrooms:2
- Flooring:Carpet, Ceramic Tile, Wood
- Kitchen Description:Dishwasher, Disposal, Microwave, Oven, Range
- Basement:Yes
- Basement Description:Unfinished
- Living area:3,187 sq. ft.
Heating and cooling
- Cooling:Central Air
- Heating:Central
- Central air:Yes
Structure and exterior
- Roof:Fiberglass, Shingle
- Year built:1948
- Building area:3,187 sq. ft.
- Lot area:0.41 Acres
- Lot Features:City Lot, Corner Lot, Near Park
- Construction Materials:Brick, Vinyl Siding
- Exterior Features:Deck
- Levels:2 Story
Schools
- High school:Northside
- Middle school:Darby
- Elementary school:Ballman
Utilities
- Water:Public
- Sewer:Public Sewer
Finances and disclosures
- Price:$349,900
- Price per sq. ft.:$109.79
- Tax amount:$969
Features and amenities
- Appliances:Gas Water Heater, Microwave, Oven, Range
- Amenities:Granite Counters
Parking
- Parking description:Attached, Garage
- Garage:Yes
New listings near 1501 S 36th Street
- New
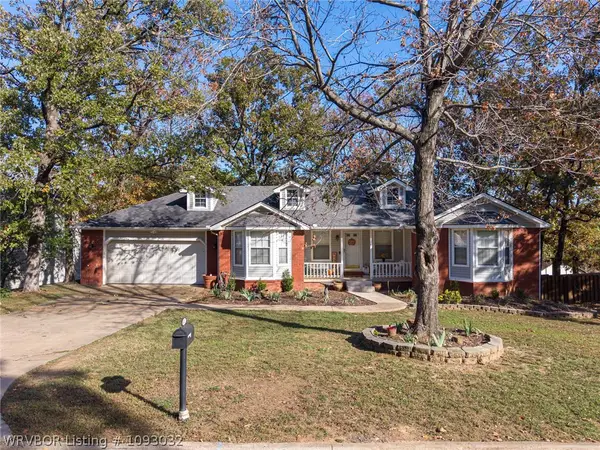 $315,000Active5 beds 3 baths3,082 sq. ft.
4922 Hardscrabble, Fort Smith, AR 72903
MLS# 1093032Listed by: WARNOCK REAL ESTATE LLC - New
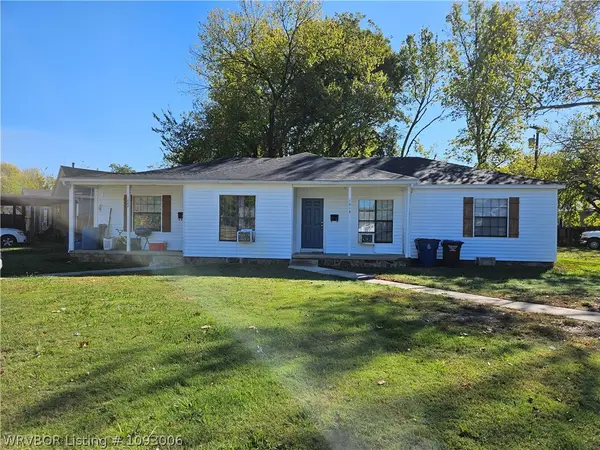 $139,000Active-- beds -- baths1,745 sq. ft.
1800 N K Street, Fort Smith, AR 72901
MLS# 1093006Listed by: ENVISION REAL ESTATE GROUP, LLC - New
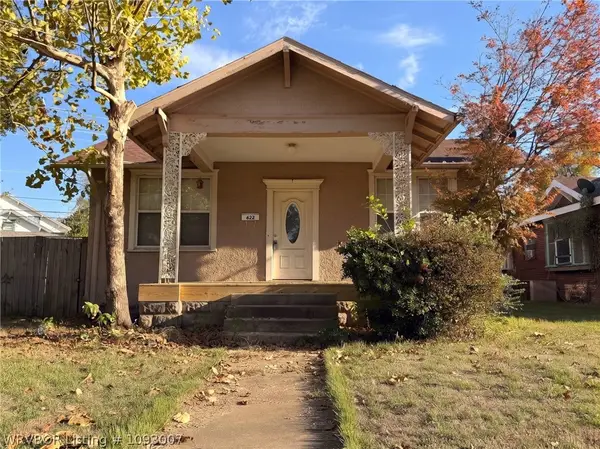 $99,900Active2 beds 1 baths1,450 sq. ft.
622 N 22nd Street, Fort Smith, AR 72901
MLS# 1093007Listed by: WEICHERT, REALTORS - THE GRIFFIN COMPANY - New
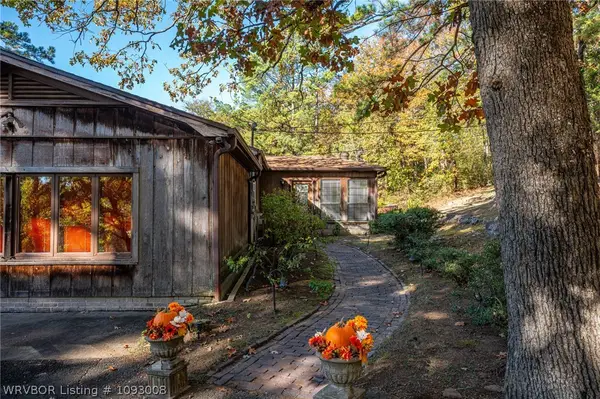 $329,900Active3 beds 3 baths2,545 sq. ft.
2601 Dallas Street, Fort Smith, AR 72901
MLS# 1093008Listed by: MCGRAW REALTORS - New
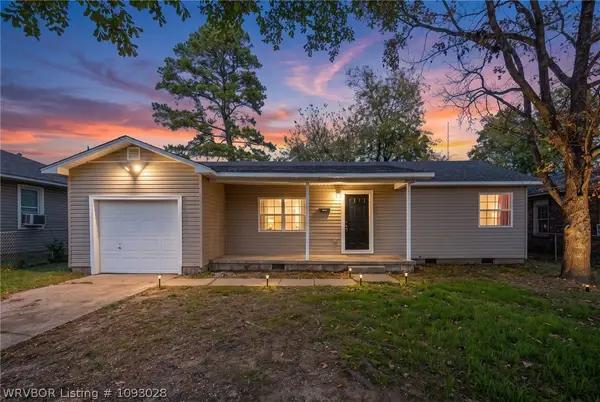 $167,500Active3 beds 1 baths1,092 sq. ft.
3915 Marshall Drive, Fort Smith, AR 72904
MLS# 1093028Listed by: AHUYON REAL ESTATE, LLC - New
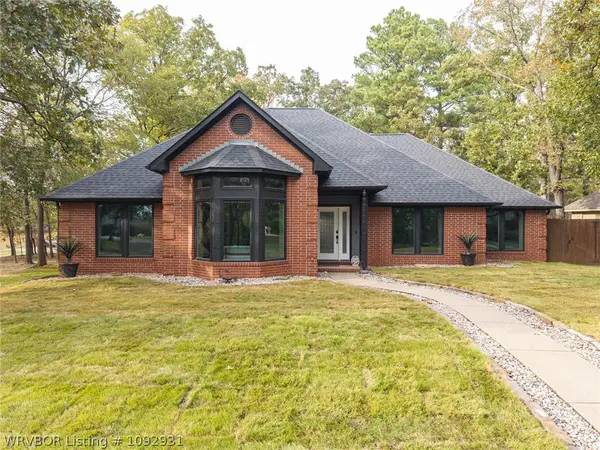 $489,000Active4 beds 2 baths2,627 sq. ft.
1924 Massard Road, Fort Smith, AR 72903
MLS# 1092931Listed by: LINSEY & CO. REALTORS - New
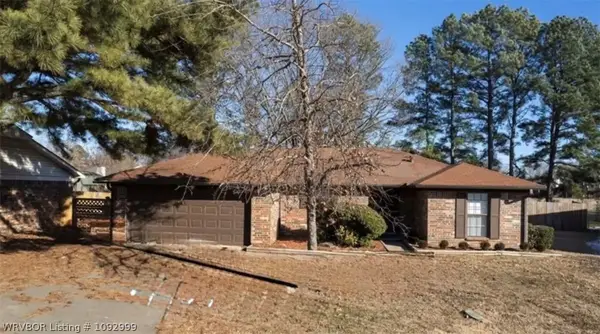 $220,500Active3 beds 2 baths1,399 sq. ft.
3605 S 95th Circle, Fort Smith, AR 72903
MLS# 1092999Listed by: FORT SMITH REAL ESTATE COMPANY - New
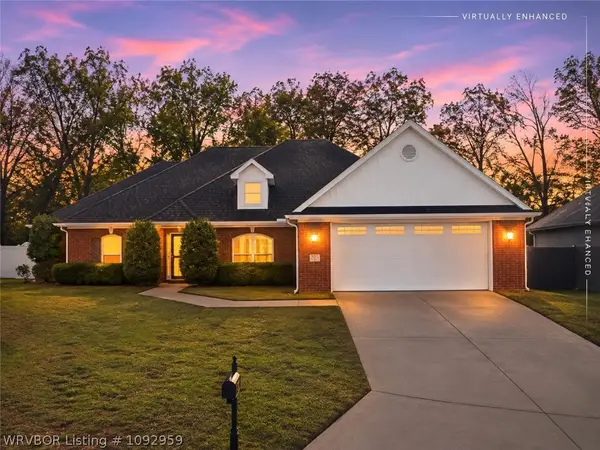 $350,000Active3 beds 2 baths2,122 sq. ft.
5800 Thomas Road, Fort Smith, AR 72916
MLS# 1092959Listed by: WEICHERT, REALTORS - THE GRIFFIN COMPANY - New
 $425,000Active4 beds 3 baths1,990 sq. ft.
4306 Bonanza Road, Fort Smith, AR 72916
MLS# 1092979Listed by: JIMMY BELL REAL ESTATE


Protect your home and budget from life's surprises with an Assurant Home Warranty, backed by a partner that supports you through every step of homeownership. Explore Plans.
©2026 Century 21 Real Estate LLC. All rights reserved. CENTURY 21®, the CENTURY 21 Logo and C21® are service marks owned by Century 21 Real Estate LLC. Century 21 Real Estate LLC fully supports the principles of the Fair Housing Act and the Equal Opportunity Act. Each office is independently owned and operated. Listing information is deemed reliable but not guaranteed accurate.