
3313 S 42nd Street, Fort Smith, AR 72903
Local realty services provided by:CENTURY 21 First Choice Realty
Listed by: ibison realtors & co.
Office: keller williams platinum realty
MLS#:1090022
Source:AR_FSBOR
Price summary
- Price:$289,000
- Price per sq. ft.:$120.37
About this home
A home full of character, charm and the most comfortable finishes you'll absolutely love! Painted brick on a tree lined street, welcoming curb appeal, close to schools, parks and shopping along with room to grow in it's 2,400 sq/ft. Situated on .29 acres and backs up to quiet green space, you'll forget you are in central Fort Smith where just about everything you need is less than 10 minutes away. 4 bedrooms plus a sunroom (playroom or family room) and a covered patio (2024) that will have you reluctant to leave. Timeless finishes such as bricked gas fireplace, warm wood tone flooring, crown molding in every room and a neutral wall paint that enhances any decor. Spacious kitchen with stainless appliances and a walk in pantry! Primary suite is generously sized and the en suite bath is impressive with a large walk in tiled shower and dual vanities. Guest bedrooms share a full bath with dual sinks and an abundance of storage. This home is truly a place to grow and thrive...exactly what your family deserves....
Contact an agent
Home facts
- Year built:1993
- Listing ID #:1090022
- Added:27 day(s) ago
- Updated:July 22, 2026 at 08:01 AM
Rooms and interior
- Bedrooms:4
- Total bathrooms:2
- Full bathrooms:2
- Flooring:Carpet, Ceramic Tile, Laminate, Simulated Wood
- Kitchen Description:Dishwasher, Microwave, Microwave Hood Fan, Range
- Living area:2,401 sq. ft.
Heating and cooling
- Cooling:Central Air, Electric
- Heating:Central, Gas
- Central air:Yes
Structure and exterior
- Roof:Architectural, Shingle
- Year built:1993
- Building area:2,401 sq. ft.
- Lot area:0.3 Acres
- Lot Features:City Lot, Landscaped, Level, Near Park, Subdivision
- Construction Materials:Brick, Vinyl Siding
- Exterior Features:Covered, Patio
- Levels:1 Story
Schools
- High school:Southside
- Middle school:Ramsey
- Elementary school:Woods
Utilities
- Water:Public
- Sewer:Public Sewer
Finances and disclosures
- Price:$289,000
- Price per sq. ft.:$120.37
- Tax amount:$1,487
Features and amenities
- Appliances:Gas Water Heater, Microwave, Range
- Amenities:Attic, Blinds, Ceiling Fans, Granite Counters, Pantry, Smoke Detectors, Storage, Walk In Closets
Parking
- Parking description:Attached, Garage, Garage Door Opener
- Garage:Yes
New listings near 3313 S 42nd Street
- New
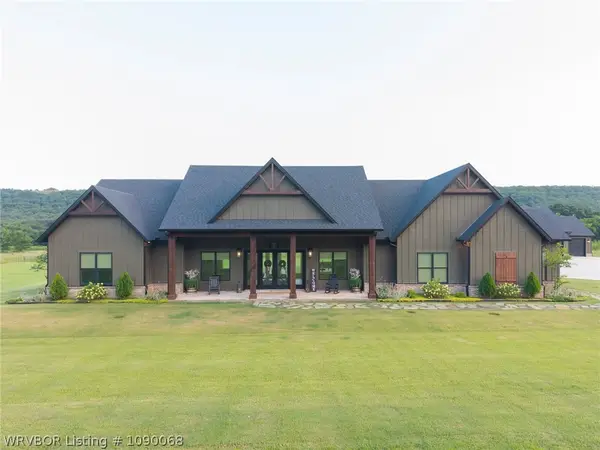 $1,400,000Active4 beds 4 baths3,537 sq. ft.
8300 Bear Hollow Road, Fort Smith, AR 72916
MLS# 1090068Listed by: MCGRAW REALTORS - New
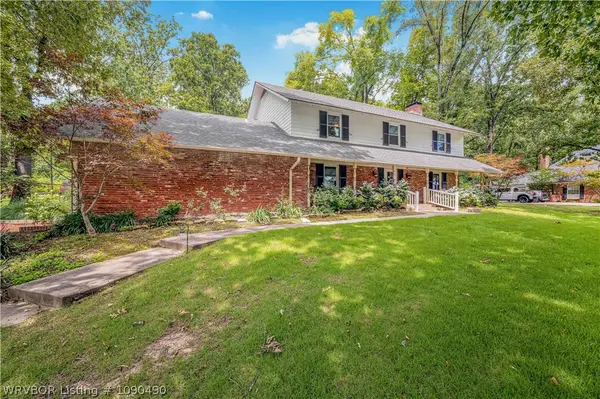 $435,000Active4 beds 3 baths3,385 sq. ft.
2218 S 46th Street, Fort Smith, AR 72903
MLS# 1090490Listed by: THE HERITAGE GROUP REAL ESTATE CO. - NWA - New
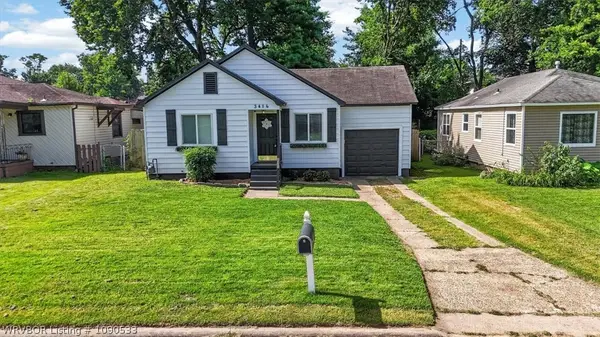 $165,000Active3 beds 1 baths1,202 sq. ft.
3416 Blackburn Street, Fort Smith, AR 72903
MLS# 1090533Listed by: KELLER WILLIAMS PLATINUM REALTY - New
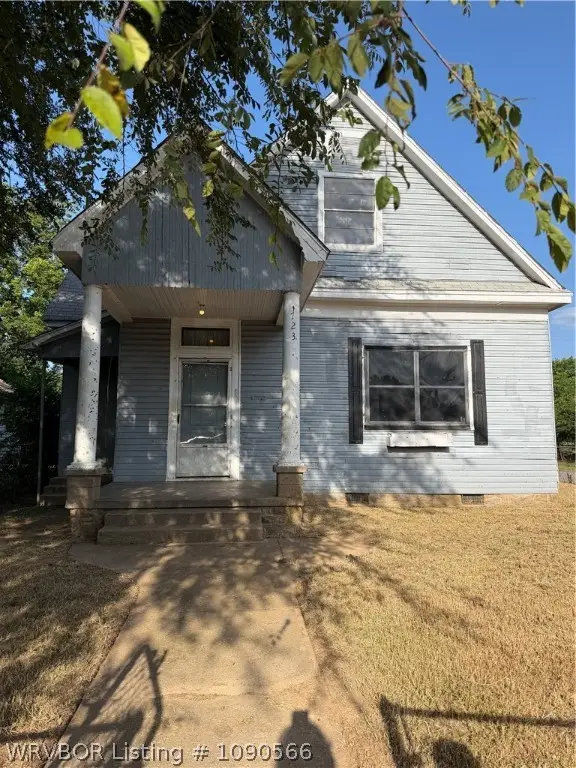 $120,000Active4 beds 3 baths1,608 sq. ft.
723 S 20th Street, Fort Smith, AR 72901
MLS# 1090566Listed by: BRADFORD & UDOUJ REALTORS - New
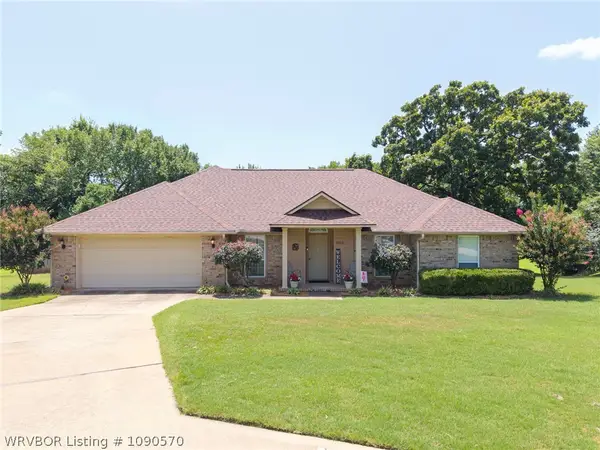 $295,000Active4 beds 2 baths1,967 sq. ft.
9504 Pointe Drive, Fort Smith, AR 72903
MLS# 1090570Listed by: KELLER WILLIAMS PLATINUM REALTY - New
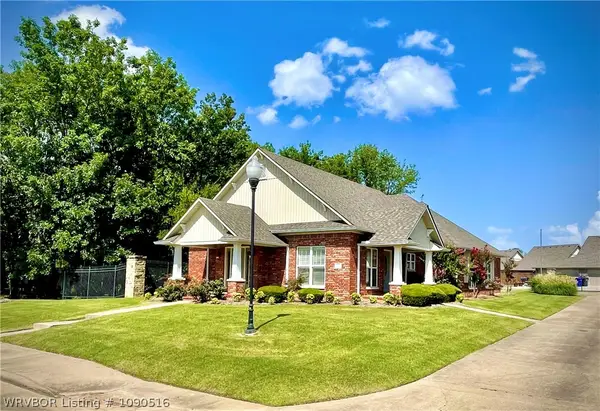 $450,000Active3 beds 2 baths2,452 sq. ft.
49 Stonegate Court, Fort Smith, AR 72916
MLS# 1090516Listed by: COBBLESTONE HOMES REAL ESTATE - New
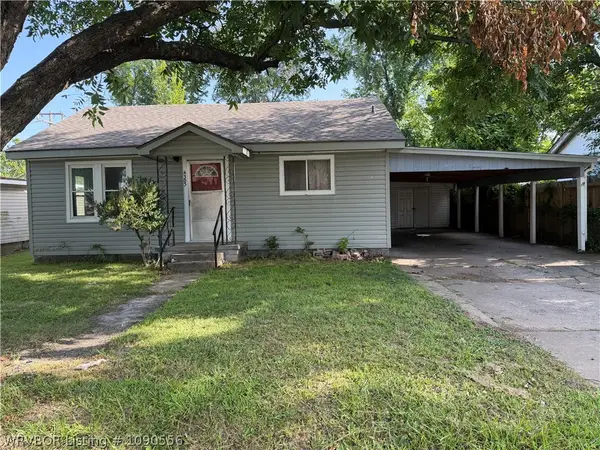 $74,900Active3 beds 1 baths1,054 sq. ft.
4305 Spradling Avenue, Fort Smith, AR 72904
MLS# 1090556Listed by: ALTA STAR REALTY - New
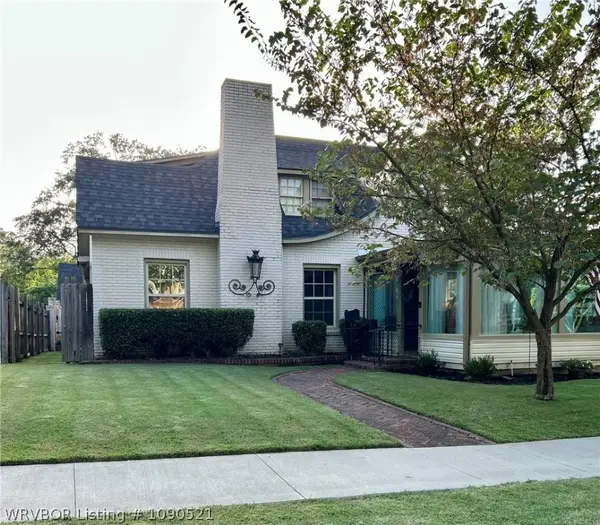 $275,000Active5 beds 2 baths2,706 sq. ft.
1100 S 26th Street, Fort Smith, AR 72901
MLS# 1090521Listed by: SAGELY & EDWARDS REALTORS - New
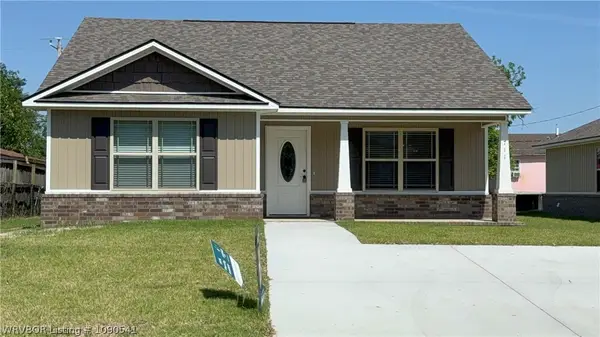 $188,900Active2 beds 2 baths1,145 sq. ft.
711 13th Street, Fort Smith, AR 72901
MLS# 1090541Listed by: COMPASS REALTY & CONSTRUCTION GROUP - New
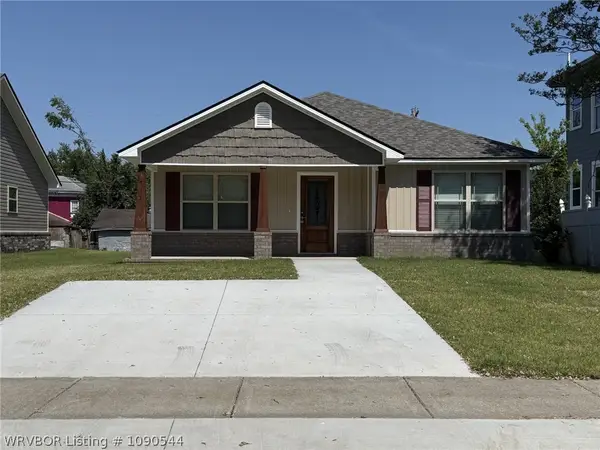 $194,300Active3 beds 2 baths1,245 sq. ft.
717 N 13th Street, Fort Smith, AR 72901
MLS# 1090544Listed by: COMPASS REALTY & CONSTRUCTION GROUP


Protect your home and budget from life's surprises with an Assurant Home Warranty, backed by a partner that supports you through every step of homeownership. Explore Plans.
©2026 Century 21 Real Estate LLC. All rights reserved. CENTURY 21®, the CENTURY 21 Logo and C21® are service marks owned by Century 21 Real Estate LLC. Century 21 Real Estate LLC fully supports the principles of the Fair Housing Act and the Equal Opportunity Act. Each office is independently owned and operated. Listing information is deemed reliable but not guaranteed accurate.