
4301 35th Drive, Fort Smith, AR 72903
Local realty services provided by:CENTURY 21 First Choice Realty
Listed by: weber/gist team
Office: bradford & udouj realtors
MLS#:1089365
Source:AR_FSBOR
Price summary
- Price:$349,000
- Price per sq. ft.:$114.73
About this home
Rare One Level Home on Almost 3 Wooded Acres in Sebastian Woods Fort Smith. This Home has 4 Bedrooms & 4 Baths Located in Southside School District. Convenient to Shopping, Schools & Hospitals. 3042+/-SF. Other Amenities Include: Hardwood Flooring, Spacious Bedrooms, Office or a 4th Bedroom, Large Closets, Large Porches & Storage Building. Priced to Sell in Incredible/Desired Location on Large Estate Size Lot. No Disclosure. Sold AS IS. No Seller Repairs or Third Party Repairs. Buyer Must Have Verified Lender Letter or Proof of Funds with All Offers.
Contact an agent
Home facts
- Year built:1950
- Listing ID #:1089365
- Added:1 day(s) ago
- Updated:May 29, 2026 at 02:19 PM
Rooms and interior
- Bedrooms:4
- Total bathrooms:4
- Full bathrooms:4
- Flooring:Wood
- Kitchen Description:Range
- Living area:3,042 sq. ft.
Heating and cooling
- Cooling:Central Air, Electric
- Heating:Central, Gas
- Central air:Yes
Structure and exterior
- Roof:Architectural, Shingle
- Year built:1950
- Building area:3,042 sq. ft.
- Lot area:2.97 Acres
- Lot Features:City Lot, Cul de Sac, Level, Secluded
- Architectural Style:Traditional
- Construction Materials:Frame, Rock
- Exterior Features:Covered, Patio, Porch
- Levels:1 Story
Schools
- High school:Southside
- Middle school:Ramsey
- Elementary school:Raymond Orr
Utilities
- Water:Public
- Sewer:Septic Tank
Finances and disclosures
- Price:$349,000
- Price per sq. ft.:$114.73
- Tax amount:$1,141
Features and amenities
- Appliances:Gas Water Heater, Range
- Amenities:Metal
Parking
- Parking description:Detached Carport
New listings near 4301 35th Drive
- New
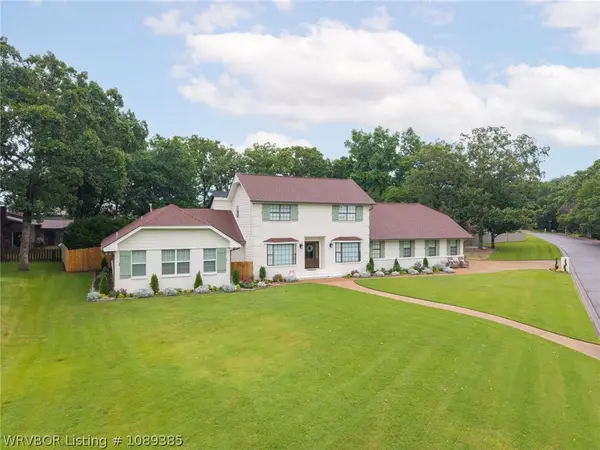 $499,900Active4 beds 3 baths3,317 sq. ft.
10308 Stoneleige Street, Fort Smith, AR 72908
MLS# 1089385Listed by: MCGRAW REALTORS - New
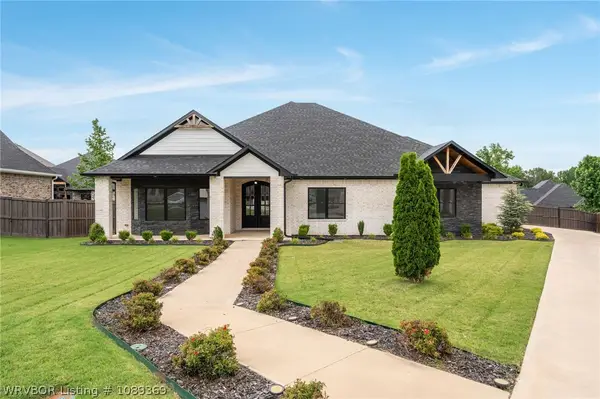 $685,000Active4 beds 3 baths2,805 sq. ft.
9017 Breitling Court, Fort Smith, AR 72916
MLS# 1089369Listed by: KELLER WILLIAMS PLATINUM REALTY - New
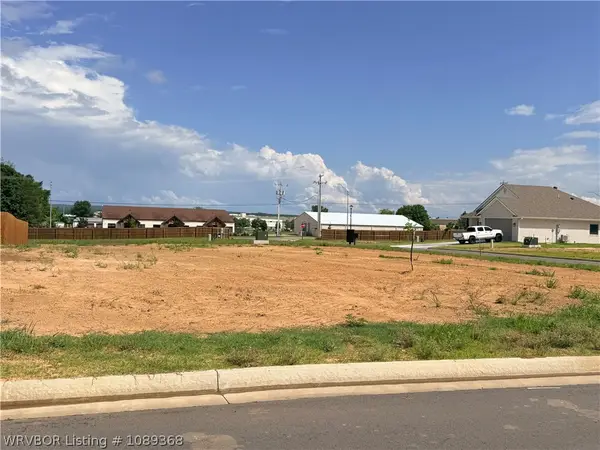 $397,149Active3 beds 2 baths1,849 sq. ft.
7321 Jase Lane, Fort Smith, AR 72916
MLS# 1089368Listed by: CHUCK FAWCETT REALTY CHAFFEE BRANCH - New
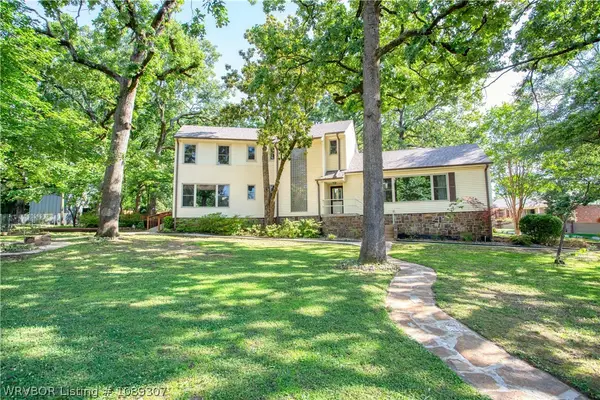 $380,000Active3 beds 2 baths3,187 sq. ft.
1501 S 36th Street, Fort Smith, AR 72903
MLS# 1089307Listed by: WARNOCK REAL ESTATE LLC - New
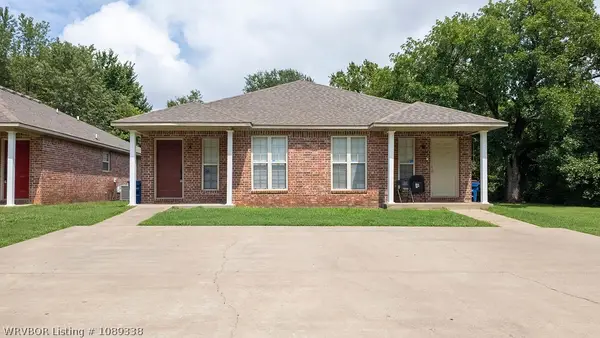 $349,000Active4 beds -- baths2,040 sq. ft.
5017 S 28th Street, Fort Smith, AR 72901
MLS# 1089341Listed by: KELLER WILLIAMS PLATINUM REALTY - New
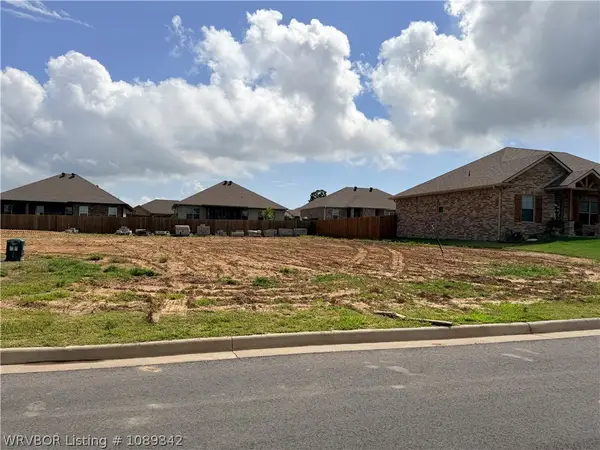 $420,985Active3 beds 3 baths1,985 sq. ft.
9210 Alara Way, Fort Smith, AR 72916
MLS# 1089342Listed by: CHUCK FAWCETT REALTY CHAFFEE BRANCH - New
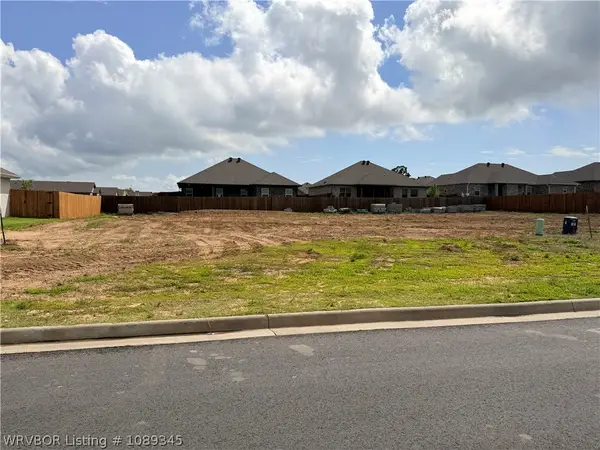 $388,330Active3 beds 2 baths1,830 sq. ft.
9214 Alara Way, Fort Smith, AR 72916
MLS# 1089345Listed by: CHUCK FAWCETT REALTY CHAFFEE BRANCH - New
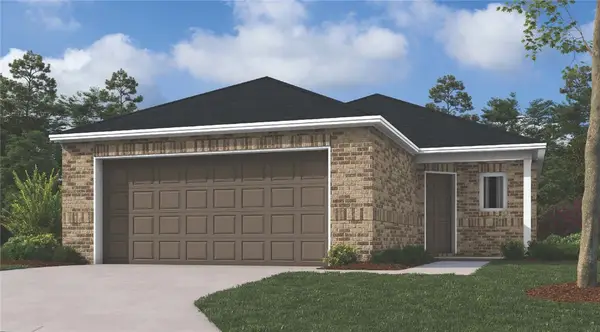 $273,500Active4 beds 2 baths1,524 sq. ft.
8700 Preston Wood Drive, Fort Smith, AR 72916
MLS# 1348842Listed by: RAUSCH COLEMAN REALTY GROUP, LLC - New
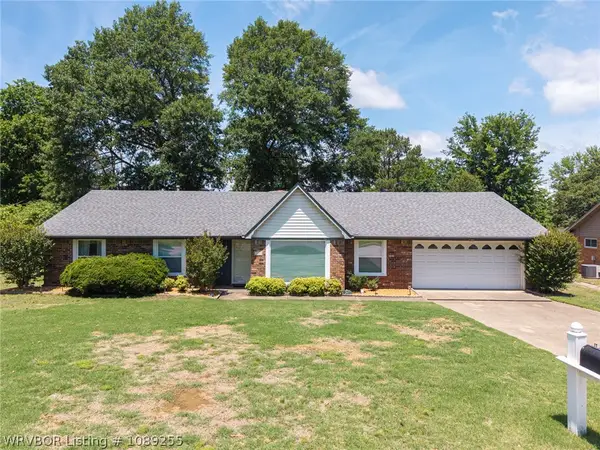 $225,000Active3 beds 2 baths1,832 sq. ft.
2020 S 71st Street, Fort Smith, AR 72903
MLS# 1089255Listed by: LINSEY & CO. REALTORS


Protect your home and budget from life's surprises with an Assurant Home Warranty, backed by a partner that supports you through every step of homeownership. Explore Plans.
©2026 Century 21 Real Estate LLC. All rights reserved. CENTURY 21®, the CENTURY 21 Logo and C21® are service marks owned by Century 21 Real Estate LLC. Century 21 Real Estate LLC fully supports the principles of the Fair Housing Act and the Equal Opportunity Act. Each office is independently owned and operated. Listing information is deemed reliable but not guaranteed accurate.