
8700 Preston Wood Drive, Fort Smith, AR 72916
Local realty services provided by:CENTURY 21 Action Realty
8700 Preston Wood Drive,Fort Smith, AR 72916
$259,900
- 4 Beds
- 2 Baths
- - sq. ft.
- Single family
- Sold
Listed by: fred rausch
Office: rausch coleman realty group, llc.
MLS#:1348842
Source:AR_NWAR
Sorry, we are unable to map this address
Price summary
- Price:$259,900
About this home
Welcome Home! This beautiful new 4-bedroom, 2-bath home offers the perfect blend of comfort, style, and convenience. Ideally located just minutes from scenic bike trails, popular restaurants, and two beautiful lakes, this home provides easy access to outdoor recreation and everyday amenities. Inside, you'll find an open-concept layout designed for modern living with durable luxury vinyl plank (LVP) flooring throughout the main living areas and elegant granite countertops in the kitchen. The kitchen comes complete with a full appliance package, making move-in easy, while window blinds are already installed throughout the home for added convenience. Built with energy efficiency in mind, this all-electric home is designed to help keep utility costs low while providing year-round comfort. With spacious bedrooms, thoughtful finishes, and a prime location, this home offers exceptional value for homeowners seeking low-maintenance, modern living.
Contact an agent
Home facts
- Year built:2026
- Subdivision & Development:Ridge Creek
- Listing ID #:1348842
- Added:150 day(s) ago
- Updated:October 25, 2026 at 06:40 AM
Rooms and interior
- Bedrooms:4
- Total bathrooms:2
- Full bathrooms:2
- Flooring:Carpet, Luxury Vinyl Plank
- Kitchen Description:Dishwasher, Electric Range, Electric Water Heater, Pantry, Plumbed For Ice Maker
- Basement:Yes
Heating and cooling
- Cooling:Central Air, Electric
- Heating:Central, Electric
- Central air:Yes
Structure and exterior
- Roof:Architectural, Shingle
- Year built:2026
- Lot Features:Landscaped, Near Park, Subdivision
- Construction Materials:Brick, Vinyl Siding
- Exterior Features:Porch
- Foundation Description:Slab
- Levels:1 Story
Utilities
- Water:Public, Water Available
- Sewer:Public Sewer, Sewer Available
Finances and disclosures
- Price:$259,900
- Tax amount:$999,999
Features and amenities
- Appliances:Dishwasher, ENERGY STAR Qualified Appliances, Electric Range, Electric Water Heater, Plumbed For Ice Maker
- Laundry features:Dryer Hookup, Washer Hookup
- Amenities:Pantry, Smoke Detectors, Walk-In Closets
Parking
- Parking description:Attached, Concrete Driveway, Garage
- Garage:Yes
New listings near 8700 Preston Wood Drive
- New
 $155,000Active3 beds 1 baths1,317 sq. ft.
4821 16th Terrace, Fort Smith, AR 72901
MLS# 1092593Listed by: HOUSING HOTLINE - Open Sun, 2 to 4pmNew
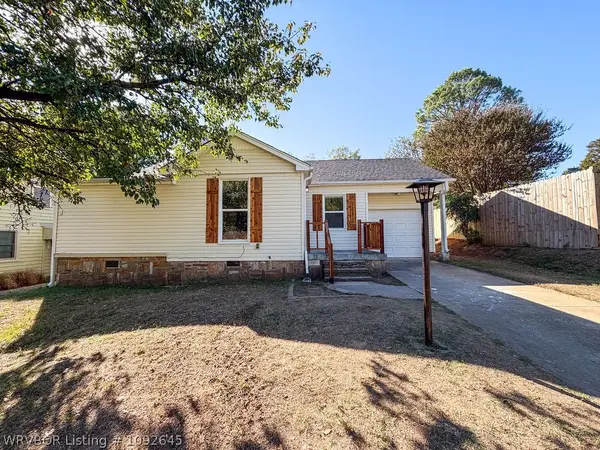 $145,000Active2 beds 1 baths1,034 sq. ft.
2508 S L Street, Fort Smith, AR 72901
MLS# 1092645Listed by: MCGRAW REALTORS - Open Sun, 2 to 4pmNew
 $214,900Active3 beds 2 baths1,522 sq. ft.
2200 66th Street, Fort Smith, AR 72903
MLS# 1092646Listed by: CHUCK FAWCETT REALTY FSM - New
 $225,000Active3 beds 2 baths1,574 sq. ft.
9609 Bridgeford Road, Fort Smith, AR 72908
MLS# 1092653Listed by: JIM WHITE REALTY - New
 $210,000Active4 beds 2 baths1,674 sq. ft.
7901 Thayer Drive, Fort Smith, AR 72908
MLS# 1092647Listed by: RIVERSTONE REALTY - New
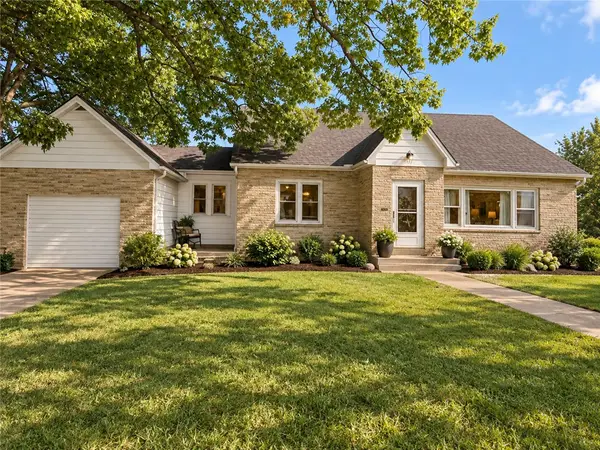 $186,900Active3 beds 2 baths3,832 sq. ft.
4314 N 6th Street, Fort Smith, AR 72904
MLS# 1366125Listed by: PAK HOME REALTY - New
 $259,000Active3 beds 2 baths1,444 sq. ft.
5217 S 94th Circle, Fort Smith, AR 72903
MLS# 1092637Listed by: SHOCKLEY-COOPER REALTY & AUCTIONS - New
 $173,500Active3 beds 1 baths980 sq. ft.
4300 Mussett Road, Fort Smith, AR 72904
MLS# 1092597Listed by: EXP REALTY NWA BRANCH - New
 $439,900Active3 beds 2 baths2,196 sq. ft.
10127 Tyrrell Court, Fort Smith, AR 72916
MLS# 1092611Listed by: RIVER CITY REALTY, LLC - New
 $179,900Active4 beds 2 baths1,300 sq. ft.
1702 Tulsa Street, Fort Smith, AR 72901
MLS# 1092624Listed by: BRADFORD & UDOUJ REALTORS


Protect your home and budget from life's surprises with an Assurant Home Warranty, backed by a partner that supports you through every step of homeownership. Explore Plans.
©2026 Century 21 Real Estate LLC. All rights reserved. CENTURY 21®, the CENTURY 21 Logo and C21® are service marks owned by Century 21 Real Estate LLC. Century 21 Real Estate LLC fully supports the principles of the Fair Housing Act and the Equal Opportunity Act. Each office is independently owned and operated. Listing information is deemed reliable but not guaranteed accurate.