
5203 E Highway 45, Fort Smith, AR 72916
Local realty services provided by:CENTURY 21 First Choice Realty
5203 E Highway 45,Fort Smith, AR 72916
$200,000
- 3 Beds
- 2 Baths
- - sq. ft.
- Single family
- Sold
Listed by: craig jones
Office: truvi realty
MLS#:1089401
Source:AR_FSBOR
Sorry, we are unable to map this address
Price summary
- Price:$200,000
About this home
Beautifully maintained 3 bedroom, 2 bathroom home with bonus room on nearly 1 acre just outside of Fort Smith city limits! Offering approximately 2,031 sq ft plus an oversized double garage, spacious family room with gas log fireplace, central heat and air, ceiling fans, gas range, dishwasher, microwave, and abundant storage. The fenced backyard and wood deck create the perfect relaxation space. Major updates include new roof (2023), new HVAC system (2022), new gutters (2026), and new front storm door (2026). Home was repainted in 2019 and weatherized through OG&E in 2015 for improved energy efficiency. Conveniently located only 3 miles from I-540 and 2.3 miles to I-49. The property is in the Greenwood school district. Property may qualify for potential commercial use. Buyer is responsible for independently verifying all commercial use possibilities. Property may qualify for USDA Rural Development financing with $0 down for eligible buyers. Restrictions apply. Buyer to verify eligibility with lender....
Contact an agent
Home facts
- Year built:1978
- Subdivision & Development:.
- Listing ID #:1089401
- Added:101 day(s) ago
- Updated:September 08, 2026 at 06:46 PM
Rooms and interior
- Bedrooms:3
- Total bathrooms:2
- Full bathrooms:2
- Flooring:Laminate, Simulated Wood
- Kitchen Description:Dishwasher, Disposal, Microwave, Oven, Plumbed For Ice Maker
Heating and cooling
- Cooling:Electric
- Heating:Central, Gas
Structure and exterior
- Roof:Architectural, Shingle
- Year built:1978
- Lot Features:Not In Subdivision, Outside City Limits
- Construction Materials:Brick
- Exterior Features:Deck
- Levels:1 Story
Schools
- High school:Greenwood
- Middle school:Greenwood
- Elementary school:Greenwood
Utilities
- Water:Public
- Sewer:Septic Tank
Finances and disclosures
- Price:$200,000
- Tax amount:$1,499
Features and amenities
- Appliances:Gas Water Heater, Microwave, Oven
- Amenities:Attic, Blinds, Ceiling Fans, Pantry, Smoke Detectors, Storage
Parking
- Parking description:Attached, Garage, Garage Door Opener
- Garage:Yes
New listings near 5203 E Highway 45
- New
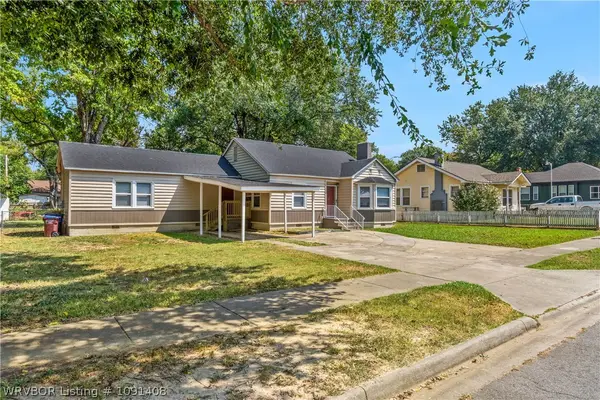 $169,000Active3 beds 2 baths1,503 sq. ft.
1220 N 34 Street, Fort Smith, AR 72904
MLS# 1091408Listed by: KN REALTY GROUP - New
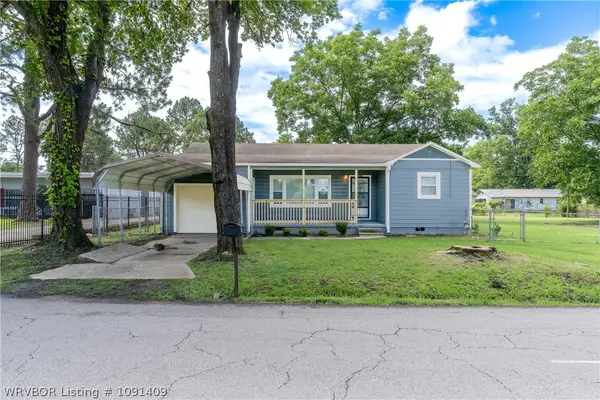 $140,000Active2 beds 1 baths1,110 sq. ft.
3806 Armour Street, Fort Smith, AR 72904
MLS# 1091409Listed by: KN REALTY GROUP - New
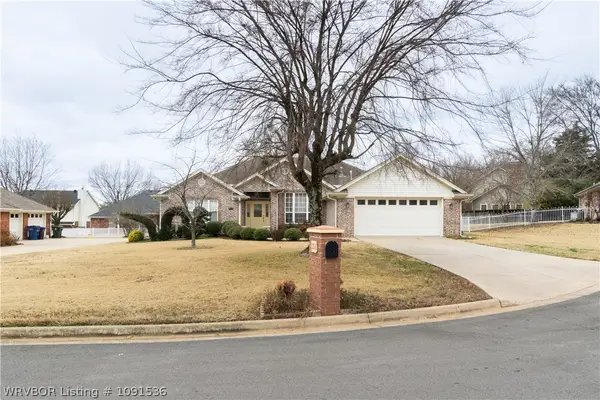 $315,000Active4 beds 2 baths2,169 sq. ft.
3708 Sandy, Fort Smith, AR 72903
MLS# 1091536Listed by: KN REALTY GROUP - New
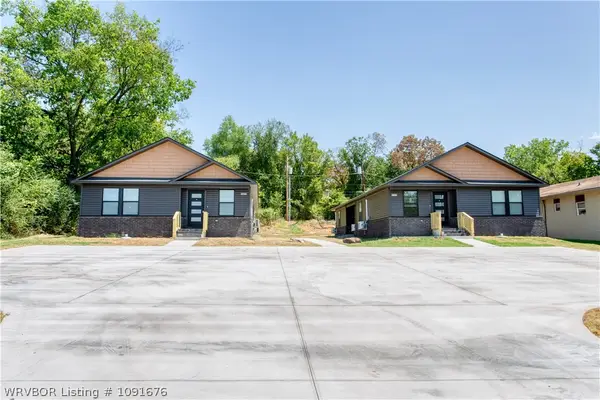 $490,000Active-- beds -- baths3,296 sq. ft.
1623-1703 S 12 Street, Fort Smith, AR 72903
MLS# 1091676Listed by: KELLER WILLIAMS PLATINUM REALTY 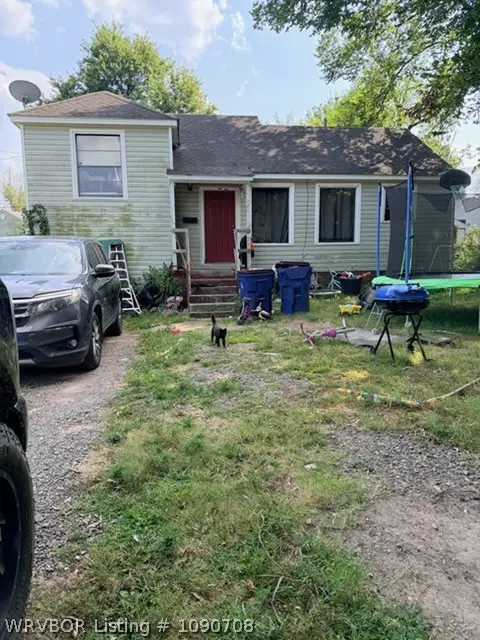 $120,000Pending4 beds 2 baths1,310 sq. ft.
3910-3924 Chaffee Drive, Fort Smith, AR 72904
MLS# 1090708Listed by: KELLER WILLIAMS PLATINUM REALTY- New
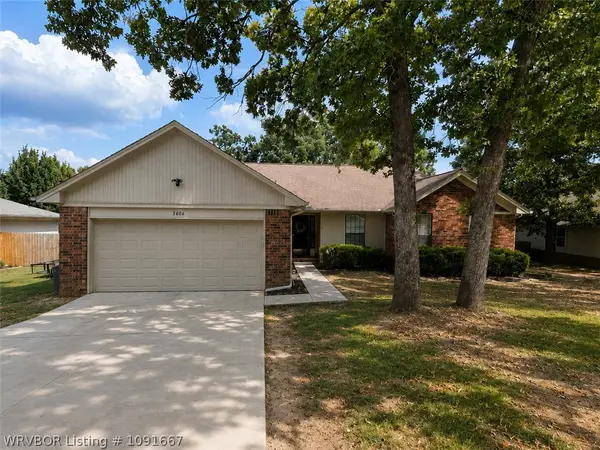 $375,000Active3 beds 2 baths2,311 sq. ft.
3606 Southview Drive, Fort Smith, AR 72903
MLS# 1091667Listed by: WARNOCK REAL ESTATE LLC - New
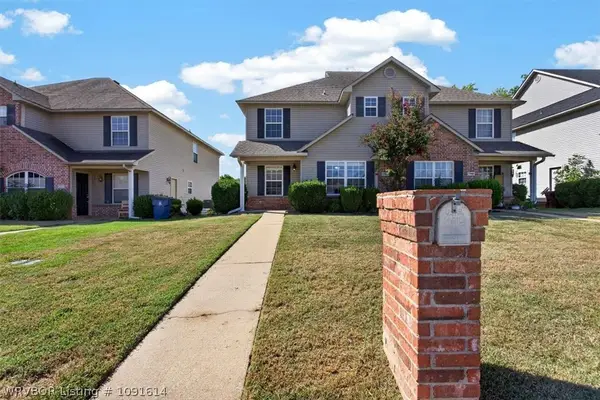 $345,000Active-- beds -- baths2,918 sq. ft.
2900-2902 Fairway Hamlet Court, Fort Smith, AR 72908
MLS# 1091614Listed by: KELLER WILLIAMS PLATINUM REALTY - New
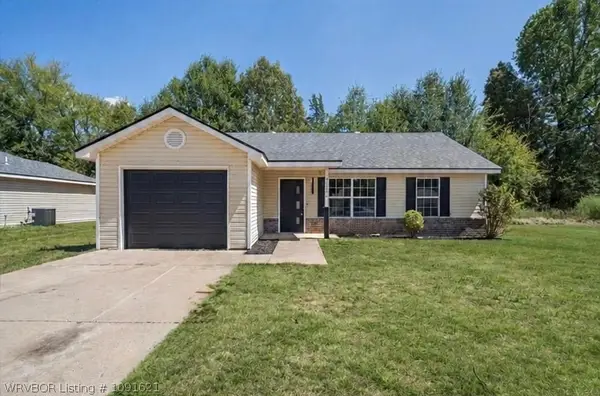 $170,000Active3 beds 2 baths1,174 sq. ft.
4200 Oak Park Drive, Fort Smith, AR 72904
MLS# 1091621Listed by: ARKSTONE - New
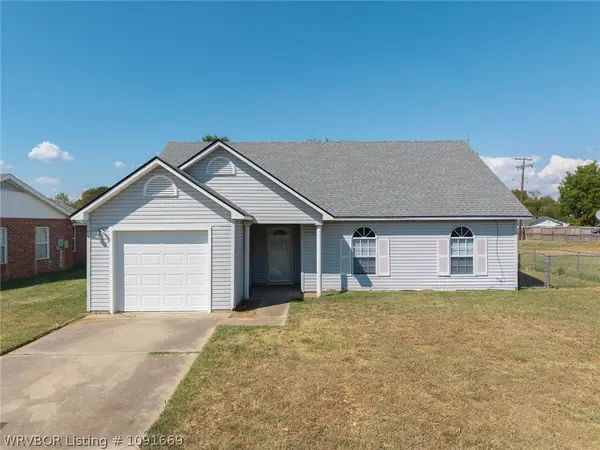 $145,000Active3 beds 2 baths1,124 sq. ft.
3505 Ridgeway Drive, Fort Smith, AR 72904
MLS# 1091669Listed by: THE HERITAGE GROUP REAL ESTATE - BARLING - New
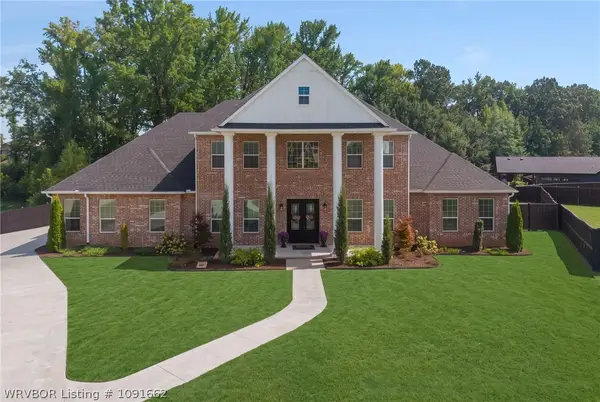 $1,150,000Active5 beds 6 baths4,447 sq. ft.
9022 Breitling Court, Fort Smith, AR 72916
MLS# 1091662Listed by: O'NEAL REAL ESTATE- FORT SMITH


Protect your home and budget from life's surprises with an Assurant Home Warranty, backed by a partner that supports you through every step of homeownership. Explore Plans.
©2026 Century 21 Real Estate LLC. All rights reserved. CENTURY 21®, the CENTURY 21 Logo and C21® are service marks owned by Century 21 Real Estate LLC. Century 21 Real Estate LLC fully supports the principles of the Fair Housing Act and the Equal Opportunity Act. Each office is independently owned and operated. Listing information is deemed reliable but not guaranteed accurate.