
5809 Cedar Break Drive, Fort Smith, AR 72916
Local realty services provided by:CENTURY 21 First Choice Realty
5809 Cedar Break Drive,Fort Smith, AR 72916
$399,900
- 3 Beds
- 2 Baths
- - sq. ft.
- Single family
- Sold
Listed by: hollie byers
Office: mcgraw realtors
MLS#:1090652
Source:AR_FSBOR
Sorry, we are unable to map this address
Price summary
- Price:$399,900
About this home
Welcome to this beautifully updated home offering approximately 1,867 heated square feet, a three-car garage and an impressive list of improvements inside and out. Major updates include a new roof, windows installed in 2019 and professionally tinted in 2025, fresh paint throughout—including the ceilings—new flooring, updated light fixtures and ceiling fans, and plantation shutters throughout. The remodeled kitchen features abundant custom cabinetry, granite countertops, a stacked-stone backsplash, under-cabinet lighting and stainless-steel appliances. A large walk-in pantry with extensive built-in shelving provides excellent storage. The spacious laundry room offers granite countertops, generous cabinetry, marble-look tile flooring and decorative ceiling details. The inviting living room is highlighted by a dramatic wood-plank vaulted ceiling and a floor-to-ceiling stacked-stone gas-log fireplace. The spacious primary suite includes new carpet, a detailed tray ceiling, two walk-in closets and a completely remodeled bathroom with a long granite double vanity, abundant storage and an oversized glass-enclosed walk-in shower featuring striking tilework, pebble flooring, built-in seating and a recessed niche.
Additional interior features include a dedicated office with double doors, updated flooring and a statement light fixture, along with a spacious guest bathroom offering granite countertops, ample cabinetry and a tub/shower combination. The three-car garage includes insulated garage doors, recently epoxied floors, built-in shelving and a storm shelter. Outside, enjoy beautiful curb appeal, landscaped flower beds, a stone walkway, a Rain Bird irrigation system, new privacy fencing, a rock mailbox added in 2025 with key-only access, and a large backyard. The approximately 600-square-foot covered back porch features a vaulted wood ceiling, recessed lighting, an oversized ceiling fan, surround sound and two 220-volt heaters for year-round entertaining....
Contact an agent
Home facts
- Year built:2000
- Subdivision & Development:Cedar Glen On Riley Farms
- Listing ID #:1090652
- Added:46 day(s) ago
- Updated:September 09, 2026 at 01:08 PM
Rooms and interior
- Bedrooms:3
- Total bathrooms:2
- Full bathrooms:2
- Flooring:Carpet, Ceramic Tile
- Kitchen Description:Dishwasher, Disposal, Microwave, Plumbed For Ice Maker, Range, Smooth Cooktop
Heating and cooling
- Cooling:Central Air, Electric
- Heating:Central, Gas
- Central air:Yes
Structure and exterior
- Roof:Architectural, Shingle
- Year built:2000
- Lot Features:City Lot, Cleared, Landscaped, Level, Near Park, Subdivision
- Architectural Style:Traditional
- Construction Materials:Brick
- Exterior Features:Covered, Deck, Porch
- Levels:1 Story
Schools
- High school:Greenwood
- Middle school:Greenwood
- Elementary school:Greenwood
Utilities
- Water:Public
- Sewer:Public Sewer
Finances and disclosures
- Price:$399,900
- Tax amount:$1,483
Features and amenities
- Appliances:Gas Water Heater, Microwave, Range
- Amenities:Attic, Blinds, Cathedral Ceilings, Ceiling Fans, Double Pane Windows, Granite Counters, Pantry, Smoke Detectors, Storage, Storm Shelter, Vinyl Window, Walk In Closets
Parking
- Parking description:Attached, Garage, Garage Door Opener
- Garage:Yes
New listings near 5809 Cedar Break Drive
- New
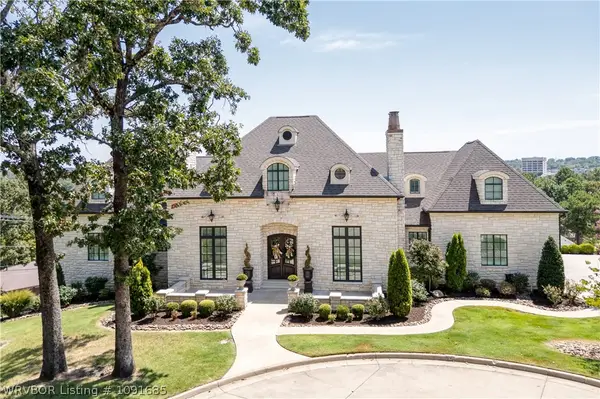 $1,350,000Active4 beds 6 baths4,927 sq. ft.
4900 Juniper Circle, Fort Smith, AR 72903
MLS# 1091685Listed by: KELLER WILLIAMS PLATINUM REALTY - New
 $80,000Active3 beds 1 baths1,272 sq. ft.
915 N 35th Street, Fort Smith, AR 72903
MLS# 1091684Listed by: RIVERSTONE REALTY - New
 $995,900Active4 beds 3 baths4,992 sq. ft.
8301 Mile Tree Drive, Fort Smith, AR 72903
MLS# 1091681Listed by: BRADFORD & UDOUJ REALTORS - New
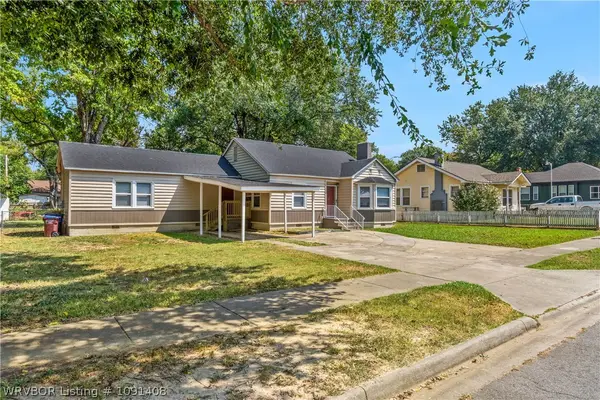 $169,000Active3 beds 2 baths1,503 sq. ft.
1220 N 34 Street, Fort Smith, AR 72904
MLS# 1091408Listed by: KN REALTY GROUP - New
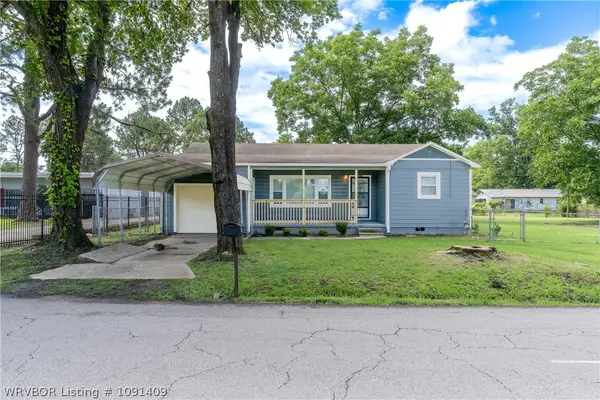 $140,000Active2 beds 1 baths1,110 sq. ft.
3806 Armour Street, Fort Smith, AR 72904
MLS# 1091409Listed by: KN REALTY GROUP - New
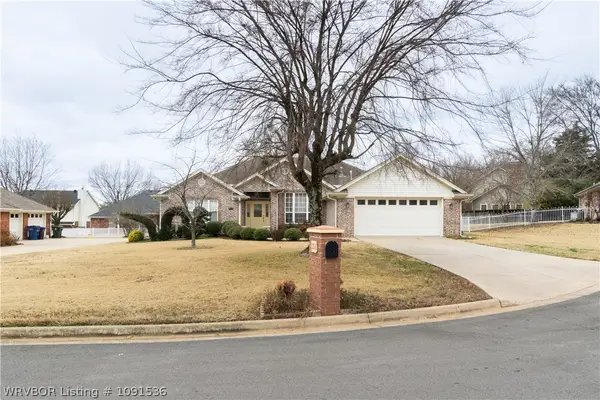 $315,000Active4 beds 2 baths2,169 sq. ft.
3708 Sandy, Fort Smith, AR 72903
MLS# 1091536Listed by: KN REALTY GROUP - New
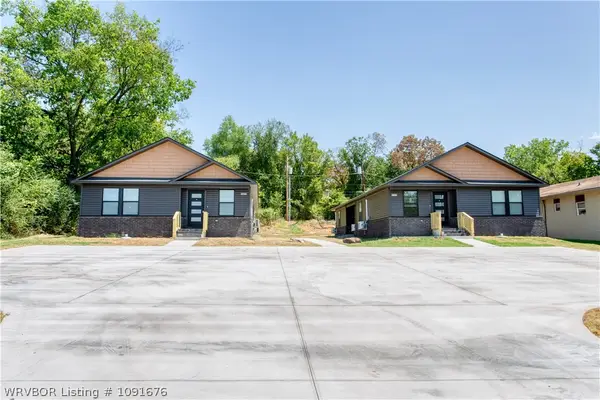 $490,000Active-- beds -- baths3,296 sq. ft.
1623-1703 S 12 Street, Fort Smith, AR 72903
MLS# 1091676Listed by: KELLER WILLIAMS PLATINUM REALTY 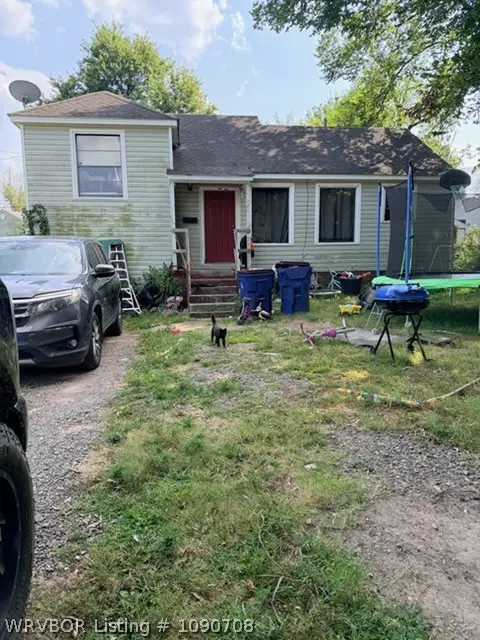 $120,000Pending4 beds 2 baths1,310 sq. ft.
3910-3924 Chaffee Drive, Fort Smith, AR 72904
MLS# 1090708Listed by: KELLER WILLIAMS PLATINUM REALTY- New
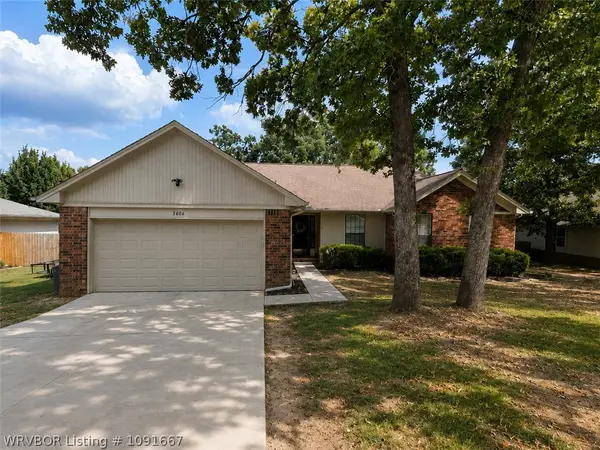 $375,000Active3 beds 2 baths2,311 sq. ft.
3606 Southview Drive, Fort Smith, AR 72903
MLS# 1091667Listed by: WARNOCK REAL ESTATE LLC - New
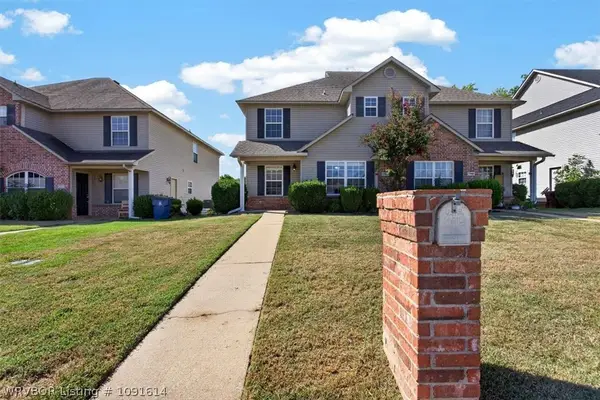 $345,000Active-- beds -- baths2,918 sq. ft.
2900-2902 Fairway Hamlet Court, Fort Smith, AR 72908
MLS# 1091614Listed by: KELLER WILLIAMS PLATINUM REALTY


Protect your home and budget from life's surprises with an Assurant Home Warranty, backed by a partner that supports you through every step of homeownership. Explore Plans.
©2026 Century 21 Real Estate LLC. All rights reserved. CENTURY 21®, the CENTURY 21 Logo and C21® are service marks owned by Century 21 Real Estate LLC. Century 21 Real Estate LLC fully supports the principles of the Fair Housing Act and the Equal Opportunity Act. Each office is independently owned and operated. Listing information is deemed reliable but not guaranteed accurate.