
6901 Southfield Drive, Fort Smith, AR 72916
Local realty services provided by:CENTURY 21 First Choice Realty
Listed by: carie holloway
Office: coldwell banker fleming-lau-ft.smith
MLS#:1090098
Source:AR_FSBOR
Price summary
- Price:$399,900
- Price per sq. ft.:$180.05
About this home
Welcome to this immaculate custom built, One Owner, smoke free, pet free, 3-bedroom, 2-bath home in the desirable Prestine Riley Farm Subdivision! This beautifully maintained property offers the perfect blend of comfort, functionality, and exceptional outdoor space.
Inside, you'll find a spacious family room centered around a stunning real stone fireplace with gas logs, creating a warm and inviting atmosphere. The well-appointed kitchen is a cook's dream, featuring abundant cabinetry, expansive counter space, a double oven, and a large walk-in pantry—perfect for meal preparation, entertaining, and storage. The generous bedrooms include walk-in closets, providing plenty of space for organization and convenience.
Step outside to enjoy the covered back patio overlooking the beautifully landscaped yard, complete with an automatic sprinkler system to keep everything lush and green. Situated on approximately half an acre, the outdoor space is ideal for relaxing, entertaining, or enjoying the peaceful surroundings.
Car enthusiasts and hobbyists will appreciate the attached 3-car garage, along with a detached workshop that also serves as a 4th-car garage. The detached shop is equipped with heat and air conditioning, as well as a filtration system, making it the perfect year-round workspace for woodworking enthusiasts or a variety of other hobbies.
With a new roof in 2023, new windows across the front of the home and a new HVAC in the summer of 2020, this exceptional home combines quality craftsmanship, generous living space, and outstanding amenities in one beautiful property. From the thoughtfully designed interior to the impressive workshop and meticulously maintained grounds, this is a home you won't want to miss. Schedule your private showing today!...
Contact an agent
Home facts
- Year built:2002
- Listing ID #:1090098
- Added:18 day(s) ago
- Updated:July 22, 2026 at 08:01 AM
Rooms and interior
- Bedrooms:3
- Total bathrooms:2
- Full bathrooms:2
- Flooring:Carpet, Ceramic Tile, Wood
- Kitchen Description:Dishwasher, Microwave, Microwave Hood Fan, Oven, Plumbed For Ice Maker
- Living area:2,221 sq. ft.
Heating and cooling
- Cooling:Central Air, Electric
- Heating:Central, Gas
- Central air:Yes
Structure and exterior
- Roof:Architectural, Shingle
- Year built:2002
- Building area:2,221 sq. ft.
- Lot area:0.55 Acres
- Lot Features:Cleared, Cul de Sac, Landscaped, Level, Subdivision
- Construction Materials:Brick
- Exterior Features:Covered, Patio
- Levels:1 Story
Schools
- High school:Greenwood
- Middle school:Greenwood
- Elementary school:Greenwood
Utilities
- Water:Public
- Sewer:Public Sewer
Finances and disclosures
- Price:$399,900
- Price per sq. ft.:$180.05
- Tax amount:$1,521
Features and amenities
- Appliances:Gas Water Heater, Microwave, Oven
- Amenities:Blinds, Cathedral Ceilings, Ceiling Fans, Drapes, Pantry, Smoke Detectors, Walk In Closets
Parking
- Parking description:Garage, Garage Door Opener
- Garage:Yes
New listings near 6901 Southfield Drive
- New
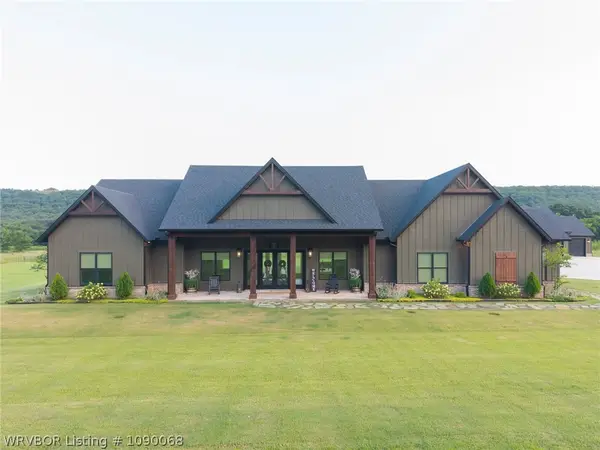 $1,400,000Active4 beds 4 baths3,537 sq. ft.
8300 Bear Hollow Road, Fort Smith, AR 72916
MLS# 1090068Listed by: MCGRAW REALTORS - New
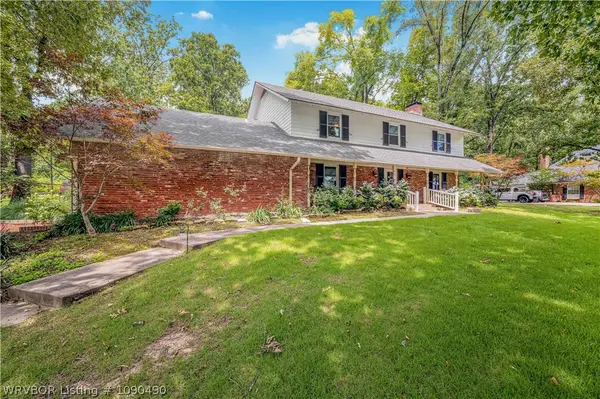 $435,000Active4 beds 3 baths3,385 sq. ft.
2218 S 46th Street, Fort Smith, AR 72903
MLS# 1090490Listed by: THE HERITAGE GROUP REAL ESTATE CO. - NWA - New
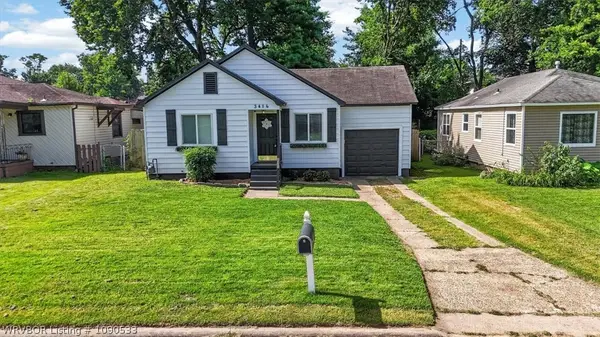 $165,000Active3 beds 1 baths1,202 sq. ft.
3416 Blackburn Street, Fort Smith, AR 72903
MLS# 1090533Listed by: KELLER WILLIAMS PLATINUM REALTY - New
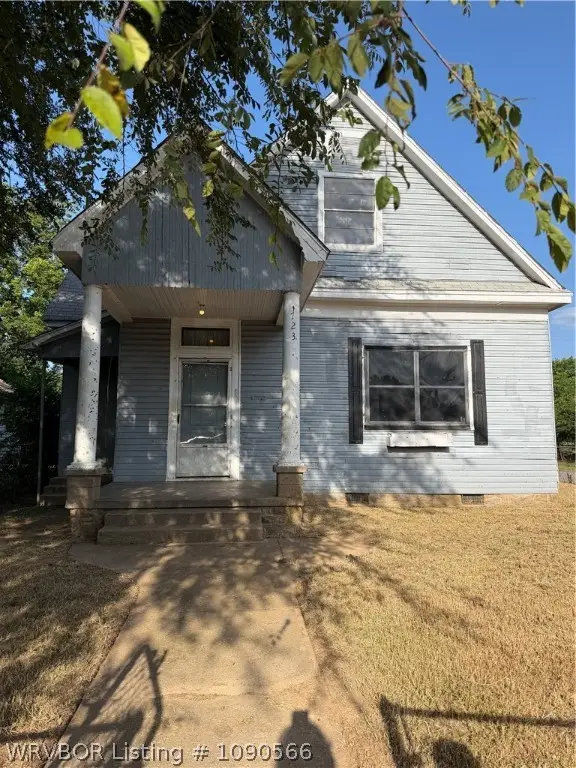 $120,000Active4 beds 3 baths1,608 sq. ft.
723 S 20th Street, Fort Smith, AR 72901
MLS# 1090566Listed by: BRADFORD & UDOUJ REALTORS - New
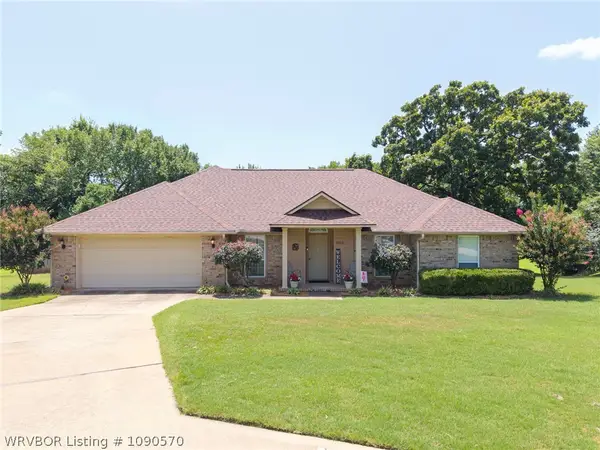 $295,000Active4 beds 2 baths1,967 sq. ft.
9504 Pointe Drive, Fort Smith, AR 72903
MLS# 1090570Listed by: KELLER WILLIAMS PLATINUM REALTY - New
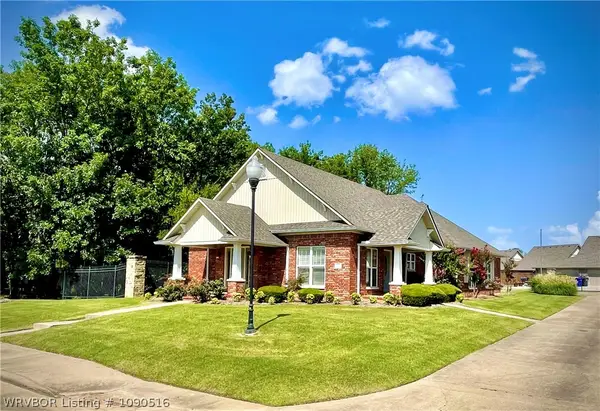 $450,000Active3 beds 2 baths2,452 sq. ft.
49 Stonegate Court, Fort Smith, AR 72916
MLS# 1090516Listed by: COBBLESTONE HOMES REAL ESTATE - New
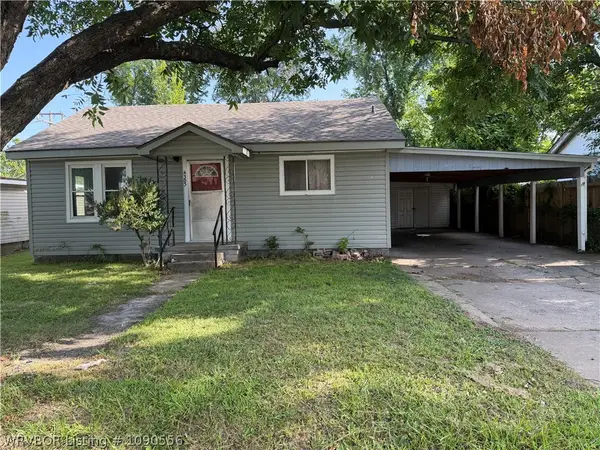 $74,900Active3 beds 1 baths1,054 sq. ft.
4305 Spradling Avenue, Fort Smith, AR 72904
MLS# 1090556Listed by: ALTA STAR REALTY - New
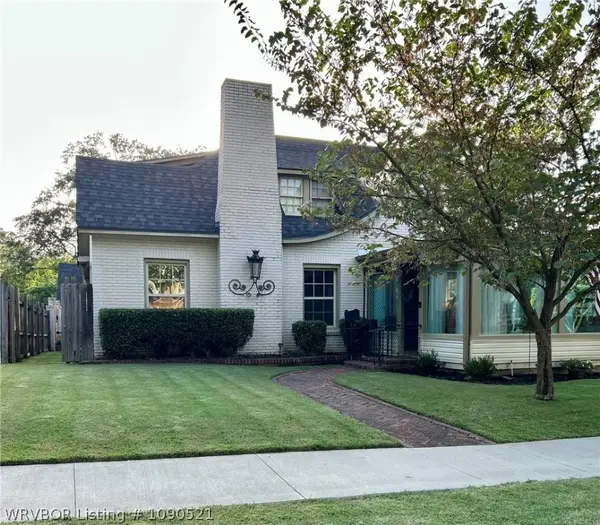 $275,000Active5 beds 2 baths2,706 sq. ft.
1100 S 26th Street, Fort Smith, AR 72901
MLS# 1090521Listed by: SAGELY & EDWARDS REALTORS - New
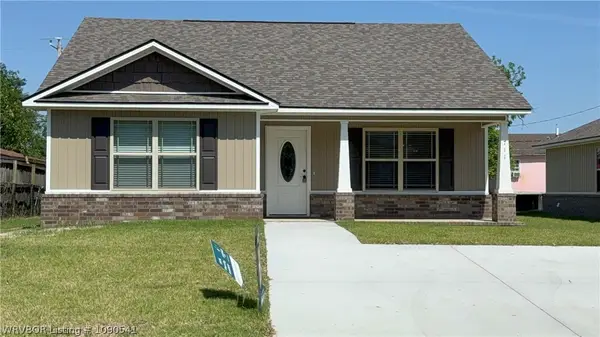 $188,900Active2 beds 2 baths1,145 sq. ft.
711 13th Street, Fort Smith, AR 72901
MLS# 1090541Listed by: COMPASS REALTY & CONSTRUCTION GROUP - New
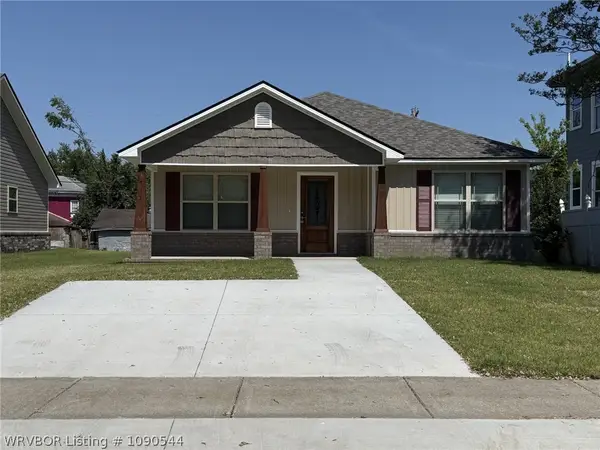 $194,300Active3 beds 2 baths1,245 sq. ft.
717 N 13th Street, Fort Smith, AR 72901
MLS# 1090544Listed by: COMPASS REALTY & CONSTRUCTION GROUP


Protect your home and budget from life's surprises with an Assurant Home Warranty, backed by a partner that supports you through every step of homeownership. Explore Plans.
©2026 Century 21 Real Estate LLC. All rights reserved. CENTURY 21®, the CENTURY 21 Logo and C21® are service marks owned by Century 21 Real Estate LLC. Century 21 Real Estate LLC fully supports the principles of the Fair Housing Act and the Equal Opportunity Act. Each office is independently owned and operated. Listing information is deemed reliable but not guaranteed accurate.