
7305 Jase Lane, Fort Smith, AR 72916
Local realty services provided by:CENTURY 21 First Choice Realty
Listed by: becky ivey
Office: chuck fawcett realty chaffee crossing branch
MLS#:1089371
Source:AR_FSBOR
Price summary
- Price:$450,052
- Price per sq. ft.:$209.13
About this home
What's on your wish list? 2 1//2 baths, large walk-in butler's pantry, office, mudroom, pass through closet from laundry to master closet, walk-in shower, storage space in garage, covered patio, cul-de-sac lot? This house has all of that and more! The nuts and bolts which make this home low maintenance and energy efficient include cellulose insulation, tankless gas water heater, high efficiency HVAC, brick/vinyl exterior, LED lighting, gutters and impact resistant shingles which can reduce insurance rates. Other features include quartz or granite countertops, tile and LVP flooring throughout, 5 burner gas range, stainless appliances, gas log fireplace, rounded corners, crown molding, pull down ladder to attic, keyless entry at garage. Come see the plan and customize now!
Contact an agent
Home facts
- Year built:2026
- Subdivision & Development:Alara At Chaffee Crossing
- Listing ID #:1089371
- Added:147 day(s) ago
- Updated:October 23, 2026 at 07:43 PM
Rooms and interior
- Bedrooms:3
- Total bathrooms:3
- Full bathrooms:2
- Half bathrooms:1
- Rooms Total:9
- Flooring:Ceramic Tile, Vinyl
- Kitchen Description:Dishwasher, Disposal, Microwave, Microwave Hood Fan, Plumbed For Ice Maker, Range, Self Cleaning Oven
- Basement:Yes
- Living area:2,152 sq. ft.
Heating and cooling
- Cooling:Central Air, Electric
- Heating:Central, Gas
- Central air:Yes
Structure and exterior
- Roof:Architectural, Shingle
- Year built:2026
- Building area:2,152 sq. ft.
- Lot area:0.28 Acres
- Lot Features:City Lot, Cleared, Cul de Sac, Landscaped, Subdivision
- Architectural Style:Traditional
- Construction Materials:Brick, Vinyl Siding
- Exterior Features:Covered, Patio
- Levels:1 Story
Schools
- High school:Northside
- Middle school:Chaffin
- Elementary school:Barling
Utilities
- Water:Public
- Sewer:Public Sewer
Finances and disclosures
- Price:$450,052
- Price per sq. ft.:$209.13
- Tax amount:$374
Features and amenities
- Appliances:Gas Water Heater, Microwave, Range, Self Cleaning Oven
- Amenities:Ceiling Fans, Double Pane Windows, Granite Counters, Pantry, Vinyl Window, Walk In Closets
Parking
- Parking description:Attached, Garage, Garage Door Opener
- Garage:Yes
New listings near 7305 Jase Lane
- New
 $259,000Active3 beds 2 baths1,444 sq. ft.
5217 S 94th Circle, Fort Smith, AR 72903
MLS# 1092637Listed by: SHOCKLEY-COOPER REALTY & AUCTIONS - New
 $173,500Active3 beds 1 baths980 sq. ft.
4300 Mussett Road, Fort Smith, AR 72904
MLS# 1092597Listed by: EXP REALTY NWA BRANCH - New
 $439,900Active3 beds 2 baths2,196 sq. ft.
10127 Tyrrell Court, Fort Smith, AR 72916
MLS# 1092611Listed by: RIVER CITY REALTY, LLC - New
 $179,900Active4 beds 2 baths1,300 sq. ft.
1702 Tulsa Street, Fort Smith, AR 72901
MLS# 1092624Listed by: BRADFORD & UDOUJ REALTORS - New
 $299,000Active-- beds -- baths2,100 sq. ft.
9127 Fresno Circle, Fort Smith, AR 72903
MLS# 1092558Listed by: SAGELY & EDWARDS REALTORS - New
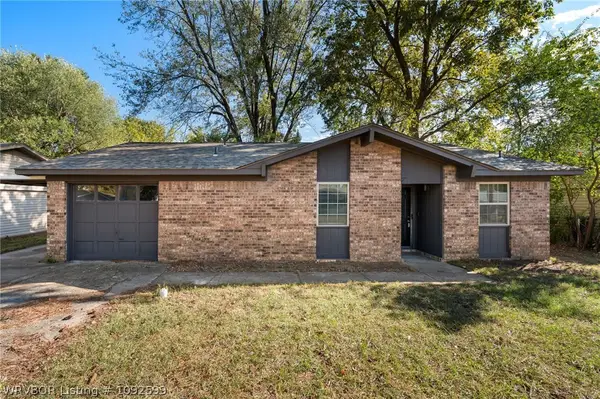 $174,000Active3 beds 2 baths1,250 sq. ft.
3222 Iola Avenue, Fort Smith, AR 72908
MLS# 1092599Listed by: RIVER CITY REALTY, LLC - New
 $1Active4 beds 3 baths2,612 sq. ft.
5701 Hardscrabble, Fort Smith, AR 72903
MLS# 1092561Listed by: LOOPER AUCTION & REALTY II, LLC - Open Sun, 1 to 3pmNew
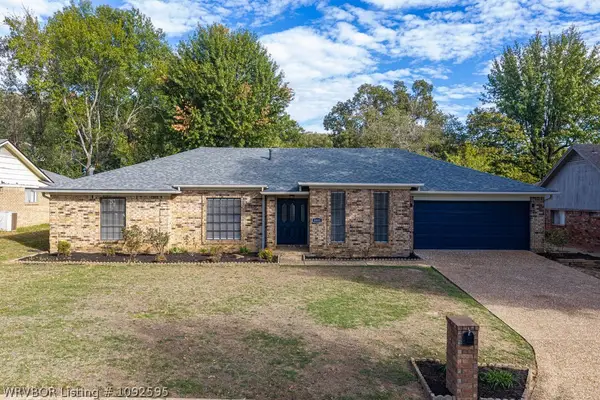 $395,000Active4 beds 3 baths2,623 sq. ft.
8001 Williamsburg Road, Fort Smith, AR 72903
MLS# 1092595Listed by: KEVIN CLIFTON REAL ESTATE, INC. - New
 $137,376Active3 beds 1 baths1,296 sq. ft.
4307 N 32nd Street, Fort Smith, AR 72904
MLS# 1092530Listed by: FAIRVIEW REALTY - New
 $89,800Active3 beds 2 baths1,307 sq. ft.
2018 Pryor Avenue, Fort Smith, AR 72904
MLS# 1092562Listed by: KN REALTY GROUP


Protect your home and budget from life's surprises with an Assurant Home Warranty, backed by a partner that supports you through every step of homeownership. Explore Plans.
©2026 Century 21 Real Estate LLC. All rights reserved. CENTURY 21®, the CENTURY 21 Logo and C21® are service marks owned by Century 21 Real Estate LLC. Century 21 Real Estate LLC fully supports the principles of the Fair Housing Act and the Equal Opportunity Act. Each office is independently owned and operated. Listing information is deemed reliable but not guaranteed accurate.