
7701 S 24th, Fort Smith, AR 72908
Local realty services provided by:CENTURY 21 First Choice Realty
Listed by: linda kolker
Office: mcgraw realtors
MLS#:1089936
Source:AR_FSBOR
Price summary
- Price:$214,000
- Price per sq. ft.:$175.27
About this home
This 3 bedroom, 2 bath brick home on a corner lot with almost new wooden privacy fence has many updates including beautifully tiled with glass doors walk-in showers, LVP flooring, updated brushed stainless hardware, water heater subway tile backsplash, and farm style chandelier. All ceiling fans are newer remote controlled and you won't believe the closet space in this lovely home! The gas log fireplace with mantle makes this great room with cathedral ceiling so cozy in the wintertime and has access to the beautiful back yard with huge shade tree and a 10 x 20 outbuilding that looks great and gives much needed storage for families. Driveway has been expanded to accommodate more vehicles. The neighborhood is close to I-540 access and has a termite policy. Impressive decor and updates await your viewing!
Contact an agent
Home facts
- Year built:1997
- Subdivision & Development:Brandymill Phase I & II & III
- Listing ID #:1089936
- Added:74 day(s) ago
- Updated:September 06, 2026 at 05:02 PM
Rooms and interior
- Bedrooms:3
- Total bathrooms:2
- Full bathrooms:2
- Flooring:Ceramic Tile, Vinyl
- Kitchen Description:Dishwasher, Disposal, Microwave, Plumbed For Ice Maker, Range, Refrigerator
- Basement:Yes
- Living area:1,221 sq. ft.
Heating and cooling
- Cooling:Central Air
- Heating:Central
- Central air:Yes
Structure and exterior
- Roof:Architectural, Shingle
- Year built:1997
- Building area:1,221 sq. ft.
- Lot area:0.23 Acres
- Lot Features:City Lot, Corner Lot
- Architectural Style:Traditional
- Construction Materials:Brick, Vinyl Siding
- Exterior Features:Patio
- Levels:1 Story
Schools
- High school:Southside
- Middle school:Ramsey
- Elementary school:Beard
Finances and disclosures
- Price:$214,000
- Price per sq. ft.:$175.27
- Tax amount:$1,265
Features and amenities
- Appliances:Gas Water Heater, Microwave, Range, Refrigerator
- Amenities:Blinds, Cathedral Ceilings, Ceiling Fans, Double Pane Windows, Smoke Detectors, Tile Counters, Walk In Closets
Parking
- Parking description:Attached, Garage, Garage Door Opener
- Garage:Yes
New listings near 7701 S 24th
- New
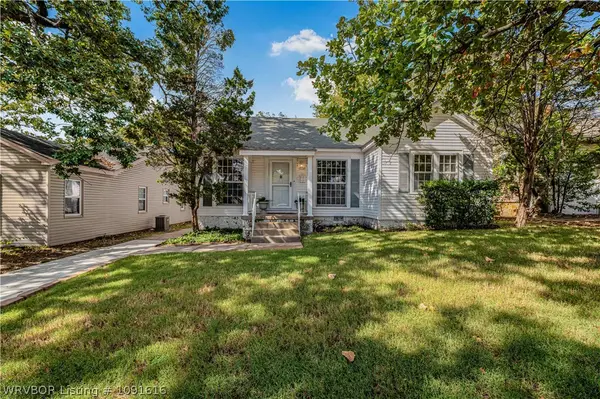 $278,300Active3 beds 2 baths1,487 sq. ft.
2213 S Z Street, Fort Smith, AR 72901
MLS# 1091616Listed by: THE HERITAGE GROUP REAL ESTATE - BARLING - New
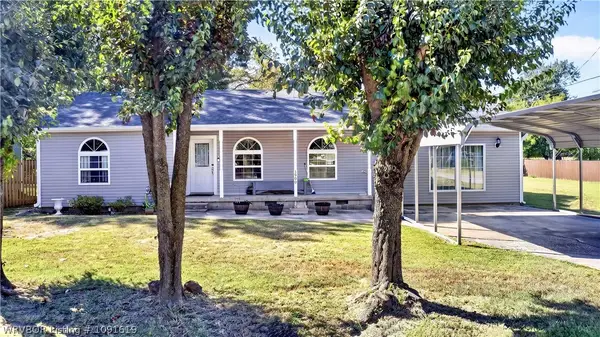 $275,000Active4 beds 3 baths2,800 sq. ft.
3900 Park Avenue, Fort Smith, AR 72903
MLS# 1091619Listed by: O'NEAL REAL ESTATE - New
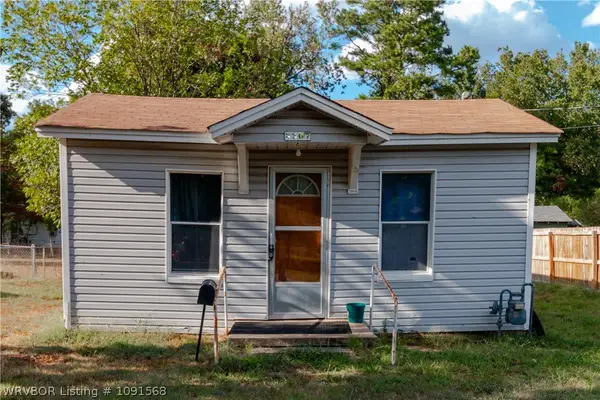 $69,000Active2 beds 1 baths777 sq. ft.
3307 Oak Grove Street, Fort Smith, AR 72904
MLS# 1091568Listed by: WEICHERT, REALTORS - THE GRIFFIN COMPANY - New
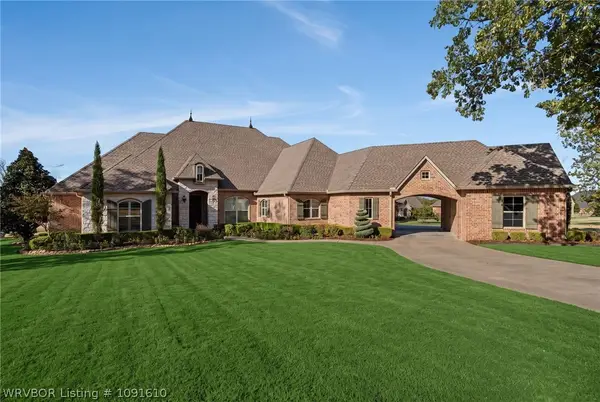 $774,900Active4 beds 4 baths3,342 sq. ft.
8331 Howard Hill Road, Fort Smith, AR 72916
MLS# 1091610Listed by: O'NEAL REAL ESTATE- FORT SMITH - New
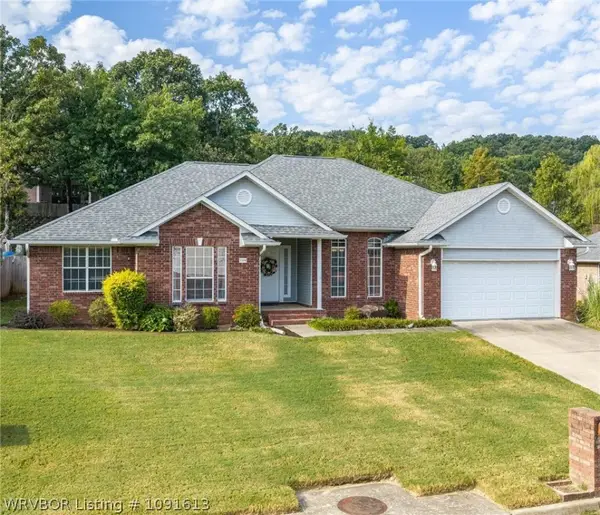 $309,900Active4 beds 2 baths2,166 sq. ft.
3308 Kinross Drive, Fort Smith, AR 72908
MLS# 1091613Listed by: KELLER WILLIAMS PLATINUM REALTY - New
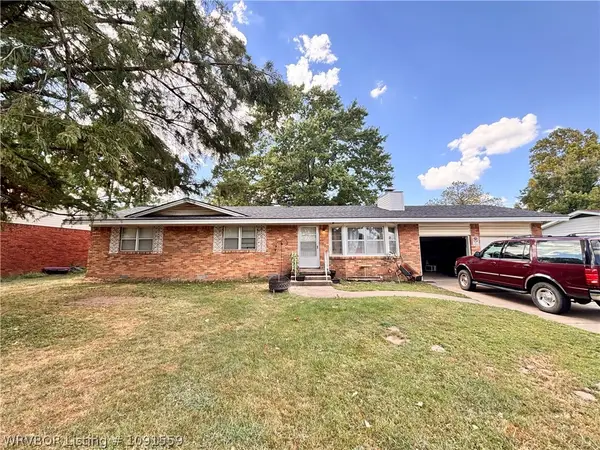 $165,000Active3 beds 2 baths1,359 sq. ft.
7312 Holly Avenue, Fort Smith, AR 72908
MLS# 1091559Listed by: HOMESTEAD REAL ESTATE 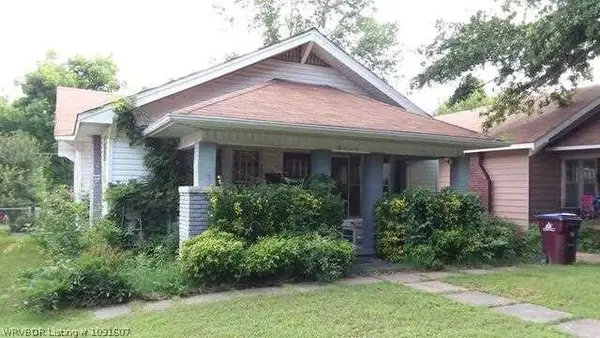 $90,000Pending3 beds 2 baths1,457 sq. ft.
2119 S N Avenue, Fort Smith, AR 72901
MLS# 1091607Listed by: WARNOCK REAL ESTATE LLC- New
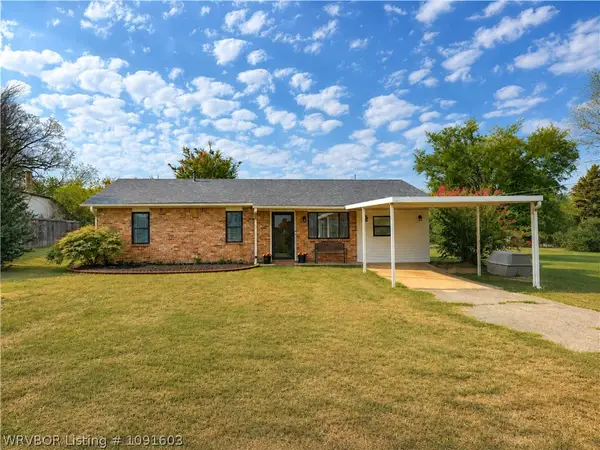 $249,900Active5 beds 2 baths1,737 sq. ft.
3114 Tennessee Ridge Road, Fort Smith, AR 72916
MLS# 1091603Listed by: REMAX CHAMPION LAND BROKERS - New
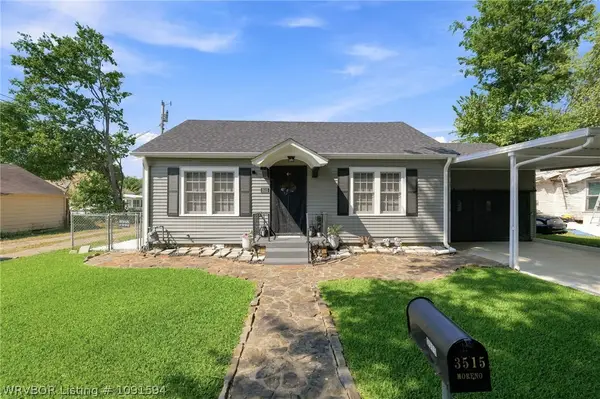 $154,000Active2 beds 1 baths896 sq. ft.
3515 Alabama Avenue, Fort Smith, AR 72903
MLS# 1091594Listed by: EPIQUE REALTY ARKANSAS - New
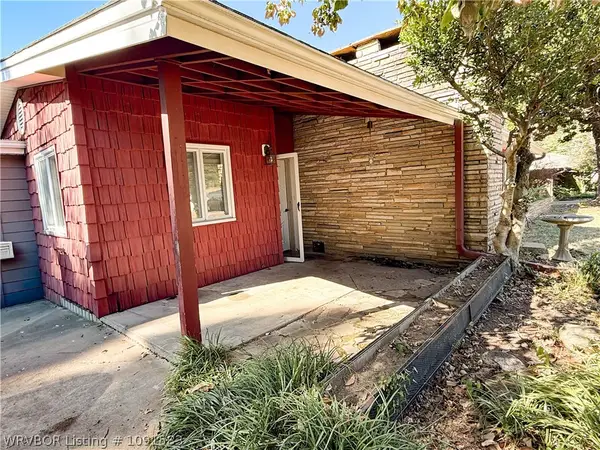 $200,000Active3 beds 2 baths1,760 sq. ft.
3008 Carthage Street, Fort Smith, AR 72901
MLS# 1091583Listed by: JIM WHITE REALTY


Protect your home and budget from life's surprises with an Assurant Home Warranty, backed by a partner that supports you through every step of homeownership. Explore Plans.
©2026 Century 21 Real Estate LLC. All rights reserved. CENTURY 21®, the CENTURY 21 Logo and C21® are service marks owned by Century 21 Real Estate LLC. Century 21 Real Estate LLC fully supports the principles of the Fair Housing Act and the Equal Opportunity Act. Each office is independently owned and operated. Listing information is deemed reliable but not guaranteed accurate.