
8034 Rome Way, Fort Smith, AR 72916
Local realty services provided by:CENTURY 21 First Choice Realty
Listed by: adam spradlin
Office: assurance realty
MLS#:1092368
Source:AR_FSBOR
Price summary
- Price:$425,000
- Price per sq. ft.:$174.47
About this home
A rare find in Cisterna Villa at Chaffee Crossing: a 4-bedroom, 3-full-bath, single-level home with 2,426 heated sq ft, kept in near-perfect condition and ready to move in. The fourth bedroom has its own en suite full bath, creating a private guest suite. The open plan centers on a spacious living area with hardwood floors and a rock fireplace with gas logs. The oversized kitchen offers granite counters, a breakfast bar, a pantry, double stainless steel ovens and a 5-burner stainless gas cooktop. Step outside to an enclosed courtyard and patio framed by wood privacy fencing. Built in 2018 by Charles Mock Builder, the home also includes walk-in closets, ceiling fans, attic storage, a tankless gas water heater and a 2-car attached garage. Brick and stone exterior on a landscaped 0.21-acre lot in a sidewalk-lined community, minutes from Chaffee Crossing shopping, dining and trails. Four bedrooms are hard to find in Cisterna; this one is ready now.
Contact an agent
Home facts
- Year built:2017
- Subdivision & Development:Cisterna Villa At Chaffee Crossing
- Listing ID #:1092368
- Added:14 day(s) ago
- Updated:October 24, 2026 at 04:31 AM
Rooms and interior
- Bedrooms:4
- Total bathrooms:3
- Full bathrooms:3
- Flooring:Ceramic Tile, Wood
- Kitchen Description:Dishwasher, Disposal, Microwave, Oven, Plumbed For Ice Maker, Range
- Living area:2,436 sq. ft.
Heating and cooling
- Cooling:Central Air
- Heating:Central
- Central air:Yes
Structure and exterior
- Roof:Architectural, Shingle
- Year built:2017
- Building area:2,436 sq. ft.
- Lot area:0.21 Acres
- Lot Features:City Lot, Cleared, Cul de Sac
- Construction Materials:Brick, Stucco
- Exterior Features:Covered, Patio, Porch
- Levels:1 Story
Schools
- High school:Southside
- Middle school:Chaffin
- Elementary school:Woods
Utilities
- Water:Public
Finances and disclosures
- Price:$425,000
- Price per sq. ft.:$174.47
- Tax amount:$2,476
Features and amenities
- Appliances:Gas Water Heater, Microwave, Oven, Range
- Amenities:Cathedral Ceilings, Ceiling Fans, Double Pane Windows, Fire Alarm, Granite Counters, Pantry, Plantation Shutters, Smoke Detectors, Storage, Walk In Closets
Parking
- Parking description:Attached, Garage, Garage Door Opener
- Garage:Yes
New listings near 8034 Rome Way
- Open Sun, 2 to 4pmNew
 $214,900Active3 beds 2 baths1,522 sq. ft.
2200 66th Street, Fort Smith, AR 72903
MLS# 1092646Listed by: CHUCK FAWCETT REALTY FSM - New
 $225,000Active3 beds 2 baths1,574 sq. ft.
9609 Bridgeford Road, Fort Smith, AR 72908
MLS# 1092653Listed by: JIM WHITE REALTY - New
 $210,000Active4 beds 2 baths1,674 sq. ft.
7901 Thayer Drive, Fort Smith, AR 72908
MLS# 1092647Listed by: RIVERSTONE REALTY - New
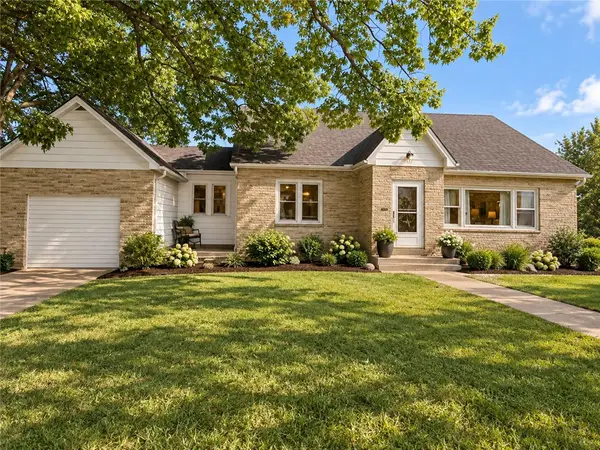 $186,900Active3 beds 2 baths3,832 sq. ft.
4314 N 6th Street, Fort Smith, AR 72904
MLS# 1366125Listed by: PAK HOME REALTY - New
 $259,000Active3 beds 2 baths1,444 sq. ft.
5217 S 94th Circle, Fort Smith, AR 72903
MLS# 1092637Listed by: SHOCKLEY-COOPER REALTY & AUCTIONS - New
 $173,500Active3 beds 1 baths980 sq. ft.
4300 Mussett Road, Fort Smith, AR 72904
MLS# 1092597Listed by: EXP REALTY NWA BRANCH - New
 $439,900Active3 beds 2 baths2,196 sq. ft.
10127 Tyrrell Court, Fort Smith, AR 72916
MLS# 1092611Listed by: RIVER CITY REALTY, LLC - New
 $179,900Active4 beds 2 baths1,300 sq. ft.
1702 Tulsa Street, Fort Smith, AR 72901
MLS# 1092624Listed by: BRADFORD & UDOUJ REALTORS - New
 $299,000Active-- beds -- baths2,100 sq. ft.
9127 Fresno Circle, Fort Smith, AR 72903
MLS# 1092558Listed by: SAGELY & EDWARDS REALTORS - New
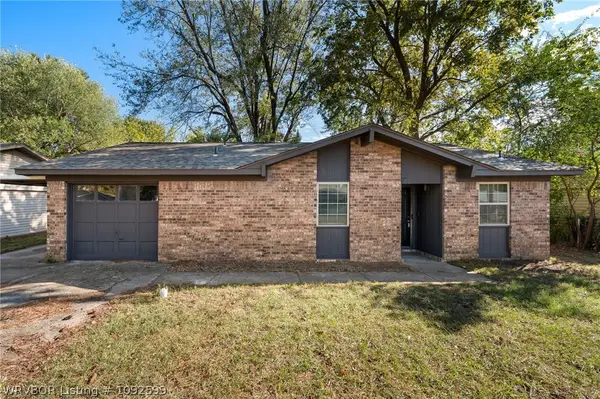 $174,000Active3 beds 2 baths1,250 sq. ft.
3222 Iola Avenue, Fort Smith, AR 72908
MLS# 1092599Listed by: RIVER CITY REALTY, LLC


Protect your home and budget from life's surprises with an Assurant Home Warranty, backed by a partner that supports you through every step of homeownership. Explore Plans.
©2026 Century 21 Real Estate LLC. All rights reserved. CENTURY 21®, the CENTURY 21 Logo and C21® are service marks owned by Century 21 Real Estate LLC. Century 21 Real Estate LLC fully supports the principles of the Fair Housing Act and the Equal Opportunity Act. Each office is independently owned and operated. Listing information is deemed reliable but not guaranteed accurate.