
9126 Wayne Crossing, Fort Smith, AR 72916
Local realty services provided by:CENTURY 21 First Choice Realty
Listed by: ashley gray
Office: e&s properties nwa
MLS#:1090483
Source:AR_FSBOR
Price summary
- Price:$410,000
- Price per sq. ft.:$219.13
About this home
Beautifully maintained 3 bedroom, 2 bath home offering 1871sqft of comfortable living space. At less than 2 years old, this home combines modern finishes with a functional layout that's perfect for everyday living and entertaining. The spacious kitchen flows seamlessly into the dining and living areas, creating a bright and inviting atmosphere. The private primary suite features a large walk-in closet and an oversized en-suite bath. Two additional bedrooms and a full bath provide plenty of space for family, guests or a home office. Step outside to enjoy the fully fenced backyard complete with a covered patio-offering plenty of room for kids, pets or outdoor gatherings. With modern finishes, a functional layout and the feel of new construction, this home is ready for its next owners. Schedule your private showing today!
Contact an agent
Home facts
- Year built:2024
- Subdivision & Development:The Meadows Of Chaffee
- Listing ID #:1090483
- Added:26 day(s) ago
- Updated:August 14, 2026 at 02:22 PM
Rooms and interior
- Bedrooms:3
- Total bathrooms:2
- Full bathrooms:2
- Flooring:Laminate, Simulated Wood
- Kitchen Description:Dishwasher, Disposal
- Living area:1,871 sq. ft.
Heating and cooling
- Cooling:Central Air
- Heating:Central
- Central air:Yes
Structure and exterior
- Roof:Asphalt, Shingle
- Year built:2024
- Building area:1,871 sq. ft.
- Lot area:0.24 Acres
- Lot Features:City Lot, Corner Lot
- Construction Materials:Brick
- Exterior Features:Covered
- Levels:1 Story
Schools
- High school:Southside
- Middle school:Chaffin
- Elementary school:Cook
Utilities
- Water:Public
Finances and disclosures
- Price:$410,000
- Price per sq. ft.:$219.13
- Tax amount:$3,983
Features and amenities
- Appliances:Gas Water Heater
- Amenities:Attic, Blinds, Ceiling Fans, Granite Counters, Pantry, Storage, Tile Counters
Parking
- Parking description:Attached, Garage, Garage Door Opener
- Garage:Yes
New listings near 9126 Wayne Crossing
- New
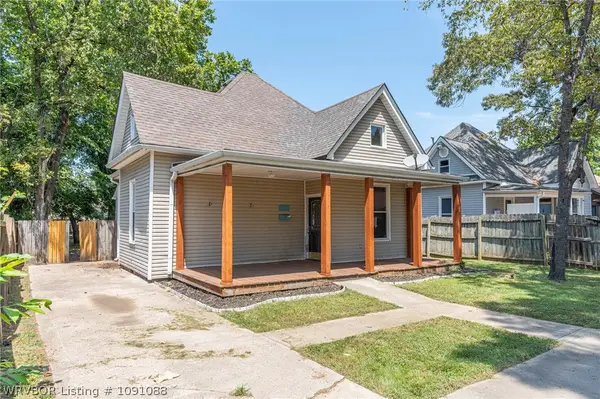 $205,000Active4 beds 2 baths1,816 sq. ft.
411 N 21st Street, Fort Smith, AR 72901
MLS# 1091088Listed by: WEICHERT, REALTORS - THE GRIFFIN COMPANY - New
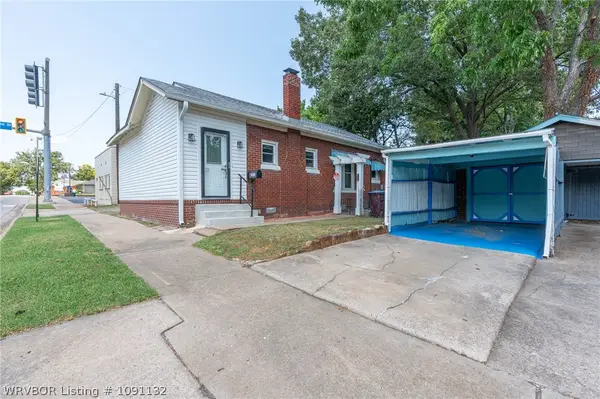 $109,900Active2 beds 1 baths1,196 sq. ft.
1913 Dodson Avenue, Fort Smith, AR 72901
MLS# 1091132Listed by: KELLER WILLIAMS PLATINUM REALTY - New
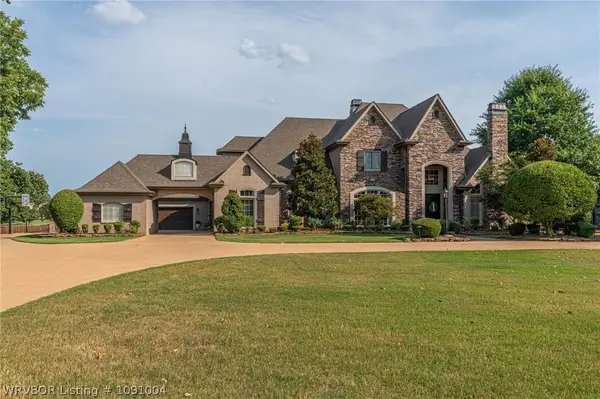 $1,499,000Active6 beds 9 baths9,718 sq. ft.
7206 Shady Ridge Court, Fort Smith, AR 72916
MLS# 1091004Listed by: KELLER WILLIAMS PLATINUM REALTY - New
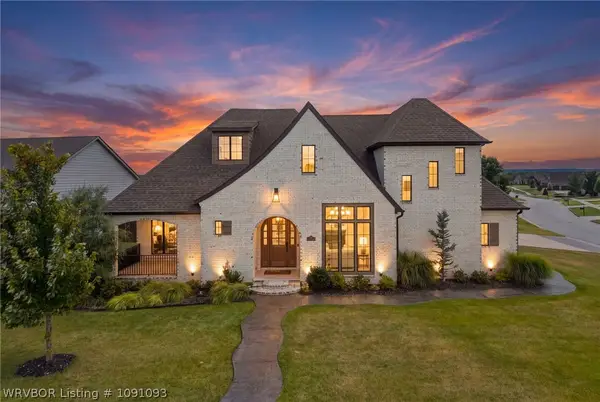 $695,000Active4 beds 3 baths2,835 sq. ft.
8400 Donnington Court, Fort Smith, AR 72916
MLS# 1091093Listed by: THE HERITAGE GROUP REAL ESTATE - BARLING - Open Sun, 1 to 2:30pmNew
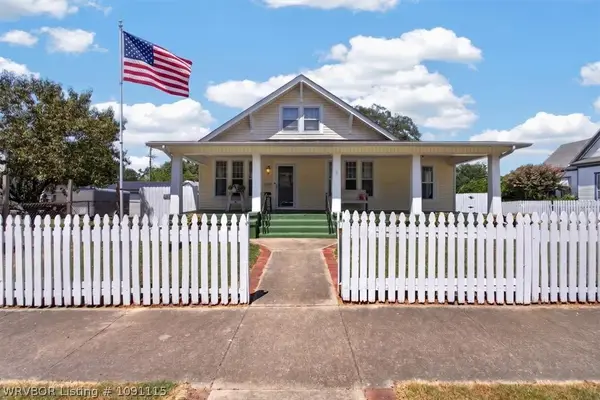 $188,000Active3 beds 1 baths2,160 sq. ft.
515 N 20th Street, Fort Smith, AR 72901
MLS# 1091115Listed by: KELLER WILLIAMS PLATINUM REALTY - New
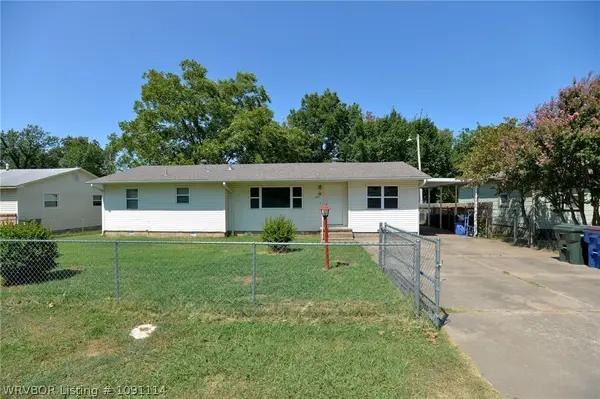 $170,000Active3 beds 1 baths1,364 sq. ft.
4816 S 34 Street, Fort Smith, AR 72903
MLS# 1091114Listed by: SAGELY & EDWARDS REALTORS - New
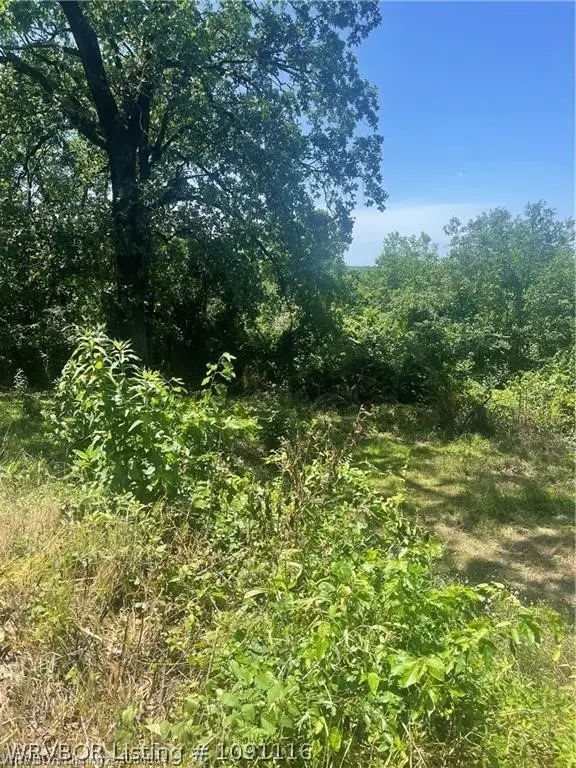 $10,000Active0.24 Acres
TBD S V Street, Fort Smith, AR 72901
MLS# 1091116Listed by: KELLER WILLIAMS PLATINUM REALTY - New
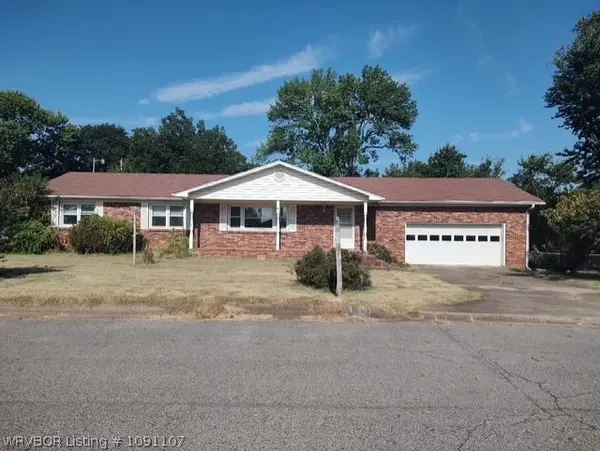 $154,000Active3 beds 2 baths1,680 sq. ft.
1111 N 59th Terrace, Fort Smith, AR 72904
MLS# 1091107Listed by: RIVER CITY REALTY, LLC - New
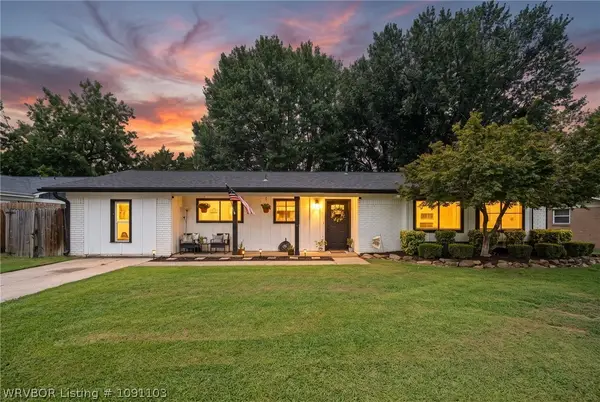 $225,000Active4 beds 2 baths1,553 sq. ft.
203 Amherst Circle, Fort Smith, AR 72908
MLS# 1091103Listed by: WEICHERT, REALTORS - THE GRIFFIN COMPANY - New
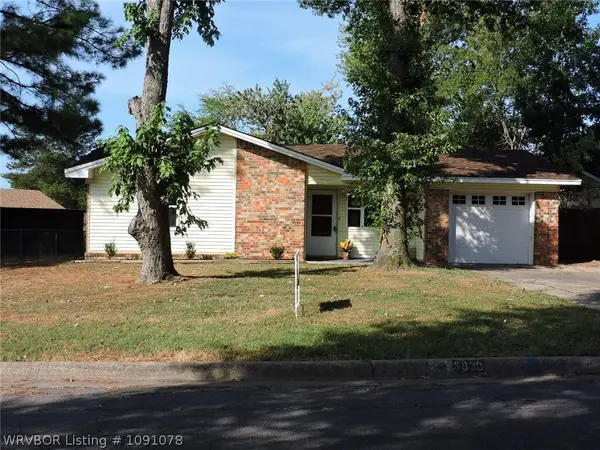 $195,000Active3 beds 2 baths1,225 sq. ft.
8930 Fresno Street, Fort Smith, AR 72903
MLS# 1091078Listed by: HOUSING HOTLINE


Protect your home and budget from life's surprises with an Assurant Home Warranty, backed by a partner that supports you through every step of homeownership. Explore Plans.
©2026 Century 21 Real Estate LLC. All rights reserved. CENTURY 21®, the CENTURY 21 Logo and C21® are service marks owned by Century 21 Real Estate LLC. Century 21 Real Estate LLC fully supports the principles of the Fair Housing Act and the Equal Opportunity Act. Each office is independently owned and operated. Listing information is deemed reliable but not guaranteed accurate.