
9506 Ash, Fort Smith, AR 72916
Local realty services provided by:CENTURY 21 Lyons & Associates Real Estate
9506 Ash,Fort Smith, AR 72916
$334,500
- 3 Beds
- 2 Baths
- 1,810 sq. ft.
- Single family
- Active
Listed by: the limbird team
Office: limbird real estate group
MLS#:1366898
Source:AR_NWAR
Price summary
- Price:$334,500
- Price per sq. ft.:$184.81
About this home
3-bedroom home with an oversized upstairs bonus room that can easily serve as a 4th bedroom with the addition of a closet. This new construction offers an open floor plan, stainless steel appliances, and a 1-year 2-10 home warranty. LVP flooring flows throughout the main living areas, complemented by granite countertops, custom blinds, and an included washer and dryer for a seamless move-in. Enjoy a level yard with nearby walking trails, fishing just minutes away at Wells Lake, and convenient access to the new ACHE college.
Contact an agent
Home facts
- Year built:2025
- Subdivision & Development:Wells Lake Cottages at Chaffee Crossing
- Listing ID #:1366898
- Added:1 day(s) ago
- Updated:November 03, 2026 at 05:40 PM
Rooms and interior
- Bedrooms:3
- Total bathrooms:2
- Full bathrooms:2
- Flooring:Carpet, Luxury Vinyl Plank
- Kitchen Description:Dishwasher, Electric Range, Gas Water Heater, Granite Counters, Microwave, Microwave Hood Fan, Plumbed For Ice Maker
- Living area:1,810 sq. ft.
Heating and cooling
- Cooling:Central Air, Electric
- Heating:Central, Gas
- Central air:Yes
Structure and exterior
- Roof:Architectural, Shingle
- Year built:2025
- Building area:1,810 sq. ft.
- Lot area:0.15 Acres
- Lot Features:City Lot, Landscaped, Level, Near Park, Subdivision
- Construction Materials:Brick, Vinyl Siding
- Exterior Features:Covered, Patio
- Foundation Description:Slab
- Levels:2 Story
Utilities
- Water:Public, Water Available
- Sewer:Public Sewer, Sewer Available
Finances and disclosures
- Price:$334,500
- Price per sq. ft.:$184.81
- Tax amount:$374
Features and amenities
- Appliances:Dishwasher, Dryer, Electric Range, Gas Water Heater, Microwave, Microwave Hood Fan, Plumbed For Ice Maker, Washer
- Laundry features:Dryer, Dryer Hookup, Washer, Washer Hookup
- Amenities:Attic, Ceiling Fans, Double Pane Windows, Granite Counters, Multiple Living Areas, Smoke Detectors, Storage, Vinyl Windows, Walk-In Closets, Window Blinds, Window Treatments
Parking
- Parking description:Attached, Concrete Driveway, Garage, Garage Door Opener
- Garage:Yes
New listings near 9506 Ash
- New
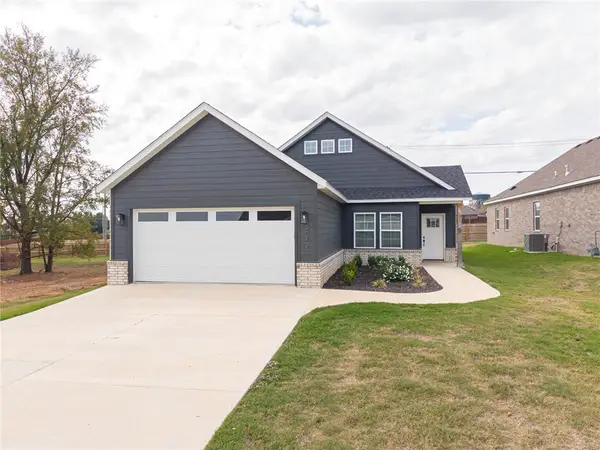 $334,500Active3 beds 2 baths1,810 sq. ft.
9512 Ash, Fort Smith, AR 72916
MLS# 1366903Listed by: LIMBIRD REAL ESTATE GROUP - New
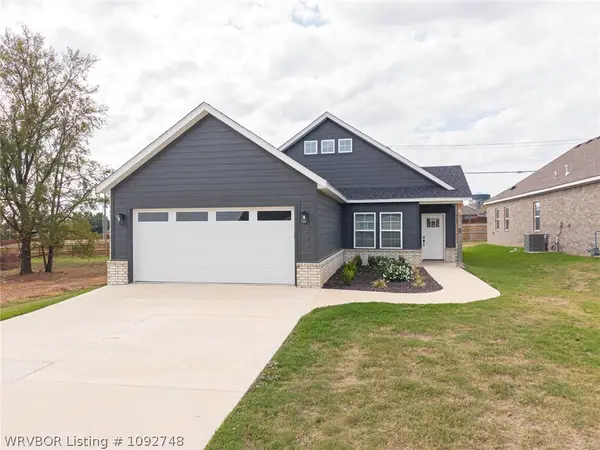 $334,500Active3 beds 2 baths1,810 sq. ft.
9512 Ash Place, Fort Smith, AR 72916
MLS# 1092748Listed by: LIMBIRD REAL ESTATE GROUP - New
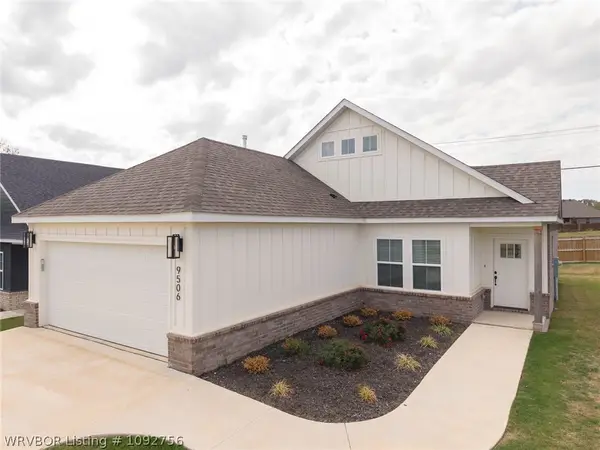 $334,500Active3 beds 2 baths1,810 sq. ft.
9506 Ash Place, Fort Smith, AR 72916
MLS# 1092756Listed by: LIMBIRD REAL ESTATE GROUP 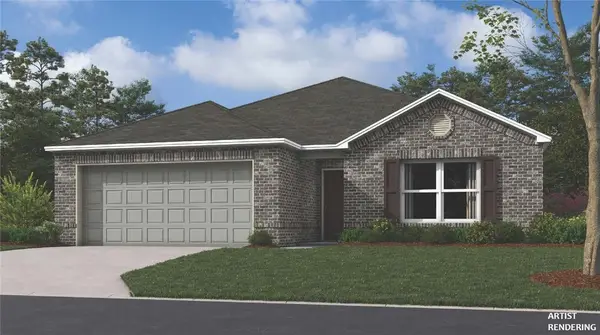 $259,900Pending3 beds 2 baths1,146 sq. ft.
8009 Regency Way, Fort Smith, AR 72916
MLS# 1366839Listed by: RAUSCH COLEMAN REALTY GROUP, LLC $110,000Pending2.24 Acres
4320 S 16th Circle, Fort Smith, AR 72901
MLS# 1092036Listed by: CHUCK FAWCETT REALTY GREENWOOD BRANCH- New
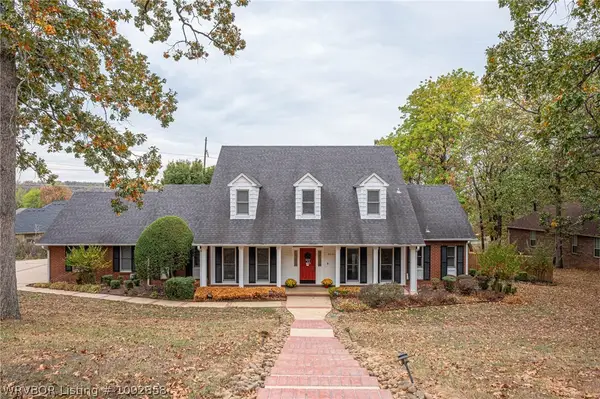 $549,000Active5 beds 4 baths3,508 sq. ft.
8600 Canopy Oaks Drive, Fort Smith, AR 72903
MLS# 1092858Listed by: KELLER WILLIAMS PLATINUM REALTY - New
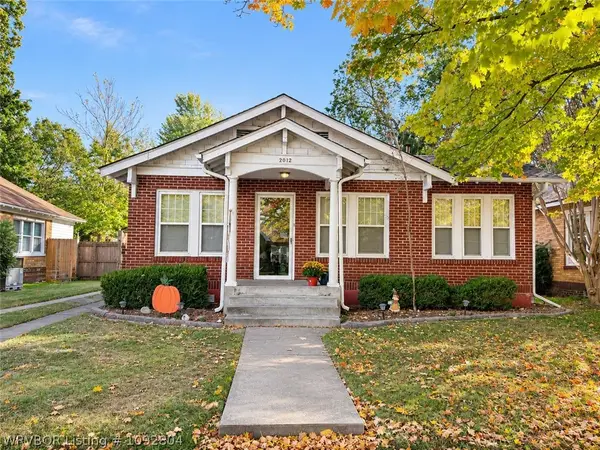 $135,000Active3 beds 1 baths1,046 sq. ft.
2012 S L Street, Fort Smith, AR 72901
MLS# 1092804Listed by: RIVER CITY REALTY, LLC - New
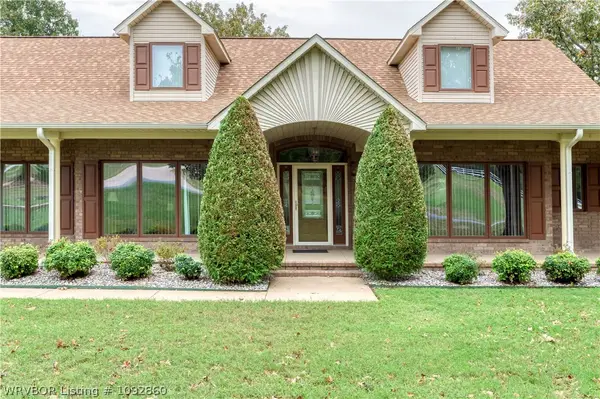 $550,000Active4 beds 3 baths3,281 sq. ft.
11516 Wing Song, Fort Smith, AR 72916
MLS# 1092860Listed by: WARNOCK REAL ESTATE LLC - New
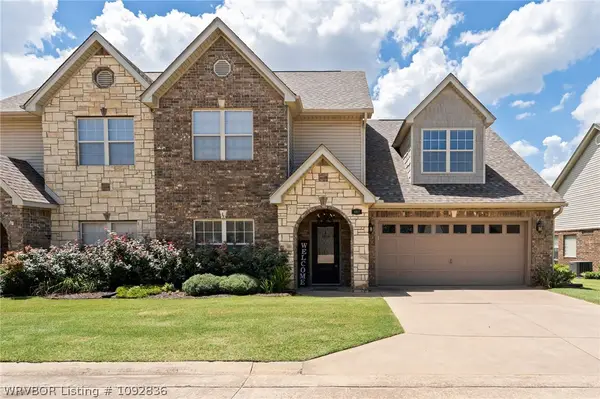 $310,000Active4 beds 3 baths2,690 sq. ft.
4012 Hunter Way, Fort Smith, AR 72903
MLS# 1092836Listed by: COLLIER & ASSOCIATES


Protect your home and budget from life's surprises with an Assurant Home Warranty, backed by a partner that supports you through every step of homeownership. Explore Plans.
©2026 Century 21 Real Estate LLC. All rights reserved. CENTURY 21®, the CENTURY 21 Logo and C21® are service marks owned by Century 21 Real Estate LLC. Century 21 Real Estate LLC fully supports the principles of the Fair Housing Act and the Equal Opportunity Act. Each office is independently owned and operated. Listing information is deemed reliable but not guaranteed accurate.