
12250 Ventris Road, Garfield, AR 72732
Local realty services provided by:CENTURY 21 Action Realty
Listed by: rob hey, beth hey
Office: berkshire hathaway homeservices solutions real est
MLS#:1366809
Source:AR_NWAR
Price summary
- Price:$550,000
- Price per sq. ft.:$443.91
About this home
Space to spread out near Beaver Lake! Set on +/- 10.6 acres in a quiet, secluded setting, this 1,239-square-foot home offers 1 bedroom, 1 bath, and outdoor spaces made for relaxing and entertaining. Gather around the large front-yard fire pit, fire up the grill on the patio, or unwind on the second-floor deck. The mostly level acreage offers room to enjoy the outdoors and explore future building possibilities. A 40x60 shop with water, electricity, and a concrete floor provides ample space for projects, equipment, and storage. Whether you're looking for a full-time residence or a getaway near the lake, this property brings together acreage, outdoor living, and a versatile shop in Garfield. Enjoy secluded country living with shopping within easy reach, approximately 7 minutes from Garfield and 24 minutes from Rogers.
Contact an agent
Home facts
- Year built:2008
- Subdivision & Development:15-20-28-RURAL
- Listing ID #:1366809
- Added:2 day(s) ago
- Updated:November 04, 2026 at 12:40 AM
Rooms and interior
- Bedrooms:1
- Total bathrooms:1
- Full bathrooms:1
- Rooms Total:6
- Flooring:Carpet, Laminate
- Kitchen Description:Dishwasher, Electric Water Heater, Propane Cooktop, Propane Oven, Refrigerator
- Living area:1,239 sq. ft.
Heating and cooling
- Cooling:Central Air, Electric
- Heating:Propane
- Central air:Yes
Structure and exterior
- Roof:Asphalt, Shingle
- Year built:2008
- Building area:1,239 sq. ft.
- Lot area:10.6 Acres
- Lot Features:Cleared, Landscaped, Level, Open Lot, Outside City Limits, Rural Lot, Secluded
- Construction Materials:Brick, Metal Siding
- Exterior Features:Deck
- Foundation Description:Slab
- Levels:2 Story
Utilities
- Water:Water Available, Well
- Sewer:Septic Available, Septic Tank
Finances and disclosures
- Price:$550,000
- Price per sq. ft.:$443.91
- Tax amount:$1,233
Features and amenities
- Appliances:Dishwasher, Dryer, Electric Water Heater, Propane Cooktop, Propane Oven, Refrigerator
- Laundry features:Dryer, Dryer Hookup, Washer Hookup
- Amenities:Attic, Ceiling Fans, Storage, Window Blinds, Window Treatments
Parking
- Parking description:Attached, Concrete Driveway, Garage, Garage Door Opener
- Garage:Yes
New listings near 12250 Ventris Road
- New
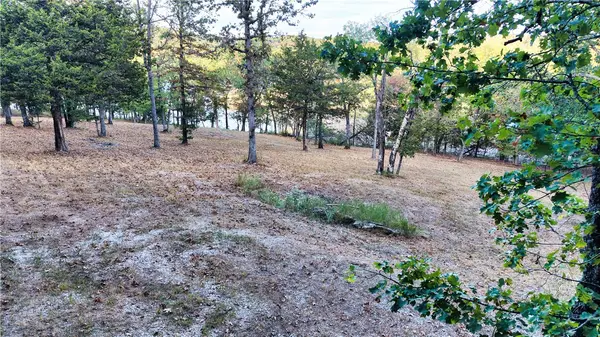 $600,000Active5.61 Acres
20656 Whispering Hills Road, Garfield, AR 72732
MLS# 1366815Listed by: BERKSHIRE HATHAWAY HOMESERVICES SOLUTIONS REAL EST  $275,000Pending1 beds 1 baths1,210 sq. ft.
22601 Dam Site Loop, Garfield, AR 72732
MLS# 1366390Listed by: KELLER WILLIAMS MARKET PRO REALTY - ROGERS BRANCH- New
 $1,389,000Active3 beds 4 baths3,028 sq. ft.
TBD Tract 4 Dam Site Loop, Garfield, AR 72732
MLS# 1366531Listed by: KELLER WILLIAMS MARKET PRO REALTY - ROGERS BRANCH - New
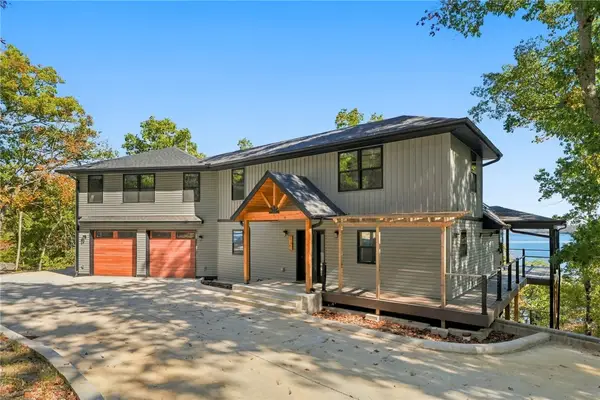 $1,195,000Active3 beds 4 baths2,956 sq. ft.
21491 Vista Shores Drive, Garfield, AR 72732
MLS# 1365288Listed by: BEAVER LAKE REALTY - New
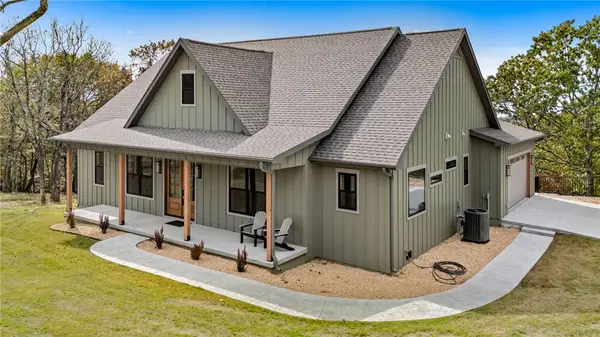 $754,500Active3 beds 3 baths2,300 sq. ft.
12673 Lodge Drive, Garfield, AR 72732
MLS# 1366231Listed by: BEAVER LAKE REALTY - New
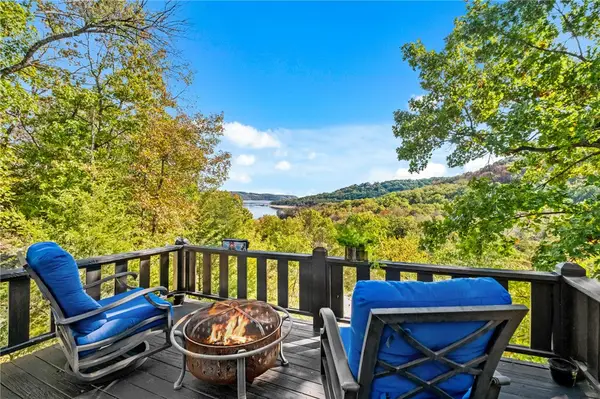 $475,000Active3 beds 2 baths1,536 sq. ft.
12138 Dogwood Drive, Garfield, AR 72732
MLS# 1366156Listed by: BEAVER LAKE REALTY 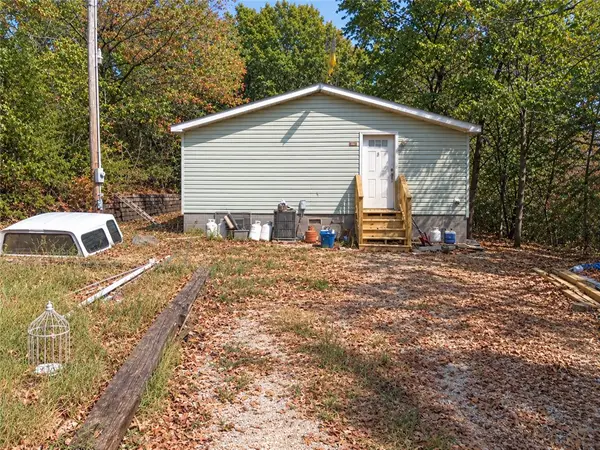 $250,000Active3 beds 3 baths1,680 sq. ft.
15365 Markey Lane, Garfield, AR 72732
MLS# 1366106Listed by: JOSEPH WALTER REALTY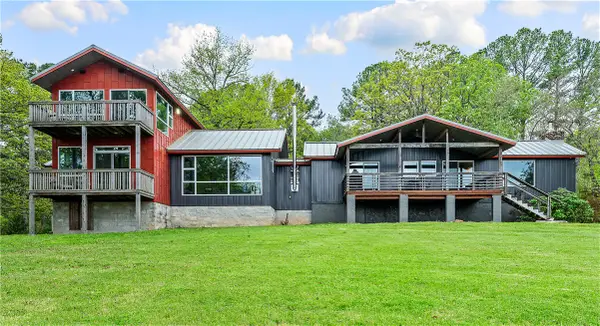 $915,000Active4 beds 4 baths3,252 sq. ft.
13122 Shaffer Road, Garfield, AR 72732
MLS# 1365782Listed by: KELLER WILLIAMS MARKET PRO REALTY - ROGERS BRANCH $350,000Active2 beds 2 baths1,152 sq. ft.
11804 Dogwood Drive, Garfield, AR 72732
MLS# 1365571Listed by: THE GRIFFIN COMPANY COMMERCIAL DIVISION - BENTONVI


Protect your home and budget from life's surprises with an Assurant Home Warranty, backed by a partner that supports you through every step of homeownership. Explore Plans.
©2026 Century 21 Real Estate LLC. All rights reserved. CENTURY 21®, the CENTURY 21 Logo and C21® are service marks owned by Century 21 Real Estate LLC. Century 21 Real Estate LLC fully supports the principles of the Fair Housing Act and the Equal Opportunity Act. Each office is independently owned and operated. Listing information is deemed reliable but not guaranteed accurate.