
13122 Shaffer Road, Garfield, AR 72732
Local realty services provided by:CENTURY 21 Lyons & Associates Real Estate
13122 Shaffer Road,Garfield, AR 72732
$915,000
- 4 Beds
- 4 Baths
- 3,252 sq. ft.
- Single family
- Active
Listed by: jared smith
Office: gibson real estate
MLS#:1361079
Source:AR_NWAR
Price summary
- Price:$915,000
- Price per sq. ft.:$281.37
About this home
AMAZING LAKE VIEWS! Perched above the clear waters on the north end of Beaver Lake, this one-of-a-kind retreat offers privacy & incredible views from the 3,252 sq ft main home with a natural stone appearance in the front & a metal modern ascetic from the back. Walnut floors, cherry trim and an open layout create a warm, modern feel. The kitchen features soapstone counters, custom cherry cabinetry, induction cooktop, and 42” Jenn-Air refrigerator/freezer. The living room showcases vaulted ceilings, a Woodstock wood-burning stove, custom Marlin windows & striking exposed floating stairs. Three bedrooms are downstairs, with an upper-level secondary living/bonus room. Architectural 24-gauge metal siding and Kynar-finished roofing provide durability and low maintenance, complemented by a new Bosch HVAC system. A 800 sq ft guest house and 30x50 concrete pad offers flexible space ripe for opportunity. An unimproved boat ramp is about 1 mile away, w/ Lost Bridge 6 miles away. Ask about 12 additional acres also available....
Contact an agent
Home facts
- Year built:1971
- Subdivision & Development:RURAL
- Listing ID #:1361079
- Added:5 day(s) ago
- Updated:September 09, 2026 at 03:02 PM
Rooms and interior
- Bedrooms:4
- Total bathrooms:4
- Full bathrooms:4
- Flooring:Carpet, Wood
- Kitchen Description:Dishwasher, Electric Cooktop, Electric Water Heater, Garbage Disposal
- Bedroom Description:Split Bedrooms
- Basement:Yes
- Basement Description:Crawl Space
- Living area:3,252 sq. ft.
Heating and cooling
- Cooling:Central Air, Ductless, Electric
- Heating:Central, Electric, Wall Furance
- Central air:Yes
Structure and exterior
- Roof:Metal
- Year built:1971
- Building area:3,252 sq. ft.
- Lot area:2.68 Acres
- Lot Features:Not In Subdivision
- Construction Materials:Metal Siding
- Exterior Features:Covered
- Foundation Description:Crawlspace
- Levels:2 Story
Finances and disclosures
- Price:$915,000
- Price per sq. ft.:$281.37
- Tax amount:$4,925
Features and amenities
- Appliances:Dishwasher, Disposal, Electric Water Heater
- Amenities:Cathedral Ceilings, Ceiling Fans, Split Bedrooms
Parking
- Parking description:Circular Driveway, Detached Carport, Gravel Driveway
New listings near 13122 Shaffer Road
- New
 $415,000Active3 beds 3 baths1,532 sq. ft.
11646 Cedar Drive, Garfield, AR 72732
MLS# 1361367Listed by: BERKSHIRE HATHAWAY HOMESERVICES SOLUTIONS REAL EST - New
 $349,900Active2 beds 1 baths912 sq. ft.
14906 Pepperbush Lane, Garfield, AR 72732
MLS# 1361190Listed by: KELLER WILLIAMS MARKET PRO REALTY BRANCH OFFICE - New
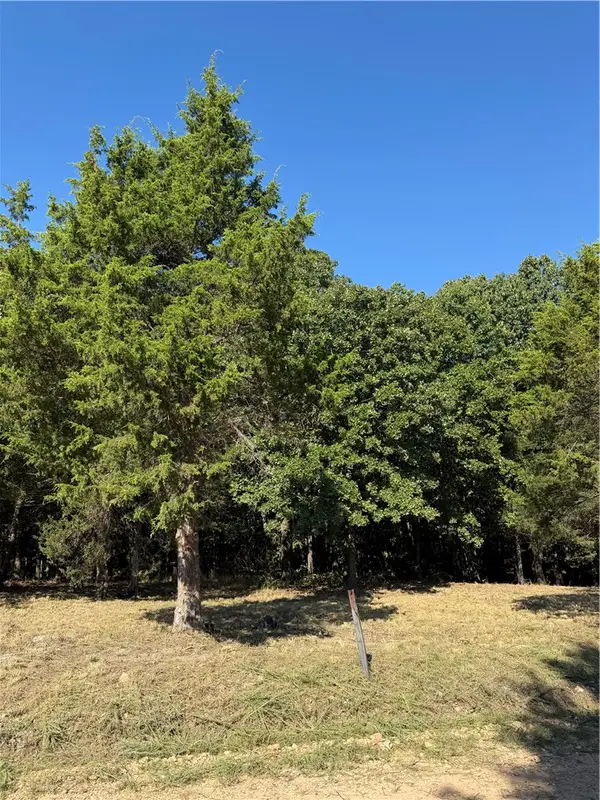 $90,000Active3 Acres
TBD Angus Drive, Garfield, AR 72732
MLS# 1360738Listed by: PAK HOME REALTY - New
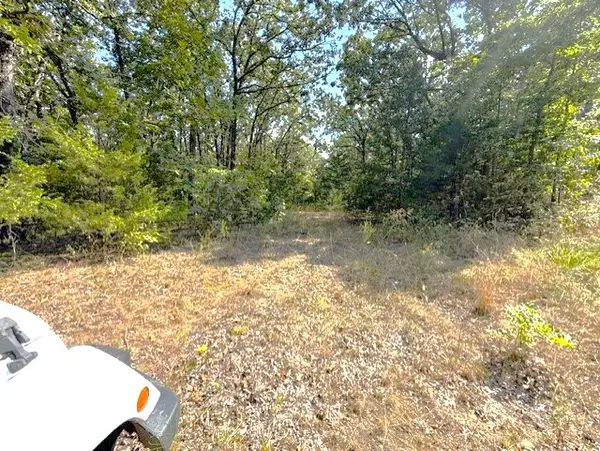 $180,000Active5.31 Acres
18886 Sugar Creek Road, Garfield, AR 72732
MLS# 1360877Listed by: COLDWELL BANKER HARRIS MCHANEY & FAUCETTE-ROGERS - New
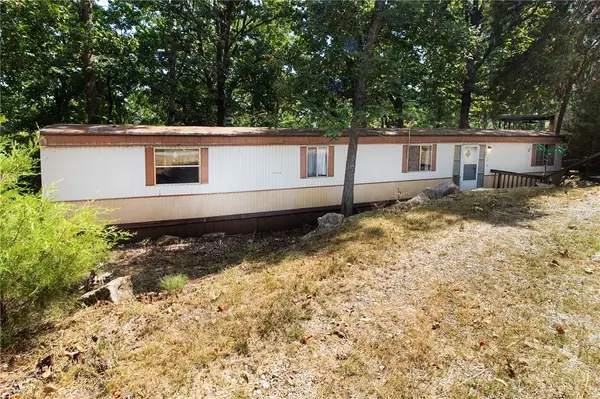 $80,000Active3 beds 2 baths924 sq. ft.
11592 Cedar Drive, Garfield, AR 72732
MLS# 1360748Listed by: COLLIER & ASSOCIATES - New
 $87,900Active1.54 Acres
TBD Grand Oak Lane, Garfield, AR 72732
MLS# 1360750Listed by: SELLERS PROPERTIES REAL ESTATE - New
 $130,000Active4.05 Acres
4.05 Acres Beaver Hollow Road, Garfield, AR 72732
MLS# 26035586Listed by: RE/MAX REAL ESTATE RESULTS - New
 $130,000Active4.05 Acres
TBD Beaver Hollow Road, Garfield, AR 72732
MLS# 1091508Listed by: REMAX REAL ESTATE RESULTS - New
 $275,000Active4.7 Acres
Lot 1 Boundary Line Road, Garfield, AR 72732
MLS# 1360454Listed by: LIMBIRD REAL ESTATE GROUP


Protect your home and budget from life's surprises with an Assurant Home Warranty, backed by a partner that supports you through every step of homeownership. Explore Plans.
©2026 Century 21 Real Estate LLC. All rights reserved. CENTURY 21®, the CENTURY 21 Logo and C21® are service marks owned by Century 21 Real Estate LLC. Century 21 Real Estate LLC fully supports the principles of the Fair Housing Act and the Equal Opportunity Act. Each office is independently owned and operated. Listing information is deemed reliable but not guaranteed accurate.