
14906 Pepperbush Lane, Garfield, AR 72732
Local realty services provided by:CENTURY 21 Lyons & Associates Real Estate
Listed by: rene guin
Office: keller williams market pro realty branch office
MLS#:1361190
Source:AR_NWAR
Price summary
- Price:$349,900
- Price per sq. ft.:$383.66
About this home
This marvelous home is within 1.5 miles to Beaver Lake. Built from cedar that was harvested from the property, even the porch is hand hewn cedar. Bring your water toys with plenty of parking on the property. There is also ample space for an additional RV or two. This two story home/cabin has the modern details you want- such as mini-splits, new doors, newer flooring, tiled and remodeled bathroom with extra large shower. Kitchen has plenty of counter space and is a perfect flexible space. Modern tile and a larger window were recently installed in this area. Very brightly lit, with beautiful views of Spider Creek either inside or out on the wrap around three sided patio. During the spring the creek flows but does get dryer in drought conditions. There is a walking path down to Spider Creek that is lit up at night. No close neighbors the privacy here is bountiful. Regularly bird watch, watch the deer, or take fossil hunting walks in the creek.
Contact an agent
Home facts
- Year built:2008
- Subdivision & Development:n/a
- Listing ID #:1361190
- Added:5 day(s) ago
- Updated:September 09, 2026 at 03:02 PM
Rooms and interior
- Bedrooms:2
- Total bathrooms:1
- Full bathrooms:1
- Flooring:Laminate, Simulated Wood
- Kitchen Description:Dishwasher, Electric Range, Electric Water Heater
- Basement:Yes
- Basement Description:Crawl Space, Unfinished
- Living area:912 sq. ft.
Heating and cooling
- Cooling:Ductless
- Heating:Ductless
Structure and exterior
- Roof:Architectural, Shingle
- Year built:2008
- Building area:912 sq. ft.
- Lot area:5 Acres
- Lot Features:Not In Subdivision, Outside City Limits, Rolling Slope, Rural Lot, Secluded, Views, Wooded
- Construction Materials:Cedar
- Exterior Features:Covered, Deck, Porch
- Foundation Description:Crawlspace
- Levels:2 Story
Utilities
- Water:Water Available, Well
- Sewer:Septic Available, Septic Tank
Finances and disclosures
- Price:$349,900
- Price per sq. ft.:$383.66
- Tax amount:$1,646
Features and amenities
- Appliances:Dishwasher, Electric Range, Electric Water Heater
- Laundry features:Dryer Hookup, Washer Hookup
- Amenities:Attic, Cathedral Ceilings, Ceiling Fans, Programmable Thermostat, Storage
Parking
- Parking description:Gravel Driveway
New listings near 14906 Pepperbush Lane
- New
 $415,000Active3 beds 3 baths1,532 sq. ft.
11646 Cedar Drive, Garfield, AR 72732
MLS# 1361367Listed by: BERKSHIRE HATHAWAY HOMESERVICES SOLUTIONS REAL EST - New
 $915,000Active4 beds 4 baths3,252 sq. ft.
13122 Shaffer Road, Garfield, AR 72732
MLS# 1361079Listed by: GIBSON REAL ESTATE - New
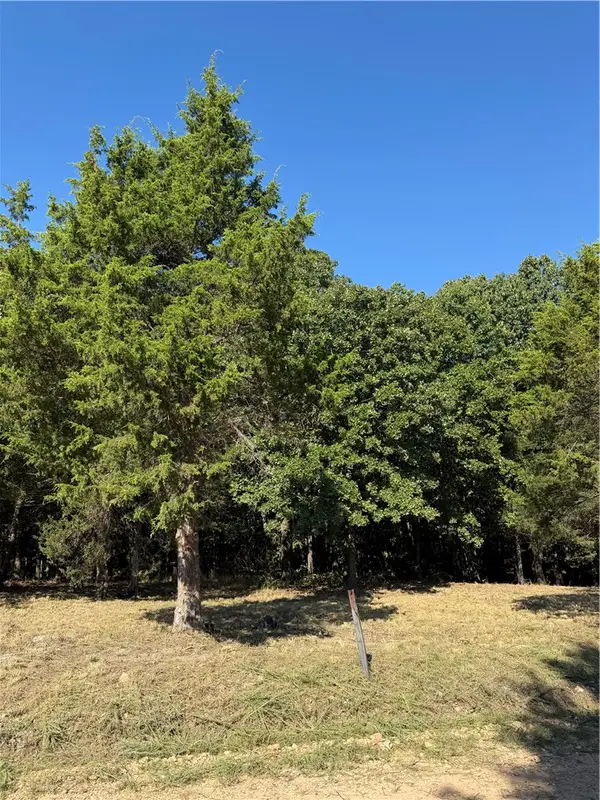 $90,000Active3 Acres
TBD Angus Drive, Garfield, AR 72732
MLS# 1360738Listed by: PAK HOME REALTY - New
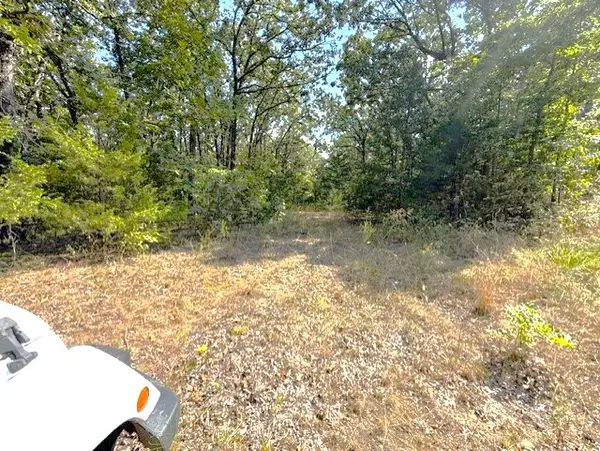 $180,000Active5.31 Acres
18886 Sugar Creek Road, Garfield, AR 72732
MLS# 1360877Listed by: COLDWELL BANKER HARRIS MCHANEY & FAUCETTE-ROGERS - New
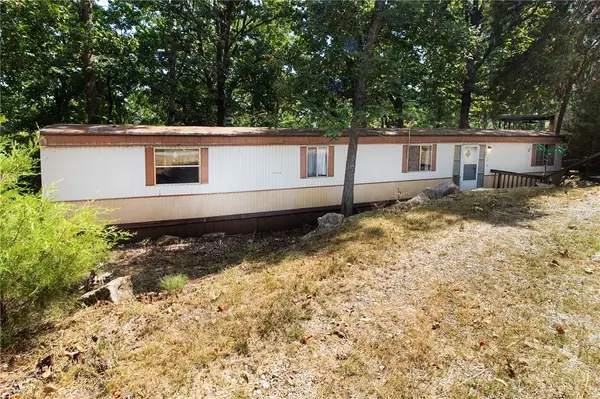 $80,000Active3 beds 2 baths924 sq. ft.
11592 Cedar Drive, Garfield, AR 72732
MLS# 1360748Listed by: COLLIER & ASSOCIATES - New
 $87,900Active1.54 Acres
TBD Grand Oak Lane, Garfield, AR 72732
MLS# 1360750Listed by: SELLERS PROPERTIES REAL ESTATE - New
 $130,000Active4.05 Acres
4.05 Acres Beaver Hollow Road, Garfield, AR 72732
MLS# 26035586Listed by: RE/MAX REAL ESTATE RESULTS - New
 $130,000Active4.05 Acres
TBD Beaver Hollow Road, Garfield, AR 72732
MLS# 1091508Listed by: REMAX REAL ESTATE RESULTS - New
 $275,000Active4.7 Acres
Lot 1 Boundary Line Road, Garfield, AR 72732
MLS# 1360454Listed by: LIMBIRD REAL ESTATE GROUP


Protect your home and budget from life's surprises with an Assurant Home Warranty, backed by a partner that supports you through every step of homeownership. Explore Plans.
©2026 Century 21 Real Estate LLC. All rights reserved. CENTURY 21®, the CENTURY 21 Logo and C21® are service marks owned by Century 21 Real Estate LLC. Century 21 Real Estate LLC fully supports the principles of the Fair Housing Act and the Equal Opportunity Act. Each office is independently owned and operated. Listing information is deemed reliable but not guaranteed accurate.