
13501 Arrow Lane, Garfield, AR 72732
Local realty services provided by:CENTURY 21 Lyons & Associates Real Estate
Listed by: katie dabbs
Office: flyer homes real estate
MLS#:1356428
Source:AR_NWAR
Price summary
- Price:$1,100,000
- Price per sq. ft.:$354.84
About this home
*$10k Buyer Credit* Modern Beaver Lake, fully furnished retreat with income potential, private boat slip, and flexible living setups rarely found in one property. Located across from Beaver Lake, this architecturally striking property includes a 2,500 SF main home with separate entrances and full kitchens on both levels; ideal for a luxury vacation home, multi-generational living, or income-producing short-term rental. A detached and updated 600 sqft guest cottage adds flexibility for guests or additional income. The home features soaring ceilings, expansive windows, warm wood accents, a stone fireplace, and multiple outdoor entertaining decks blending seamlessly into the wooded lake setting. Also included: a 27' x 35' detached garage/game room and a private 10' x 24' boat slip with lift and swim platform within a nearby 2-owner community dock, a short walk away. Whether searching for a personal lake escape, flexible investment property, or both, this property offers a setup truly difficult to replicate....
Contact an agent
Home facts
- Year built:2024
- Subdivision & Development:Buena Vista Sub Rurban
- Listing ID #:1356428
- Added:39 day(s) ago
- Updated:August 31, 2026 at 10:49 PM
Rooms and interior
- Bedrooms:5
- Total bathrooms:5
- Full bathrooms:5
- Flooring:Laminate, Simulated Wood, Tile
- Kitchen Description:Dishwasher, Electric Cooktop, Garbage Disposal, Microwave, Refrigerator, Smooth Cooktop
- Basement:Yes
- Basement Description:Crawl Space, Partial
- Living area:3,100 sq. ft.
Heating and cooling
- Cooling:Heat Pump
- Heating:Ductless
Structure and exterior
- Roof:Metal
- Year built:2024
- Building area:3,100 sq. ft.
- Lot area:0.42 Acres
- Lot Features:Landscaped, Secluded, Steep Slope
- Construction Materials:Metal Siding
- Exterior Features:Covered, Deck
- Foundation Description:Block, Crawlspace, Slab
- Levels:1 Story
Utilities
- Water:Public, Water Available
- Sewer:Septic Available, Septic Tank
Finances and disclosures
- Price:$1,100,000
- Price per sq. ft.:$354.84
- Tax amount:$7,793
Features and amenities
- Appliances:Dishwasher, Disposal, ENERGY STAR Qualified Appliances, Microwave, Refrigerator, Tankless Water Heater, Washer
- Laundry features:Dryer Hookup, Washer, Washer Hookup
- Amenities:Cathedral Ceilings, Ceiling Fans, Fire Alarm, Smoke Detectors, Storm Shelter, Window Blinds, Window Drapes, Window Treatments
Parking
- Parking description:Circular Driveway, Concrete Driveway, Detached, Garage
- Garage:Yes
New listings near 13501 Arrow Lane
- New
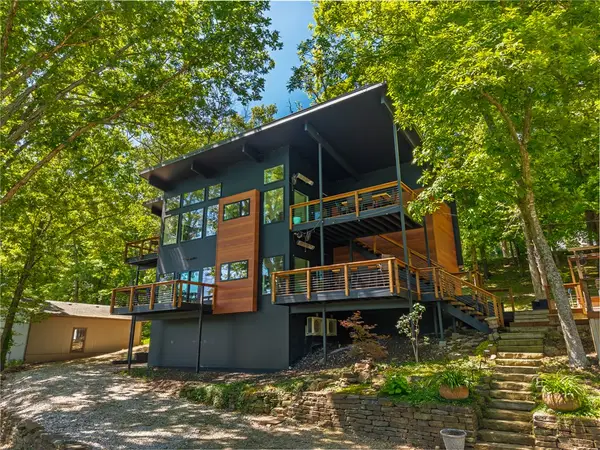 $1,100,000Active-- beds -- baths3,100 sq. ft.
13501 Arrow Lane, Garfield, AR 72732
MLS# 1360599Listed by: FLYER HOMES REAL ESTATE - New
 $275,000Active4.7 Acres
Lot 1 Boundary Line Road, Garfield, AR 72732
MLS# 1360454Listed by: LIMBIRD REAL ESTATE GROUP - New
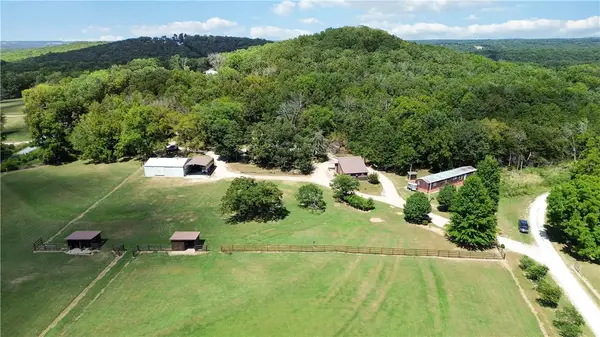 $589,500Active2 beds 2 baths896 sq. ft.
15029 Little Henry Circle, Garfield, AR 72732
MLS# 1360205Listed by: ELITE REALTY - New
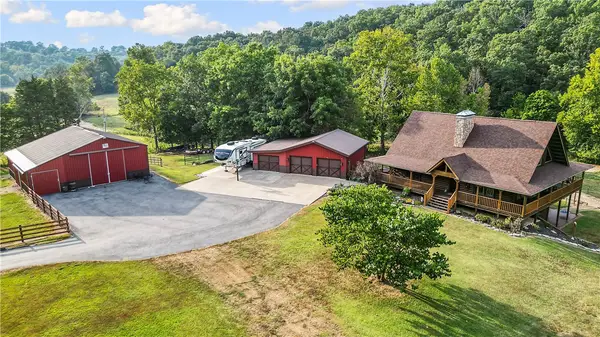 $1,300,000Active4 beds 4 baths3,000 sq. ft.
16112 Bill Billings Road, Garfield, AR 72732
MLS# 1360344Listed by: GIBSON REAL ESTATE - New
 $138,900Active3.13 Acres
TBD Grand Oak Lane, Garfield, AR 72732
MLS# 1360343Listed by: SELLERS PROPERTIES REAL ESTATE - New
 $12,000Active0.4 Acres
Posy Mountain Drive Lot 319 Drive, Garfield, AR 72732
MLS# 1359522Listed by: TRACT & FRAME REALTY  $245,000Active5.25 Acres
Fletcher Farm Road, Garfield, AR 72732
MLS# 1359410Listed by: BETTER HOMES AND GARDENS REAL ESTATE JOURNEY $2,920,000Active3 beds 3 baths4,880 sq. ft.
21401 Sloan Hollow Road, Garfield, AR 72732
MLS# 1358372Listed by: LIMBIRD REAL ESTATE GROUP $899,900Active33.74 Acres
TBD Smith Ridge Road, Garfield, AR 72732
MLS# 1359262Listed by: WHITETAIL PROPERTIES REAL ESTATE, LLC- Open Wed, 12 to 2pm
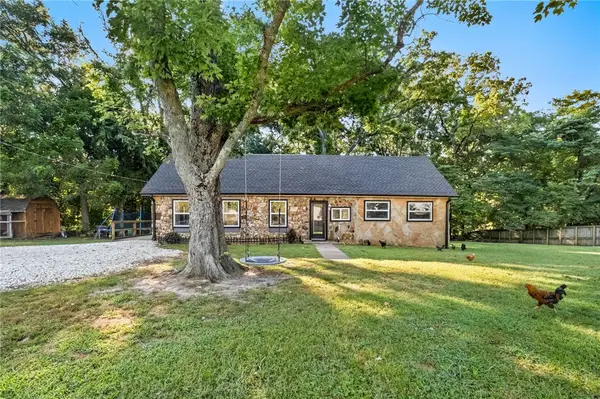 $255,000Active3 beds 1 baths1,560 sq. ft.
19151 Highway 62, Garfield, AR 72732
MLS# 1357414Listed by: EXIT REALTY HARPER CARLTON GROUP


Protect your home and budget from life's surprises with an Assurant Home Warranty, backed by a partner that supports you through every step of homeownership. Explore Plans.
©2026 Century 21 Real Estate LLC. All rights reserved. CENTURY 21®, the CENTURY 21 Logo and C21® are service marks owned by Century 21 Real Estate LLC. Century 21 Real Estate LLC fully supports the principles of the Fair Housing Act and the Equal Opportunity Act. Each office is independently owned and operated. Listing information is deemed reliable but not guaranteed accurate.