
218 CR 712, Gassville, AR 72635
Local realty services provided by:CENTURY 21 LeMac Realty
218 CR 712,Gassville, AR 72635
$500,000
- 2 Beds
- 3 Baths
- - sq. ft.
- Single family
- Sold
Listed by:
 Kelly Horne-Johnson(870) 425 - 6356CENTURY 21 LeMac Realty East
Office: century 21 lemac east
MLS#:134313
Source:AR_NCBR
Sorry, we are unable to map this address
Price summary
- Price:$500,000
About this home
Built in 2020, this beautifully maintained 2-bedroom, 2.5-bath home shows like new and is ready for its next owner. Situated on 12 level acres m/l, this property offers endless possibilities. A long private driveway leads to the home, providing peace, privacy, and a picturesque setting, back deck overlooks adjoining pasture land. Property features a 30 x 40 pole barn, small pond, and approximately 5 wooded acres. Deer and other wildlife are abundant throughout the property. Located on paved road. Additional 7 acres are available.
Contact an agent
Home facts
- Subdivision & Development:None
- Listing ID #:134313
- Added:103 day(s) ago
- Updated:September 13, 2026 at 06:10 AM
Rooms and interior
- Bedrooms:2
- Total bathrooms:3
- Full bathrooms:2
- Half bathrooms:1
- Dining Description:On Main Level
- Kitchen Description:Dishwasher, Electric Range/Oven, Garbage Disposal, On Main Level
- Bedroom Description:On Main Level
Heating and cooling
- Cooling:Central Air, Electric
- Heating:Propane
- Central air:Yes
Structure and exterior
- Construction Materials:Metal Siding
Schools
- High school:Mountain Home
Finances and disclosures
- Price:$500,000
Features and amenities
- Appliances:Water Softener Owned
Parking
- Garage spaces:2
New listings near 218 CR 712
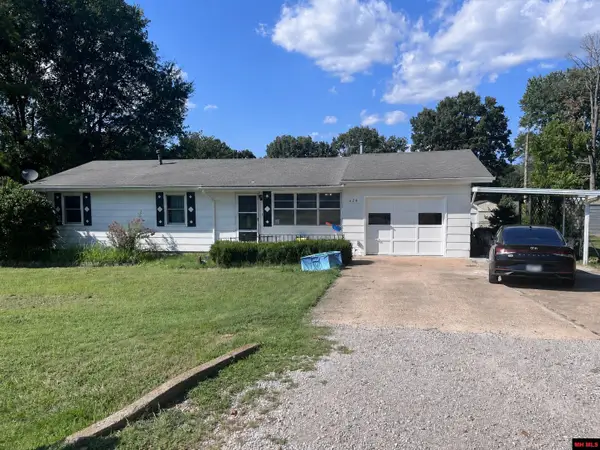 $230,000Active4 beds 2 baths1,500 sq. ft.
624 ELM STREET, Gassville, AR 72635
MLS# 135079Listed by: BAXTER REAL ESTATE COMPANY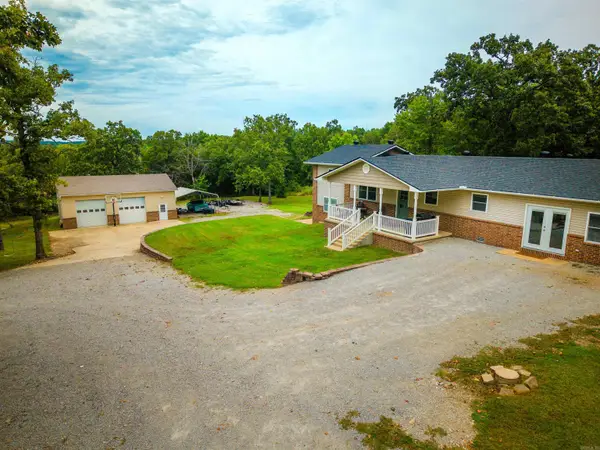 $499,900Active4 beds 3 baths2,777 sq. ft.
Address Withheld By Seller, Gassville, AR 72635
MLS# 26033883Listed by: ERA DOTY REAL ESTATE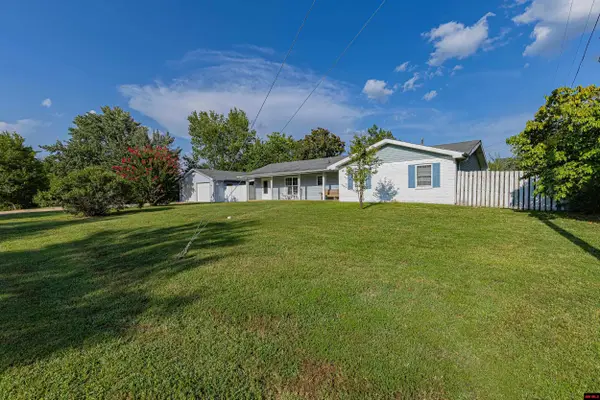 $199,900Active3 beds 2 baths1,500 sq. ft.
725 SUMMERHILL DRIVE, Gassville, AR 72635
MLS# 134963Listed by: BEAMAN REALTY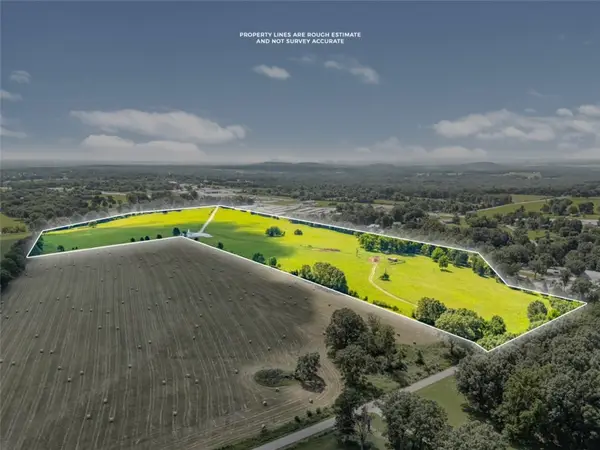 $850,000Active58.8 Acres
Berrywood Lane, Gassville, AR 72635
MLS# 1358812Listed by: CRYE-LEIKE REALTORS, SPRINGDALE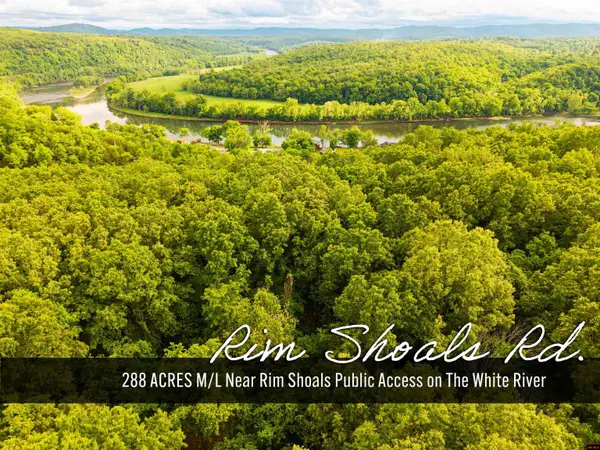 $1,728,000Active288.97 Acres
001-07618-000 CR 58, Gassville, AR 72635
MLS# 134941Listed by: RIVERWALK REAL ESTATE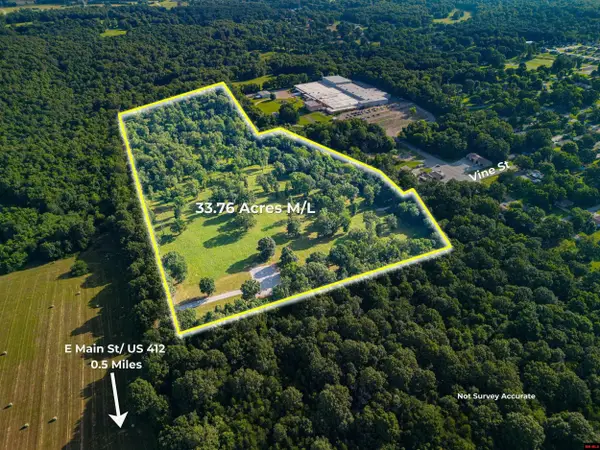 $299,900Active33.76 Acres
005-02774-000 VINE STREET, Gassville, AR 72635
MLS# 134731Listed by: BEAMAN REALTY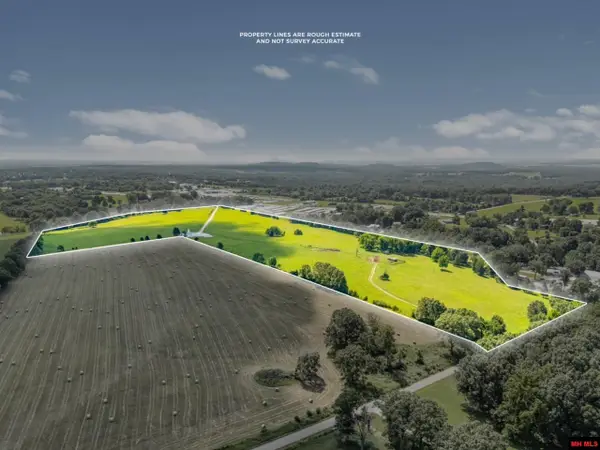 $850,000Active58.8 Acres
BERRYWOOD LANE, Gassville, AR 72635
MLS# 134709Listed by: CRYE-LEIKE REALTORS SPRINGDALE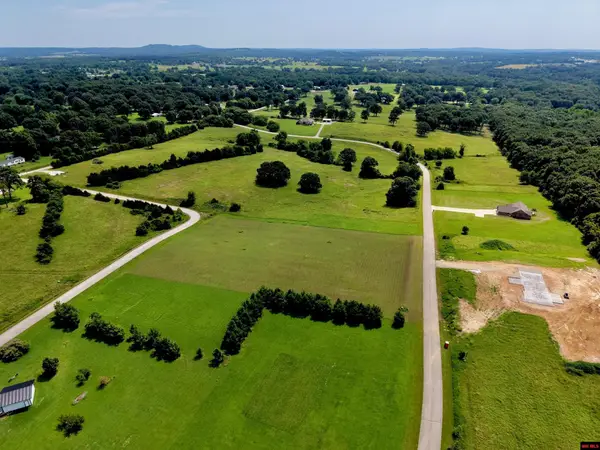 $49,900Active2.18 Acres
Off RUSTIC SUNSET LANE, Gassville, AR 72635
MLS# 134708Listed by: BAXTER REAL ESTATE COMPANY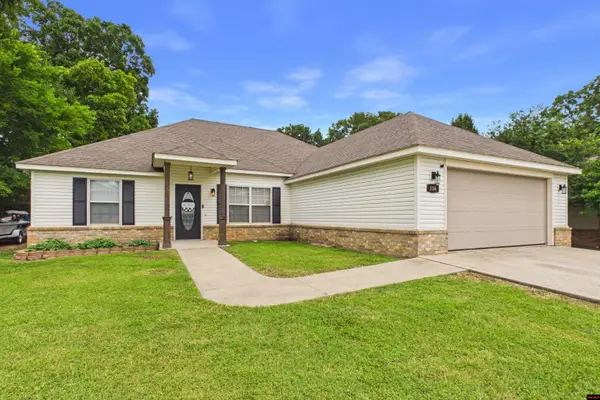 $279,900Active4 beds 2 baths1,700 sq. ft.
336 OPPORTUNITY STREET, Gassville, AR 72635
MLS# 134707Listed by: PEGLAR REAL ESTATE GROUP $369,000Active7 beds 9 baths5,001 sq. ft.
116 SNOWBALL DRIVE, Gassville, AR 72635
MLS# 134655Listed by: BEAMAN REALTY


Protect your home and budget from life's surprises with an Assurant Home Warranty, backed by a partner that supports you through every step of homeownership. Explore Plans.
©2026 Century 21 Real Estate LLC. All rights reserved. CENTURY 21®, the CENTURY 21 Logo and C21® are service marks owned by Century 21 Real Estate LLC. Century 21 Real Estate LLC fully supports the principles of the Fair Housing Act and the Equal Opportunity Act. Each office is independently owned and operated. Listing information is deemed reliable but not guaranteed accurate.