
405 LINCOLN, Gassville, AR 72635
Local realty services provided by:CENTURY 21 LeMac Realty
405 LINCOLN,Gassville, AR 72635
$215,000
- 4 Beds
- 2 Baths
- 1,500 sq. ft.
- Single family
- Active
Listed by: taylor smith
Office: baxter real estate company
MLS#:135173
Source:AR_NCBR
Price summary
- Price:$215,000
- Price per sq. ft.:$137.12
About this home
Modern finishes meet effortless living in this beautifully reimagined home. The kitchen makes a statement with warm butcher block countertops, crisp cabinetry, a generous single-basin sink, and included appliances. Stylishly redesigned baths showcase tiled showers and contemporary finishes throughout. Outdoors, the private fenced backyard offers room to relax, while a 20 x 22 detached shop provides around 440 sq ft of valuable workspace or storage. A storm cellar adds peace of mind, and new roof shingles in 2025 complete the list of notable improvements. Polished, inviting, and ready to welcome its next owner!
Contact an agent
Home facts
- Subdivision & Development:Breeze Hill
- Listing ID #:135173
- Added:1 day(s) ago
- Updated:September 14, 2026 at 02:39 PM
Rooms and interior
- Bedrooms:4
- Total bathrooms:2
- Full bathrooms:2
- Kitchen Description:Dishwasher, Gas Range/Oven, Range Hood, Refrigerator
- Living area:1,500 sq. ft.
Heating and cooling
- Cooling:Central Air, Electric
- Heating:Central, Natural Gas
- Central air:Yes
Structure and exterior
- Building area:1,500 sq. ft.
- Lot area:0.34 Acres
Schools
- High school:Mountain Home
Finances and disclosures
- Price:$215,000
- Price per sq. ft.:$137.12
Features and amenities
- Appliances:Dryer
- Laundry features:Dryer, Washer, Washer/Dryer Hookups
Parking
- Garage spaces:2
New listings near 405 LINCOLN
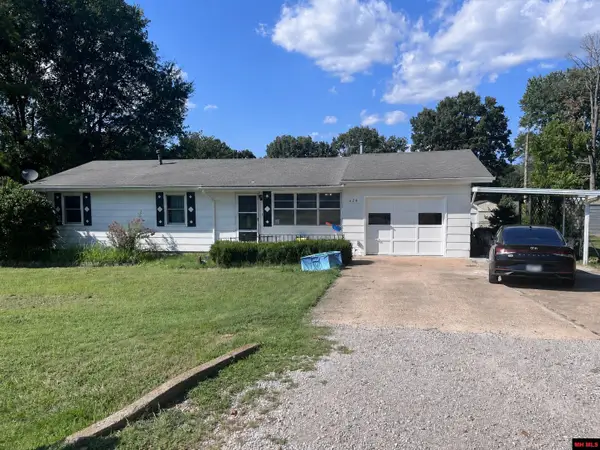 $230,000Active4 beds 2 baths1,500 sq. ft.
624 ELM STREET, Gassville, AR 72635
MLS# 135079Listed by: BAXTER REAL ESTATE COMPANY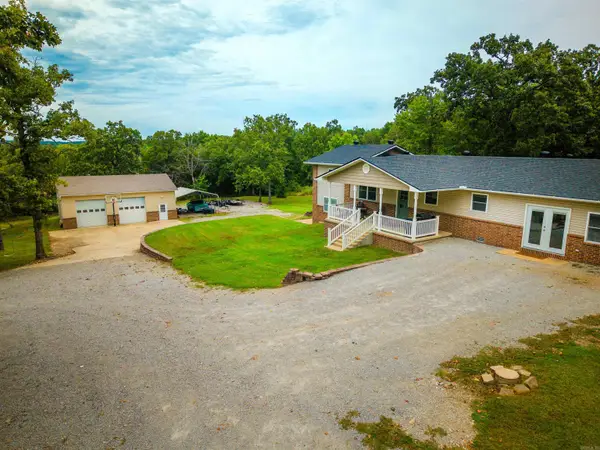 $499,900Active4 beds 3 baths2,777 sq. ft.
Address Withheld By Seller, Gassville, AR 72635
MLS# 26033883Listed by: ERA DOTY REAL ESTATE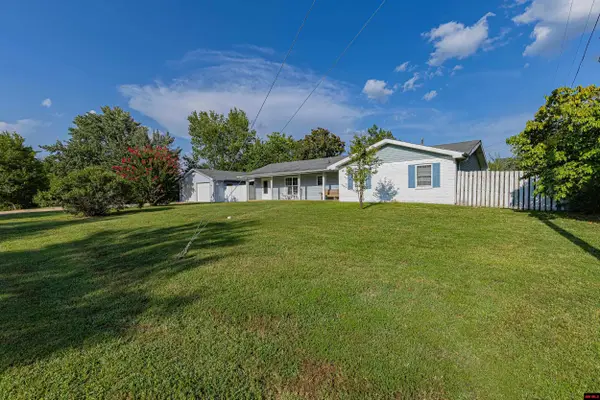 $199,900Active3 beds 2 baths1,500 sq. ft.
725 SUMMERHILL DRIVE, Gassville, AR 72635
MLS# 134963Listed by: BEAMAN REALTY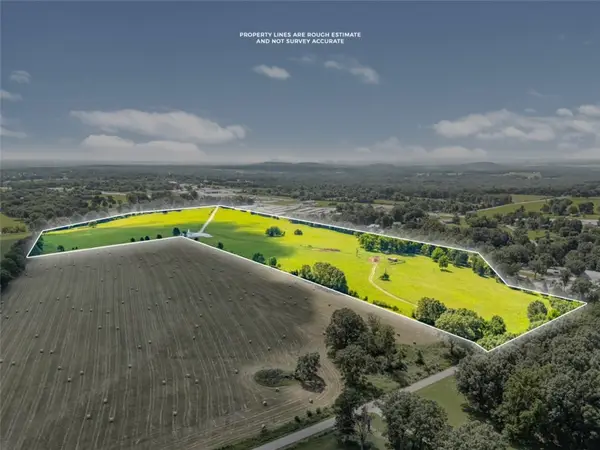 $850,000Active58.8 Acres
Berrywood Lane, Gassville, AR 72635
MLS# 1358812Listed by: CRYE-LEIKE REALTORS, SPRINGDALE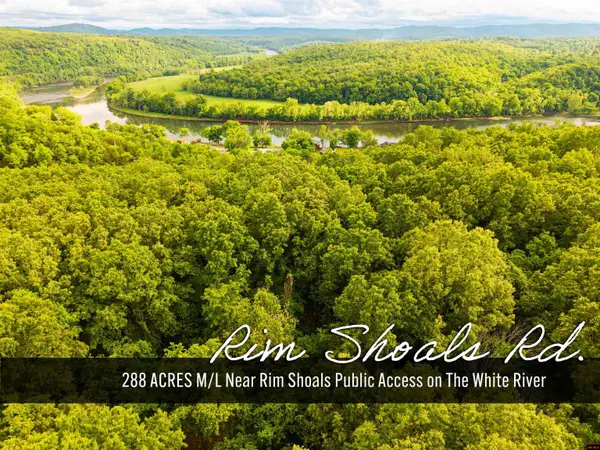 $1,728,000Active288.97 Acres
001-07618-000 CR 58, Gassville, AR 72635
MLS# 134941Listed by: RIVERWALK REAL ESTATE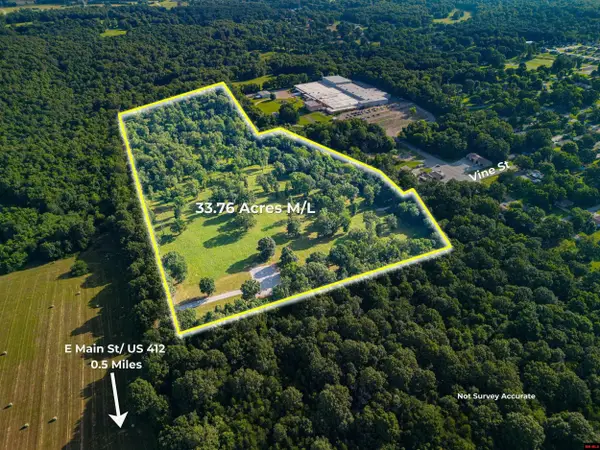 $299,900Active33.76 Acres
005-02774-000 VINE STREET, Gassville, AR 72635
MLS# 134731Listed by: BEAMAN REALTY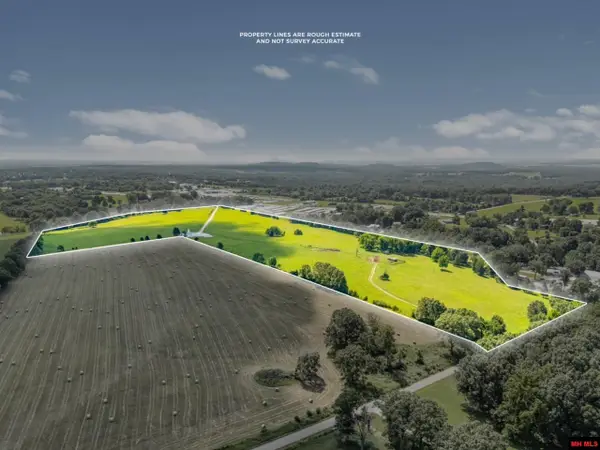 $850,000Active58.8 Acres
BERRYWOOD LANE, Gassville, AR 72635
MLS# 134709Listed by: CRYE-LEIKE REALTORS SPRINGDALE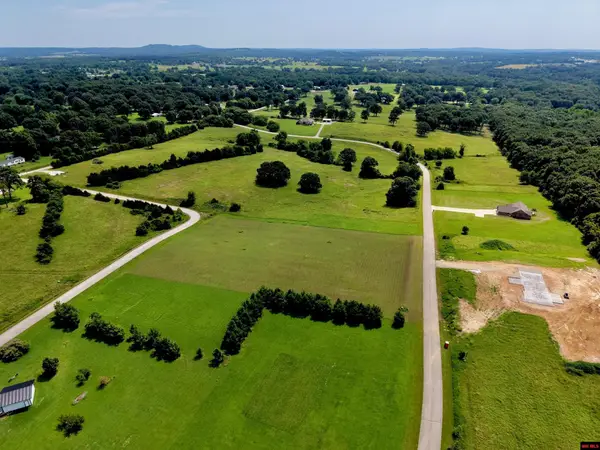 $49,900Active2.18 Acres
Off RUSTIC SUNSET LANE, Gassville, AR 72635
MLS# 134708Listed by: BAXTER REAL ESTATE COMPANY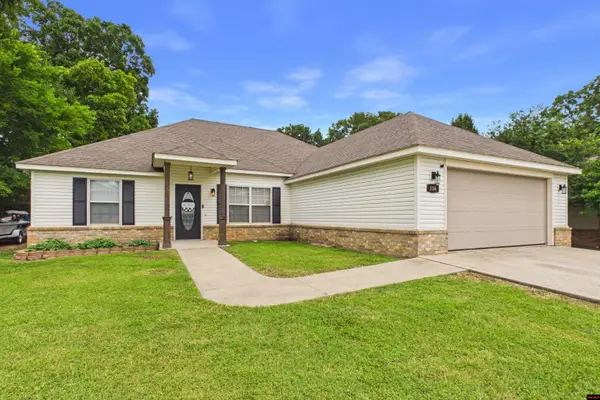 $279,900Active4 beds 2 baths1,700 sq. ft.
336 OPPORTUNITY STREET, Gassville, AR 72635
MLS# 134707Listed by: PEGLAR REAL ESTATE GROUP


Protect your home and budget from life's surprises with an Assurant Home Warranty, backed by a partner that supports you through every step of homeownership. Explore Plans.
©2026 Century 21 Real Estate LLC. All rights reserved. CENTURY 21®, the CENTURY 21 Logo and C21® are service marks owned by Century 21 Real Estate LLC. Century 21 Real Estate LLC fully supports the principles of the Fair Housing Act and the Equal Opportunity Act. Each office is independently owned and operated. Listing information is deemed reliable but not guaranteed accurate.