
632 ELM STREET, Gassville, AR 72635
Local realty services provided by:CENTURY 21 LeMac Realty
632 ELM STREET,Gassville, AR 72635
$195,000
- 2 Beds
- 2 Baths
- 1,300 sq. ft.
- Single family
- Active
Listed by: kelly chandler
Office: riverwalk real estate
MLS#:135226
Source:AR_NCBR
Price summary
- Price:$195,000
- Price per sq. ft.:$141.3
About this home
Step inside this recently renovated 2-bedroom, 2-bathroom home featuring new flooring, cabinetry, countertops, appliances, and stylish fixtures throughout. A versatile bonus room offers additional space for an office, hobby room, playroom, or whatever best fits your needs. Outside, enjoy a large corner lot with a chain-link fenced backyard and spacious storage shed. Conveniently located in Gassville, the home is close to local shopping, restaurants, and other community amenities.
Contact an agent
Home facts
- Subdivision & Development:Breeze Hill
- Listing ID #:135226
- Added:2 day(s) ago
- Updated:September 24, 2026 at 02:36 PM
Rooms and interior
- Bedrooms:2
- Total bathrooms:2
- Full bathrooms:2
- Kitchen Description:Dishwasher, Gas Range/Oven, Microwave, Refrigerator
- Living area:1,300 sq. ft.
Heating and cooling
- Cooling:Central Air, Electric
- Heating:Central, Natural Gas
- Central air:Yes
Structure and exterior
- Building area:1,300 sq. ft.
- Construction Materials:Vinyl Siding
Schools
- High school:Cotter
Finances and disclosures
- Price:$195,000
- Price per sq. ft.:$141.3
Features and amenities
- Appliances:Microwave
- Laundry features:Washer/Dryer Hookups
Parking
- Garage spaces:2
New listings near 632 ELM STREET
- New
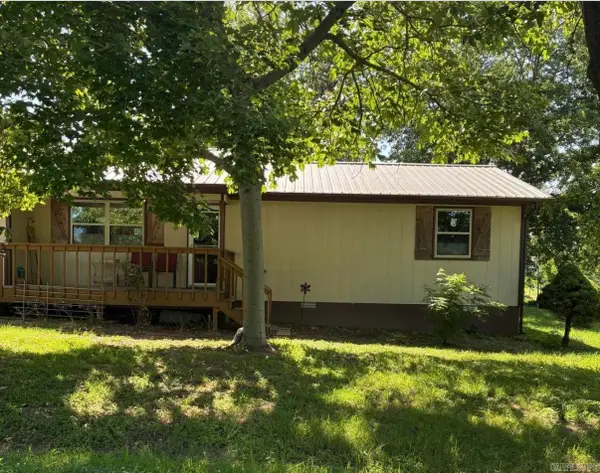 $229,500Active2 beds 2 baths1,072 sq. ft.
Address Withheld By Seller, Gassville, AR 72635
MLS# 26038542Listed by: ARCADIAN REALTY - New
 $215,000Active4 beds 2 baths1,500 sq. ft.
405 LINCOLN, Gassville, AR 72635
MLS# 135173Listed by: BAXTER REAL ESTATE COMPANY 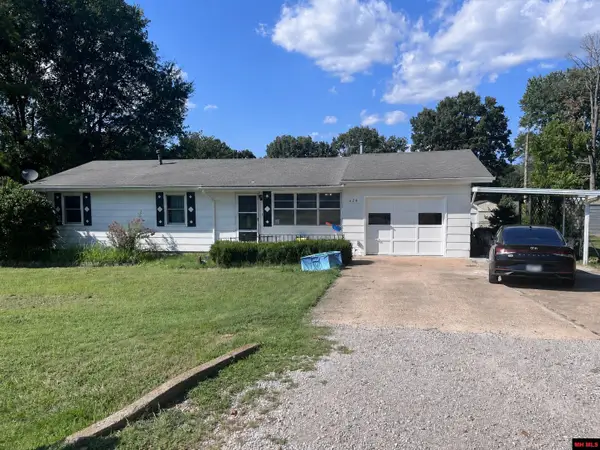 $225,000Active4 beds 2 baths1,500 sq. ft.
624 ELM STREET, Gassville, AR 72635
MLS# 135079Listed by: BAXTER REAL ESTATE COMPANY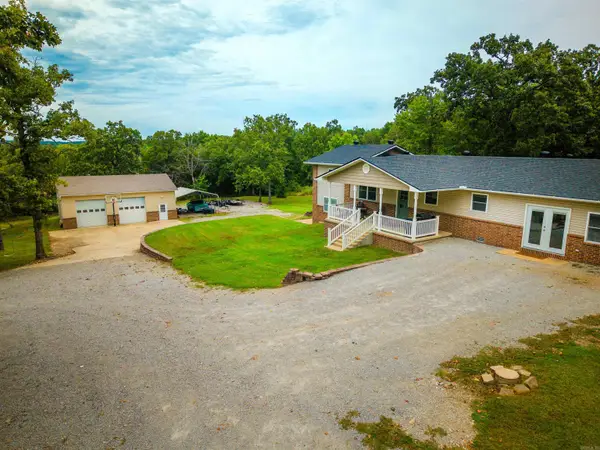 $494,900Active4 beds 3 baths2,777 sq. ft.
483 Cr 1173, Gassville, AR 72635
MLS# 26033883Listed by: ERA DOTY REAL ESTATE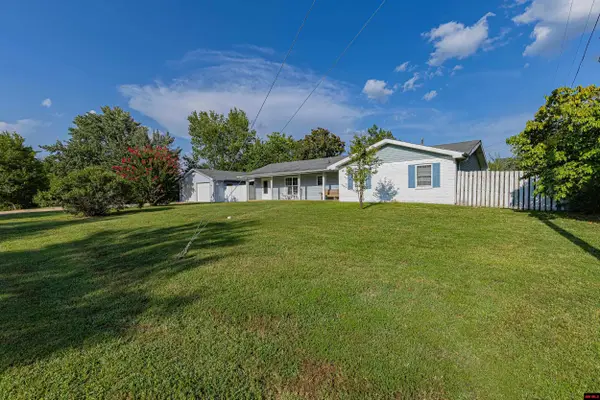 $199,900Active3 beds 2 baths1,500 sq. ft.
725 SUMMERHILL DRIVE, Gassville, AR 72635
MLS# 134963Listed by: BEAMAN REALTY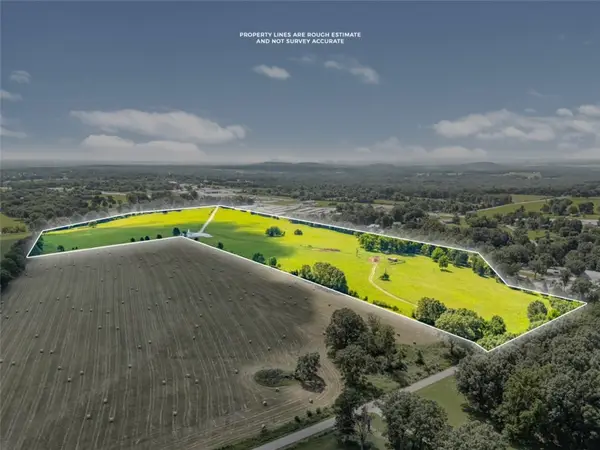 $850,000Active58.8 Acres
Berrywood Lane, Gassville, AR 72635
MLS# 1358812Listed by: CRYE-LEIKE REALTORS, SPRINGDALE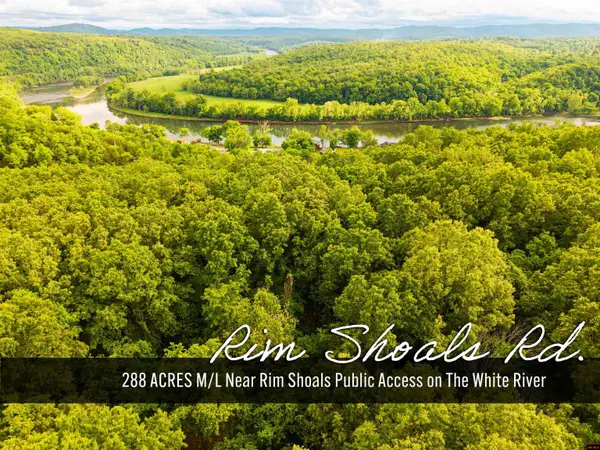 $1,728,000Active288.97 Acres
001-07618-000 CR 58, Gassville, AR 72635
MLS# 134941Listed by: RIVERWALK REAL ESTATE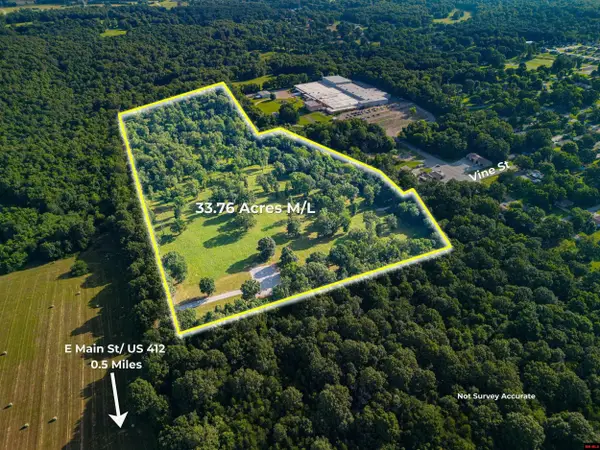 $299,900Active33.76 Acres
005-02774-000 VINE STREET, Gassville, AR 72635
MLS# 134731Listed by: BEAMAN REALTY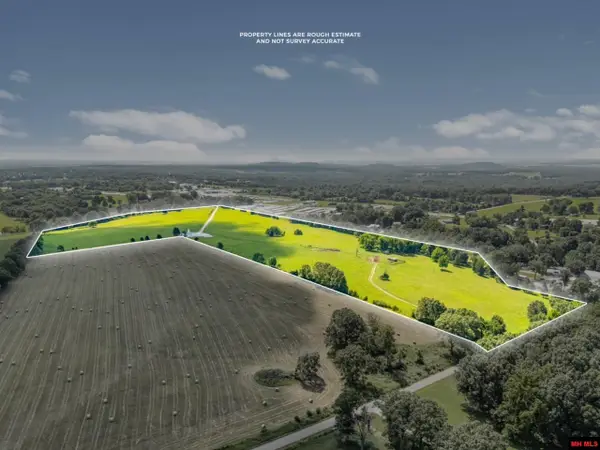 $850,000Active58.8 Acres
BERRYWOOD LANE, Gassville, AR 72635
MLS# 134709Listed by: CRYE-LEIKE REALTORS SPRINGDALE


Protect your home and budget from life's surprises with an Assurant Home Warranty, backed by a partner that supports you through every step of homeownership. Explore Plans.
©2026 Century 21 Real Estate LLC. All rights reserved. CENTURY 21®, the CENTURY 21 Logo and C21® are service marks owned by Century 21 Real Estate LLC. Century 21 Real Estate LLC fully supports the principles of the Fair Housing Act and the Equal Opportunity Act. Each office is independently owned and operated. Listing information is deemed reliable but not guaranteed accurate.