
Address Withheld By Seller, Gassville, AR 72635
Local realty services provided by:CENTURY 21 PORTFOLIO
Address Withheld By Seller,Gassville, AR 72635
$129,900
- 2 Beds
- 1 Baths
- - sq. ft.
- Single family
- Sold
Listed by: heather hendricks
Office: era doty real estate
MLS#:26030122
Source:AR_CARMLS
Sorry, we are unable to map this address
Price summary
- Price:$129,900
About this home
Charming 2-bedroom, 1-bath home conveniently located on the corner of County Road 710 and Highway 62 West in Gassville, Arkansas! Offering 996 square feet of comfortable living space, this well-maintained home features beautiful hardwood floors that add warmth and character throughout. The inviting living area flows into a functional kitchen, making everyday living easy and efficient. Enjoy the outdoors year-round from both the screened porch and screened patio— perfect for relaxing with your morning coffee or entertaining friends without the bugs. A one-car attached garage provides convenient parking, while the separate workshop offers excellent space for hobbies, woodworking, storage, or DIY projects. Whether you're searching for a starter home, downsizing, or looking for an investment property near Mountain Home, this home combines comfort, convenience, and versatility in a desirable North Central Arkansas location.
Contact an agent
Home facts
- Year built:2000
- Subdivision & Development:OZARK ACRES ADD
- Listing ID #:26030122
- Added:51 day(s) ago
- Updated:September 14, 2026 at 06:23 AM
Rooms and interior
- Bedrooms:2
- Total bathrooms:1
- Full bathrooms:1
- Flooring:Wood
- Dining Description:Breakfast Bar, Separate Dining Room
- Kitchen Description:Gas Range, Refrigerator-Stays
- Bedroom Description:2 Bedrooms Same Level, Guest Bedroom on Main Level, Primary Bedroom/Main Level
Heating and cooling
- Cooling:Central Cool-Electric
- Heating:Central Heat-Gas
Structure and exterior
- Roof:Architectural Shingle
- Year built:2000
- Lot Features:Level
- Architectural Style:Country
- Construction Materials:Metal/Vinyl Siding
- Exterior Features:Guttering, Patio, Porch
- Foundation Description:Crawl Space
- Levels:1 Story
Utilities
- Water:Water Heater-Electric, Well
- Sewer:Septic
Finances and disclosures
- Price:$129,900
- Tax amount:$612 (2025)
Features and amenities
- Appliances:Gas Range
- Laundry features:Dryer Connection-Electric, Laundry Room, Washer Connection
Parking
- Parking description:Garage, One Car
New listings near 72635
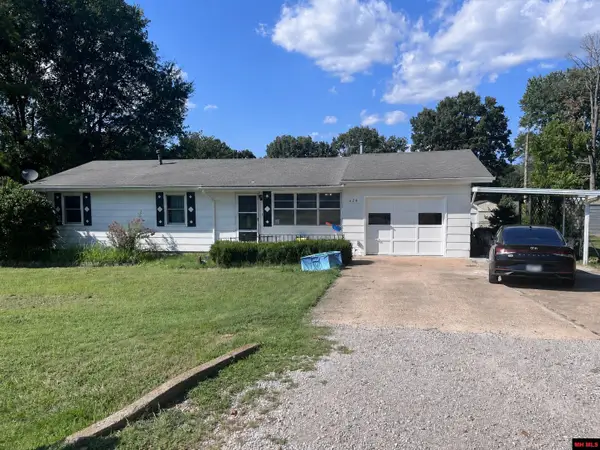 $230,000Active4 beds 2 baths1,500 sq. ft.
624 ELM STREET, Gassville, AR 72635
MLS# 135079Listed by: BAXTER REAL ESTATE COMPANY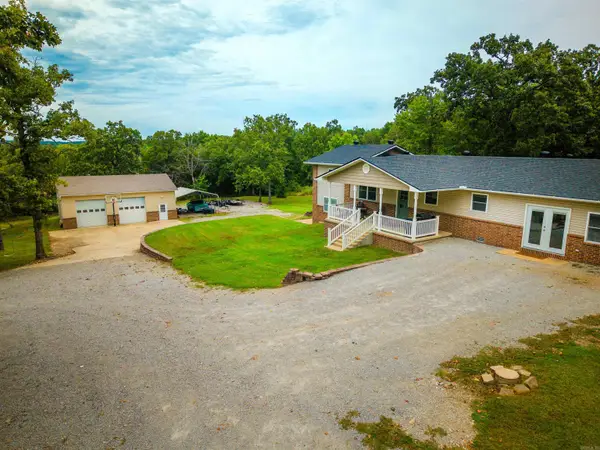 $499,900Active4 beds 3 baths2,777 sq. ft.
Address Withheld By Seller, Gassville, AR 72635
MLS# 26033883Listed by: ERA DOTY REAL ESTATE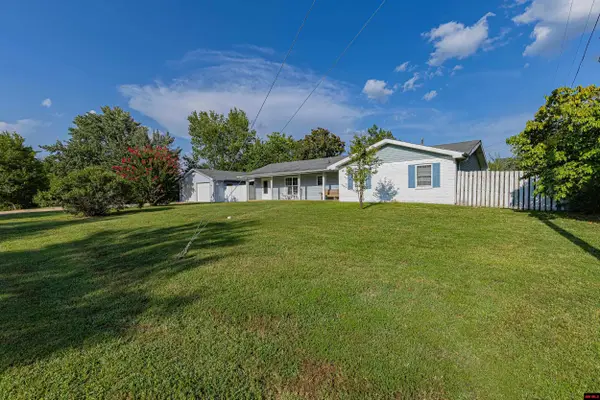 $199,900Active3 beds 2 baths1,500 sq. ft.
725 SUMMERHILL DRIVE, Gassville, AR 72635
MLS# 134963Listed by: BEAMAN REALTY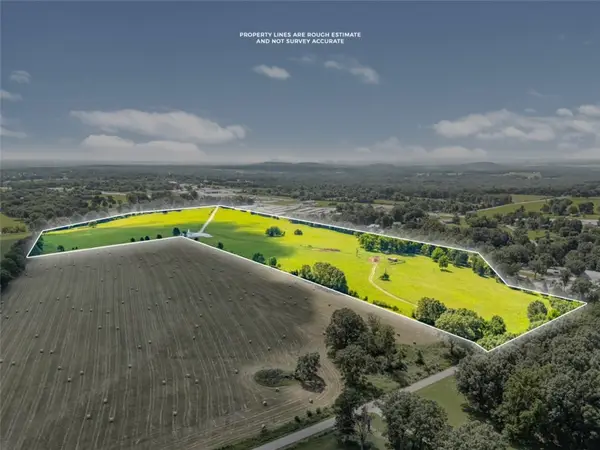 $850,000Active58.8 Acres
Berrywood Lane, Gassville, AR 72635
MLS# 1358812Listed by: CRYE-LEIKE REALTORS, SPRINGDALE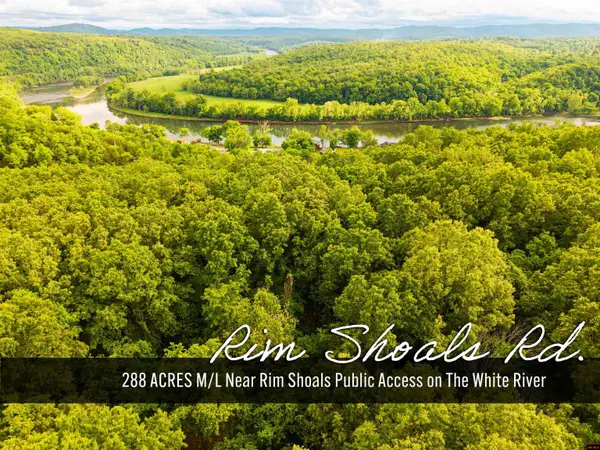 $1,728,000Active288.97 Acres
001-07618-000 CR 58, Gassville, AR 72635
MLS# 134941Listed by: RIVERWALK REAL ESTATE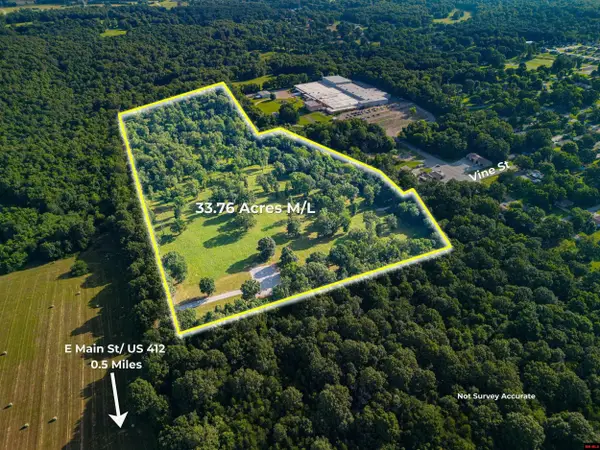 $299,900Active33.76 Acres
005-02774-000 VINE STREET, Gassville, AR 72635
MLS# 134731Listed by: BEAMAN REALTY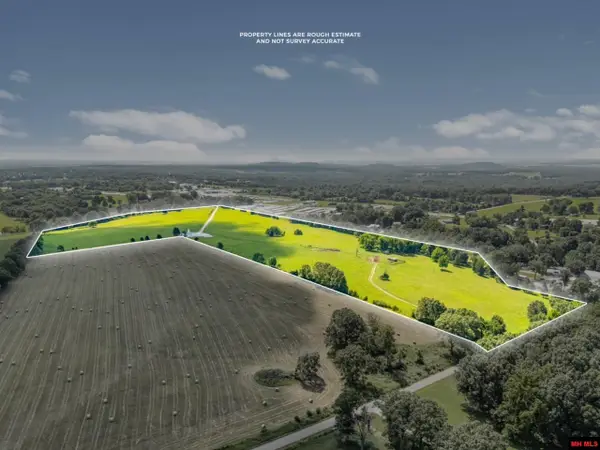 $850,000Active58.8 Acres
BERRYWOOD LANE, Gassville, AR 72635
MLS# 134709Listed by: CRYE-LEIKE REALTORS SPRINGDALE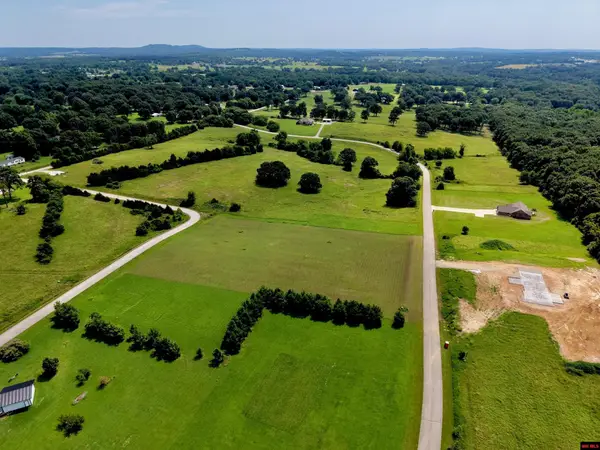 $49,900Active2.18 Acres
Off RUSTIC SUNSET LANE, Gassville, AR 72635
MLS# 134708Listed by: BAXTER REAL ESTATE COMPANY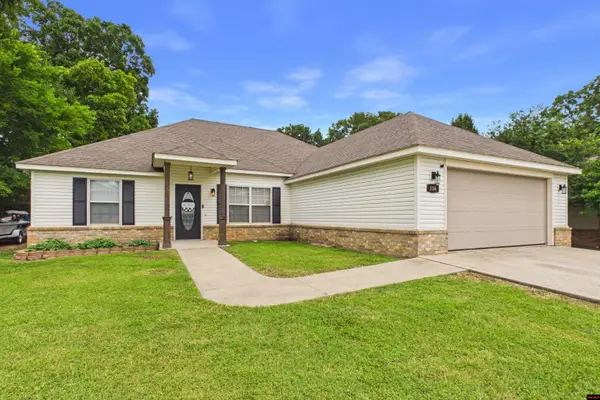 $279,900Active4 beds 2 baths1,700 sq. ft.
336 OPPORTUNITY STREET, Gassville, AR 72635
MLS# 134707Listed by: PEGLAR REAL ESTATE GROUP $369,000Active7 beds 9 baths5,001 sq. ft.
116 SNOWBALL DRIVE, Gassville, AR 72635
MLS# 134655Listed by: BEAMAN REALTY


Protect your home and budget from life's surprises with an Assurant Home Warranty, backed by a partner that supports you through every step of homeownership. Explore Plans.
©2026 Century 21 Real Estate LLC. All rights reserved. CENTURY 21®, the CENTURY 21 Logo and C21® are service marks owned by Century 21 Real Estate LLC. Century 21 Real Estate LLC fully supports the principles of the Fair Housing Act and the Equal Opportunity Act. Each office is independently owned and operated. Listing information is deemed reliable but not guaranteed accurate.