
2009 Misti Woods Street, Gentry, AR 72734
Local realty services provided by:CENTURY 21 Action Realty
2009 Misti Woods Street,Gentry, AR 72734
$283,500
- 4 Beds
- 2 Baths
- - sq. ft.
- Single family
- Sold
Listed by: cassandra harris
Office: harris heights realty
MLS#:1361915
Source:AR_NWAR
Sorry, we are unable to map this address
Price summary
- Price:$283,500
- Monthly HOA dues:$12.5
About this home
$5,000 SELLER INCENTIVE! Sellers are offering $5,000 toward an interest rate buydown or buyer closing costs with an acceptable offer—plus, ask about an additional preferred lender credit! Built in 2023, this 4-bedroom, 2-bath home offers 1,688 sq ft with an inviting open layout, LVP flooring, granite countertops, stainless steel appliances and plenty of storage. The split floor plan provides added privacy, while the spacious primary suite features a walk-in closet and private bath. Step outside to the expansive covered deck—perfect for morning coffee, grilling, entertaining or relaxing—overlooking the fenced backyard and backing up to green space! Refrigerator, washer AND dryer convey, making this home truly move-in ready. Attached 2-car garage and convenient access to Gentry, Siloam Springs and NWA!
Contact an agent
Home facts
- Year built:2023
- Subdivision & Development:SUNSET RIDGE SUB PH 2B & PH 4-GENTRY
- Listing ID #:1361915
- Added:48 day(s) ago
- Updated:October 31, 2026 at 06:48 AM
Rooms and interior
- Bedrooms:4
- Total bathrooms:2
- Full bathrooms:2
- Flooring:Luxury Vinyl Plank
- Kitchen Description:Dishwasher, Electric Oven, Electric Range, Electric Water Heater, Garbage Disposal, Microwave, Pantry
- Bedroom Description:Split Bedrooms
Heating and cooling
- Cooling:Central Air, Electric
- Heating:Central, Electric
- Central air:Yes
Structure and exterior
- Roof:Architectural, Shingle
- Year built:2023
- Lot Features:Subdivision
- Construction Materials:Brick
- Exterior Features:Covered
- Foundation Description:Slab
- Levels:1 Story
Utilities
- Water:Public, Water Available
- Sewer:Public Sewer, Sewer Available
Finances and disclosures
- Price:$283,500
- Tax amount:$349
Features and amenities
- Appliances:Dishwasher, Disposal, Electric Oven, Electric Range, Electric Water Heater, Microwave
- Laundry features:Dryer Hookup, Washer Hookup
- Amenities:Ceiling Fans, Pantry, Smoke Detectors, Split Bedrooms, Window Blinds, Window Treatments
Parking
- Parking description:Attached, Concrete Driveway, Garage
- Garage:Yes
New listings near 2009 Misti Woods Street
- New
 $255,000Active3 beds 2 baths1,494 sq. ft.
1604 Taylor Orchard Road, Gentry, AR 72734
MLS# 1366741Listed by: WEICHERT REALTORS - THE GRIFFIN COMPANY SPRINGDALE - New
 $1,870,000Active3 beds 2 baths1,120 sq. ft.
19241 Floyd Moore Road, Gentry, AR 72734
MLS# 1366662Listed by: CRYE-LEIKE REALTORS, GENTRY - New
 $479,000Active4 beds 2 baths2,000 sq. ft.
9230 S Pleasant Valley Road, Gentry, AR 72734
MLS# 1366557Listed by: MISSION HOUSE REAL ESTATE - New
 $415,000Active3 beds 2 baths1,588 sq. ft.
14226 Douglas Road, Gentry, AR 72734
MLS# 1366087Listed by: COLDWELL BANKER HARRIS MCHANEY & FAUCETTE -FAYETTE - New
 $2,154,000Active15.52 Acres
399 Pioneer Lane, Gentry, AR 72734
MLS# 1366086Listed by: CRYE-LEIKE REALTORS, GENTRY - Open Sat, 12 to 2pmNew
 $735,000Active4 beds 3 baths2,874 sq. ft.
12200 S Pleasant Valley Road, Gentry, AR 72734
MLS# 1365925Listed by: ENCOMPASS REAL ESTATE - Open Sun, 1 to 4pmNew
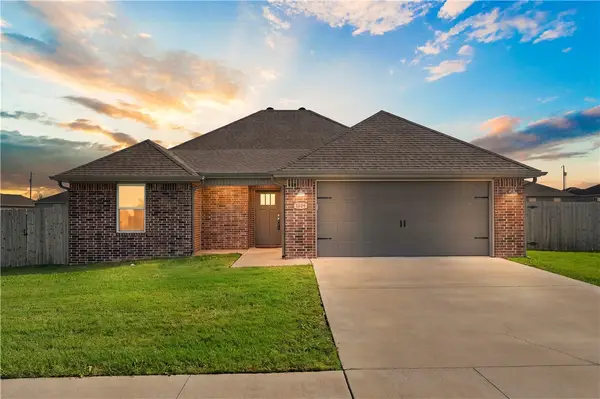 $274,990Active3 beds 2 baths1,531 sq. ft.
1624 Taylor Orchard Road, Gentry, AR 72734
MLS# 1365495Listed by: CONCIERGE REALTY NWA 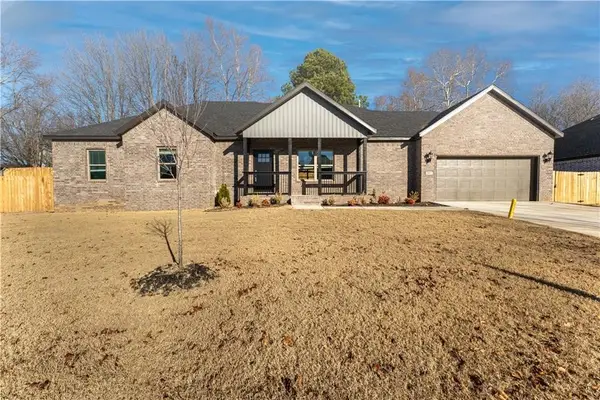 $344,900Active3 beds 2 baths2,130 sq. ft.
200 Ryder Street, Gentry, AR 72734
MLS# 1365608Listed by: NWA RESIDENTIAL REAL ESTATE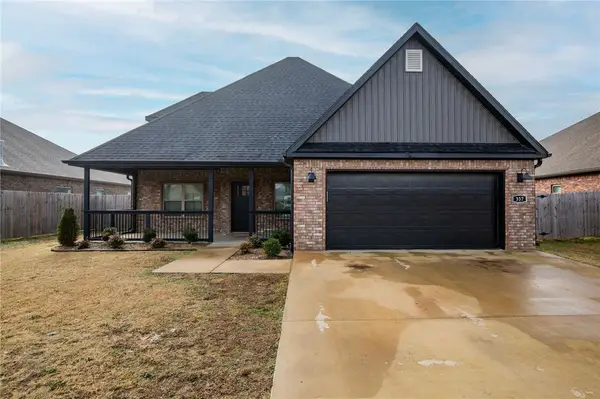 $370,000Active4 beds 3 baths2,351 sq. ft.
337 Ryder Street, Gentry, AR 72734
MLS# 1365388Listed by: NWA RESIDENTIAL REAL ESTATE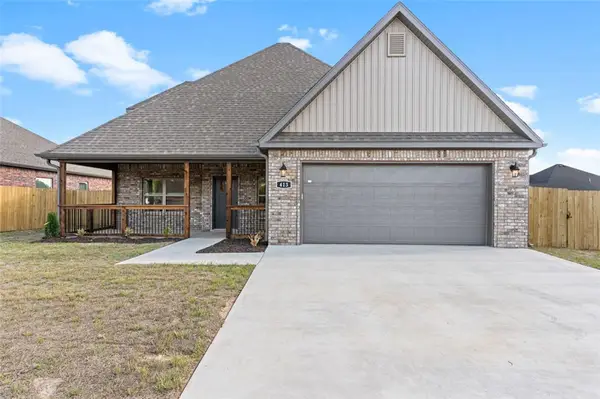 $370,000Active4 beds 3 baths2,351 sq. ft.
413 Ryder Street, Gentry, AR 72734
MLS# 1365390Listed by: NWA RESIDENTIAL REAL ESTATE


Protect your home and budget from life's surprises with an Assurant Home Warranty, backed by a partner that supports you through every step of homeownership. Explore Plans.
©2026 Century 21 Real Estate LLC. All rights reserved. CENTURY 21®, the CENTURY 21 Logo and C21® are service marks owned by Century 21 Real Estate LLC. Century 21 Real Estate LLC fully supports the principles of the Fair Housing Act and the Equal Opportunity Act. Each office is independently owned and operated. Listing information is deemed reliable but not guaranteed accurate.