
804 Brook Street, Gentry, AR 72734
Local realty services provided by:CENTURY 21 Action Realty
804 Brook Street,Gentry, AR 72734
$265,000
- 4 Beds
- 2 Baths
- - sq. ft.
- Single family
- Sold
Listed by: taylor stephens
Office: better homes and gardens real estate journey
MLS#:1353067
Source:AR_NWAR
Sorry, we are unable to map this address
Price summary
- Price:$265,000
- Monthly HOA dues:$12.5
About this home
Move-in ready and built in 2021! This wonderful 4bd/ 2ba home offers cathedral ceilings, a kitchen with granite countertops & stainless steel appliances. The backyard features a covered patio and a full privacy fence. The spacious master suite has a large walk-in closet with plenty of storage. Come take a look today!
Contact an agent
Home facts
- Year built:2021
- Subdivision & Development:Sunset Ridge Sub Ph 3 Gentry
- Listing ID #:1353067
- Added:119 day(s) ago
- Updated:October 21, 2026 at 06:46 AM
Rooms and interior
- Bedrooms:4
- Total bathrooms:2
- Full bathrooms:2
- Flooring:Carpet, Laminate, Simulated Wood
- Kitchen Description:Dishwasher, Electric Oven, Electric Water Heater, Garbage Disposal, Microwave, Plumbed For Ice Maker, Refrigerator
Heating and cooling
- Cooling:Central Air
- Heating:Central
- Central air:Yes
Structure and exterior
- Roof:Architectural, Shingle
- Year built:2021
- Lot Features:Subdivision
- Construction Materials:Brick
- Exterior Features:Covered, Patio
- Foundation Description:Slab
- Levels:1 Story
Utilities
- Water:Public, Water Available
- Sewer:Public Sewer, Sewer Available
Finances and disclosures
- Price:$265,000
- Tax amount:$2,183
Features and amenities
- Appliances:Dishwasher, Disposal, Electric Oven, Electric Water Heater, Microwave, Plumbed For Ice Maker, Refrigerator
- Laundry features:Dryer Hookup, Washer Hookup
- Amenities:Attic, Security System, Smoke Detectors, Storage, Walk-In Closets
Parking
- Parking description:Attached, Concrete Driveway, Garage, Garage Door Opener
- Garage:Yes
New listings near 804 Brook Street
- New
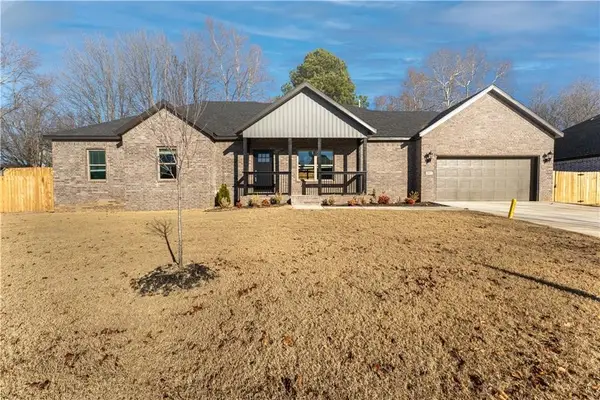 $344,900Active3 beds 2 baths2,130 sq. ft.
200 Ryder Street, Gentry, AR 72734
MLS# 1365608Listed by: NWA RESIDENTIAL REAL ESTATE - New
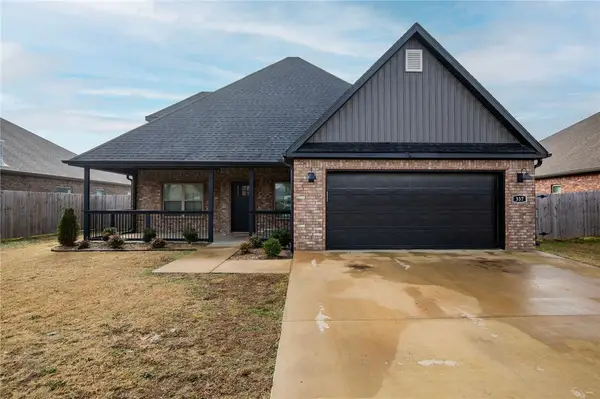 $370,000Active4 beds 3 baths2,351 sq. ft.
337 Ryder Street, Gentry, AR 72734
MLS# 1365388Listed by: NWA RESIDENTIAL REAL ESTATE - New
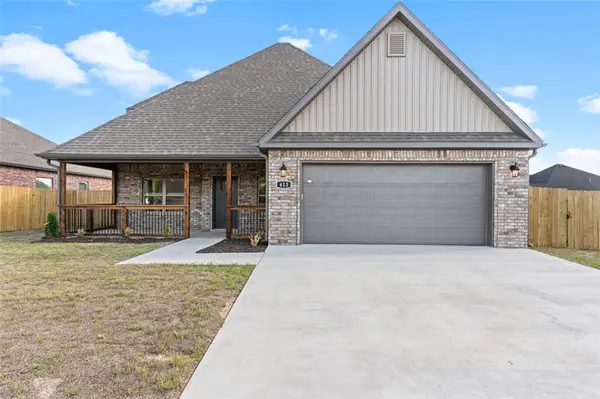 $370,000Active4 beds 3 baths2,351 sq. ft.
413 Ryder Street, Gentry, AR 72734
MLS# 1365390Listed by: NWA RESIDENTIAL REAL ESTATE - New
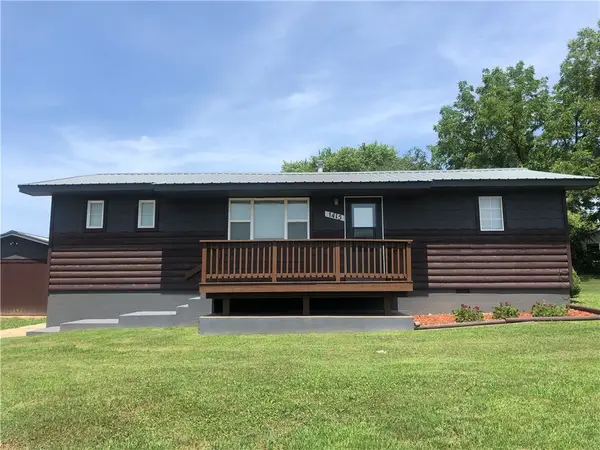 $259,900Active4 beds 2 baths1,584 sq. ft.
124 Ramsey Street, Gentry, AR 72734
MLS# 1365100Listed by: NWA RESIDENTIAL REAL ESTATE - New
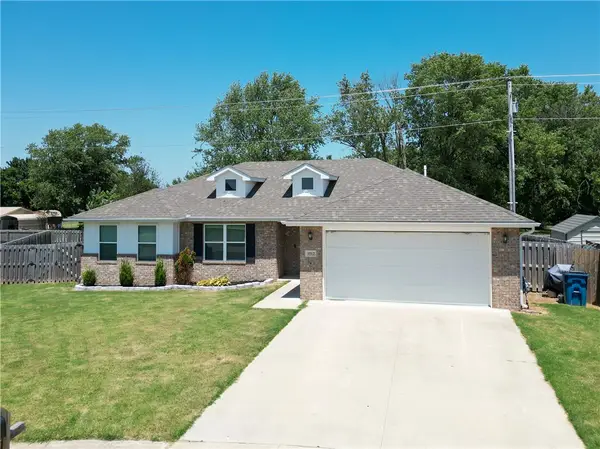 $293,000Active3 beds 2 baths1,446 sq. ft.
1512 Leah Street, Gentry, AR 72734
MLS# 1365002Listed by: BURNETT REAL ESTATE TEAM CONNECTREALTY.COM - New
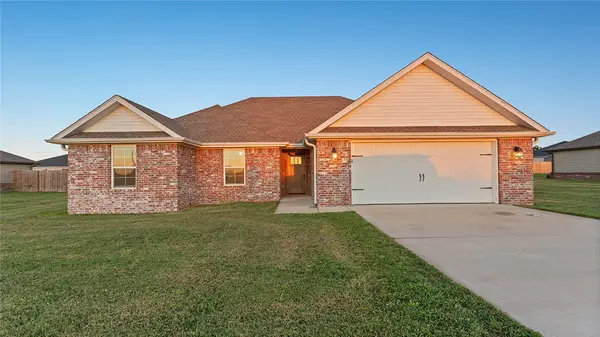 $264,900Active3 beds 2 baths1,467 sq. ft.
1704 Taylor Orchard Road, Gentry, AR 72734
MLS# 1365037Listed by: KELLER WILLIAMS MARKET PRO REALTY - ROGERS BRANCH - New
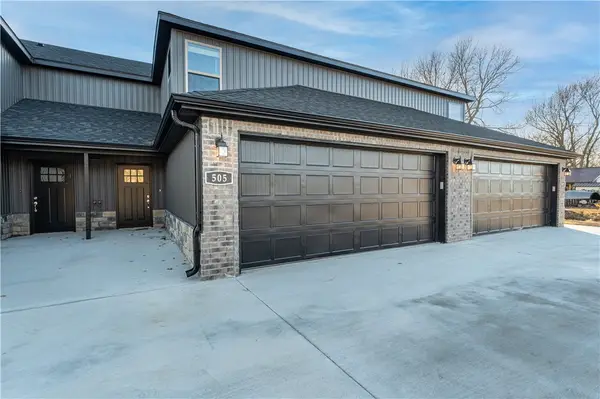 $264,900Active3 beds 3 baths1,639 sq. ft.
505 W Arkansas Street, Gentry, AR 72734
MLS# 1364910Listed by: NWA RESIDENTIAL REAL ESTATE - New
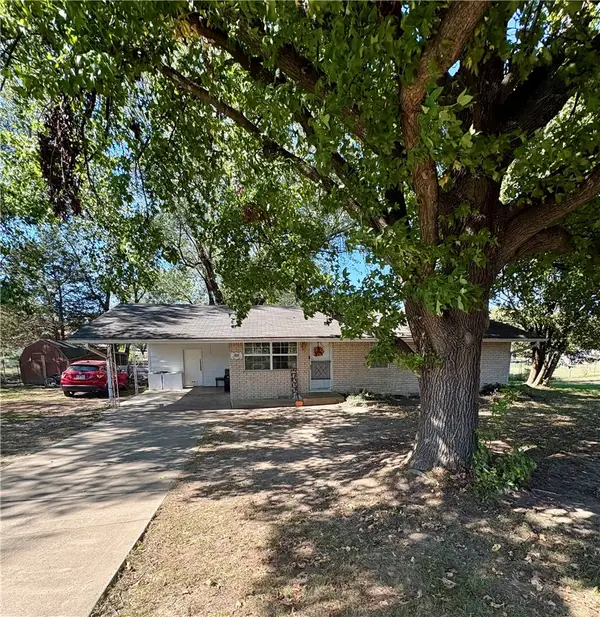 $250,000Active3 beds 1 baths960 sq. ft.
615 Pleasant Avenue, Gentry, AR 72734
MLS# 1364957Listed by: AXEN REALTY - New
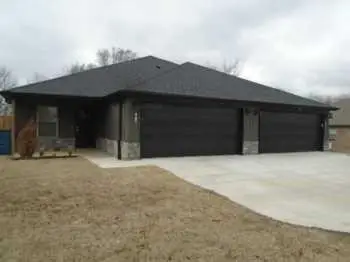 $575,900Active-- beds -- baths4,124 sq. ft.
505 N Collins Avenue, Gentry, AR 72734
MLS# 1364794Listed by: NWA RESIDENTIAL REAL ESTATE - New
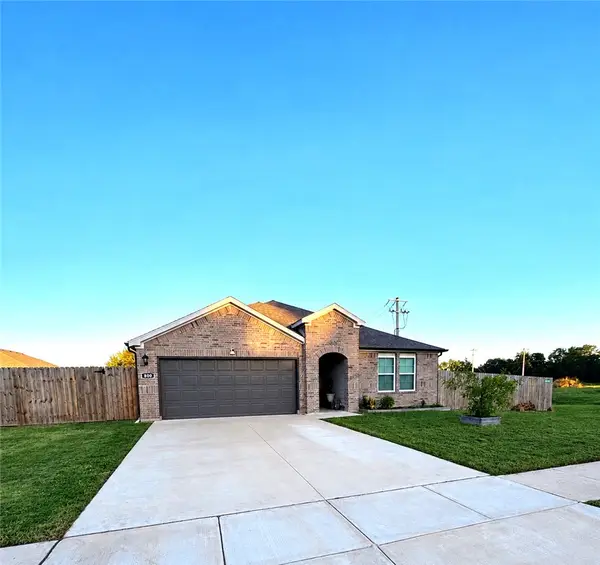 $357,000Active4 beds 2 baths2,031 sq. ft.
800 Buffalo Avenue, Gentry, AR 72734
MLS# 1364567Listed by: COLDWELL BANKER HARRIS MCHANEY & FAUCETTE -FAYETTE


Protect your home and budget from life's surprises with an Assurant Home Warranty, backed by a partner that supports you through every step of homeownership. Explore Plans.
©2026 Century 21 Real Estate LLC. All rights reserved. CENTURY 21®, the CENTURY 21 Logo and C21® are service marks owned by Century 21 Real Estate LLC. Century 21 Real Estate LLC fully supports the principles of the Fair Housing Act and the Equal Opportunity Act. Each office is independently owned and operated. Listing information is deemed reliable but not guaranteed accurate.