
68 Aloha Circle, Gibson, AR 72023
Local realty services provided by:CENTURY 21 H.S.V. Realty
68 Aloha Circle,Sherwood, AR 72023
$130,000
- 3 Beds
- 2 Baths
- 1,214 sq. ft.
- Single family
- Active
Listed by: christy robinson
Office: keller williams realty
MLS#:26040090
Source:AR_CARMLS
Price summary
- Price:$130,000
- Price per sq. ft.:$107.08
About this home
Great investment opportunity with plenty of potential for sweat equity! Whether you're looking for your next fix-and-flip or a property to add to your rental portfolio, this one offers options. The property sits on a large lot with a spacious fenced backyard and features granite countertops throughout. The A/C unit was replaced in 2024. No Seller Property Disclosure is available, as the seller has never occupied the property. Property is being sold AS IS, WHERE IS, in its present condition. Agents, please see remarks.
Contact an agent
Home facts
- Year built:1977
- Subdivision & Development:BAMBOO VILLAGE
- Listing ID #:26040090
- Added:18 day(s) ago
- Updated:October 21, 2026 at 02:34 PM
Rooms and interior
- Bedrooms:3
- Total bathrooms:2
- Full bathrooms:1
- Half bathrooms:1
- Flooring:Laminate, Tile
- Dining Description:Breakfast Bar
- Bedroom Description:3 Bedrooms Same Level, Guest Bedroom on Main Level, Primary Bedroom/Main Level
- Living area:1,214 sq. ft.
Structure and exterior
- Roof:Composition
- Year built:1977
- Building area:1,214 sq. ft.
- Lot area:0.24 Acres
- Lot Features:In Subdivision, Sloped, Wooded
- Architectural Style:Traditional
- Construction Materials:Metal/Vinyl Siding
- Foundation Description:Crawl Space
- Levels:1 Story
Schools
- High school:Sylvan Hills
- Middle school:Sylvan Hills Middle School
- Elementary school:Cato
Utilities
- Water:Water Heater-Gas, Water-Public
- Sewer:Sewer-Public
Finances and disclosures
- Price:$130,000
- Price per sq. ft.:$107.08
- Tax amount:$974 (2026)
Features and amenities
- Laundry features:Dryer Connection-Electric, Washer Connection
- Amenities:Sheet Rock, Walk-In Closet(s)
Parking
- Parking description:Garage, Two Car
New listings near 68 Aloha Circle
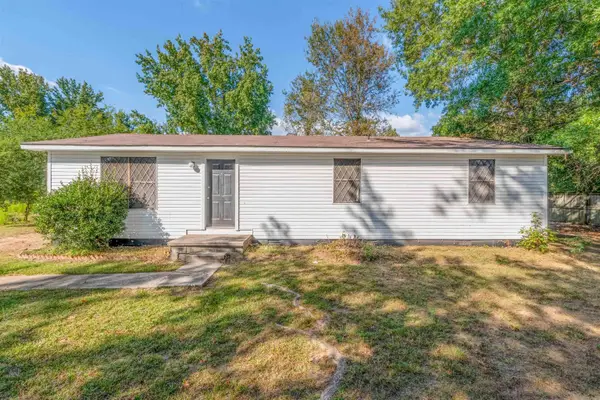 $134,900Active3 beds 2 baths1,152 sq. ft.
11440 Jacksonville Cato Road, Sherwood, AR 72120
MLS# 26041067Listed by: RIVER TRAIL PROPERTIES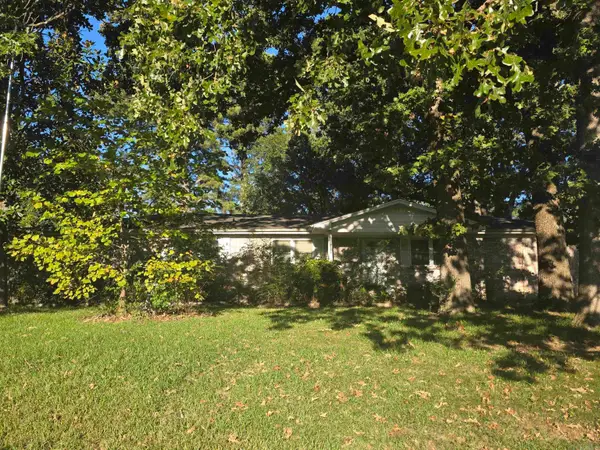 $160,000Active3 beds 3 baths2,615 sq. ft.
10349 Bamboo Lane, Sherwood, AR 72120
MLS# 26040534Listed by: BIAS 4 U REALTY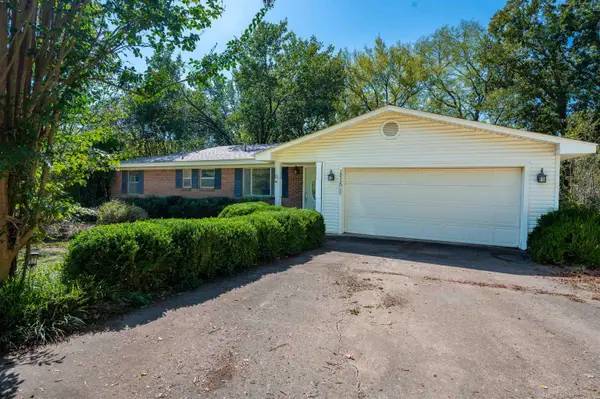 $217,500Active3 beds 2 baths1,701 sq. ft.
10328 Bamboo Lane, Sherwood, AR 72120
MLS# 26040314Listed by: CRYE-LEIKE REALTORS NLR BRANCH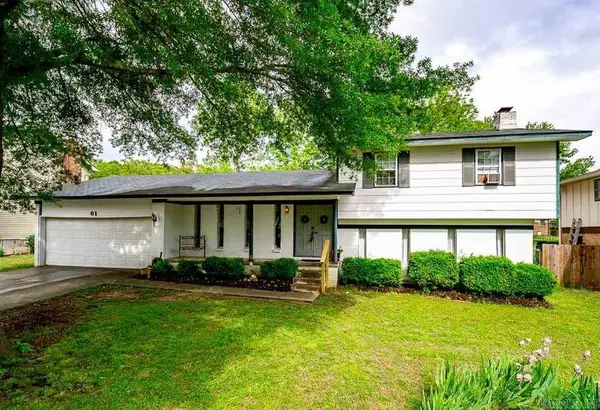 $205,000Active4 beds 2 baths2,031 sq. ft.
61 Cardinal Valley Drive, Sherwood, AR 72120
MLS# 26040332Listed by: CBRPM MAUMELLE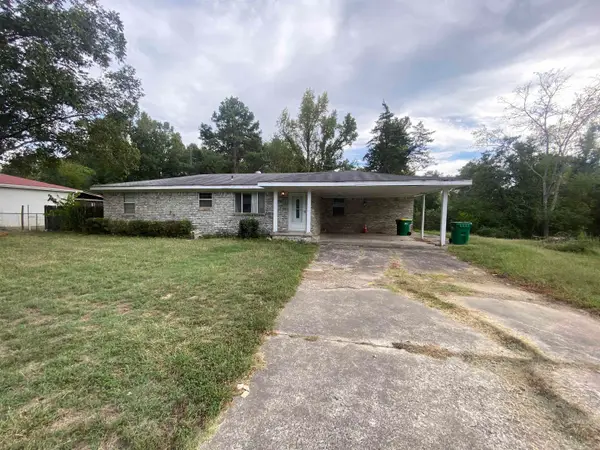 $175,000Active3 beds 2 baths1,831 sq. ft.
11217 Jacksonville Cato Road, North Little Rock, AR 72120
MLS# 26039338Listed by: LISTWITHFREEDOM.COM, INC.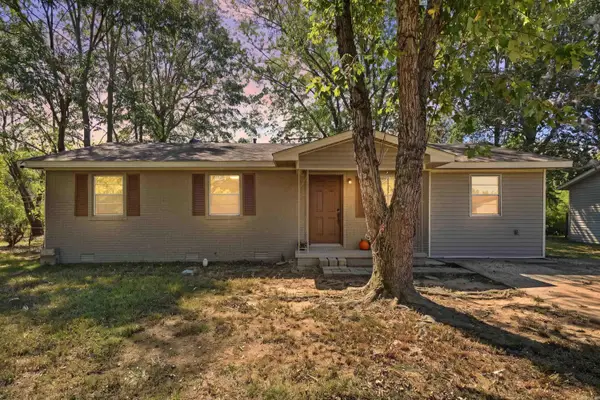 $159,900Active3 beds 2 baths1,296 sq. ft.
10 Parkridge Drive, North Little Rock, AR 72120
MLS# 26039060Listed by: LPT REALTY $395,000Active3 beds 3 baths2,488 sq. ft.
11805 Jacksonville Cato Road, Sherwood, AR 72120
MLS# 26038054Listed by: BIAS 4 U REALTY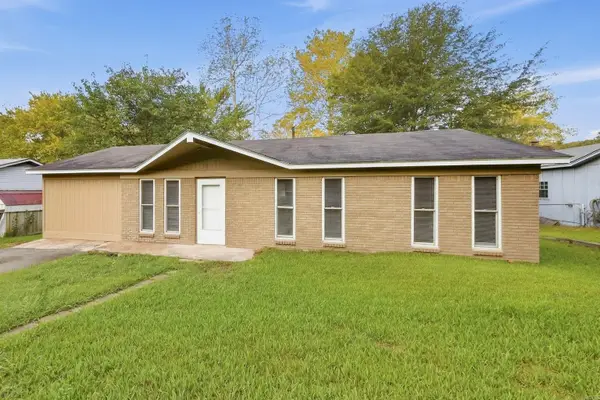 $127,500Active3 beds 1 baths1,145 sq. ft.
21 Compass Point Street, Sherwood, AR 72120
MLS# 26037984Listed by: LOTUS REALTY $569,900Active3 beds 2 baths2,350 sq. ft.
8919 Backpacker Lane, Sherwood, AR 72120
MLS# 26037219Listed by: PORCHLIGHT REALTY - NLR


Protect your home and budget from life's surprises with an Assurant Home Warranty, backed by a partner that supports you through every step of homeownership. Explore Plans.
©2026 Century 21 Real Estate LLC. All rights reserved. CENTURY 21®, the CENTURY 21 Logo and C21® are service marks owned by Century 21 Real Estate LLC. Century 21 Real Estate LLC fully supports the principles of the Fair Housing Act and the Equal Opportunity Act. Each office is independently owned and operated. Listing information is deemed reliable but not guaranteed accurate.