11805 Jacksonville Cato Road, Sherwood, AR 72120
Local realty services provided by:CENTURY 21 Combs & Associates Real Estate
11805 Jacksonville Cato Road,Sherwood, AR 72120
$419,000
- 3 Beds
- 3 Baths
- 2,488 sq. ft.
- Single family
- Active
Listed by: jaime spears bias
Office: bias 4 u realty
MLS#:26038054
Source:AR_CARMLS
Price summary
- Price:$419,000
- Price per sq. ft.:$168.41
About this home
Are you looking for beautiful flat acreage that is close to town, plenty of space with a shop? This home fits all of that and more. Welcome to what feels like a private retreat! Tucked beneath a canopy of mature trees, this inviting property offers a peaceful setting with great curb appeal, a long-treed driveway that welcomes you home and creates a wonderful privacy. Plenty of room for gatherings, maybe add a pool, or sit out back on the large deck and enjoy nature. With a country feel but minutes from shopping and dining out. This home has 2 living room spaces, office, & separate dining room. With some paint updates this home would make a great home for a large family. The shop is roughly 30x47. Roof is 8-10 year old, windows 6-8 year old. Don't miss out. See agent remarks
Contact an agent
Home facts
- Year built:1985
- Subdivision & Development:Metes & Bounds
- Listing ID #:26038054
- Added:1 day(s) ago
- Updated:September 18, 2026 at 01:45 PM
Rooms and interior
- Bedrooms:3
- Total bathrooms:3
- Full bathrooms:2
- Half bathrooms:1
- Flooring:Carpet, Tile
- Dining Description:Separate Dining Room
- Kitchen Description:Dishwasher, Free-Standing Stove, Gas Range, Microwave
- Bedroom Description:3 Bedrooms Same Level
- Living area:2,488 sq. ft.
Heating and cooling
- Cooling:Central Cool-Gas
- Heating:Central Heat-Electric
Structure and exterior
- Roof:Architectural Shingle
- Year built:1985
- Building area:2,488 sq. ft.
- Lot area:5.76 Acres
- Lot Features:Level, Rural Property
- Architectural Style:Traditional
- Construction Materials:Redwood, Rock & Frame
- Exterior Features:Deck
- Foundation Description:Crawl Space
- Levels:1 Story
Utilities
- Water:Water Heater-Gas, Water-Public
- Sewer:Sewer-Public
Finances and disclosures
- Price:$419,000
- Price per sq. ft.:$168.41
- Tax amount:$1,778
Features and amenities
- Appliances:Dishwasher, Free-Standing Stove, Gas Range, Microwave
- Laundry features:Dryer Connection-Gas, Laundry Room, Washer Connection
- Amenities:Floored Attic, Walk-In Closet(s)
Parking
- Parking description:Garage, Two Car
New listings near 11805 Jacksonville Cato Road
- New
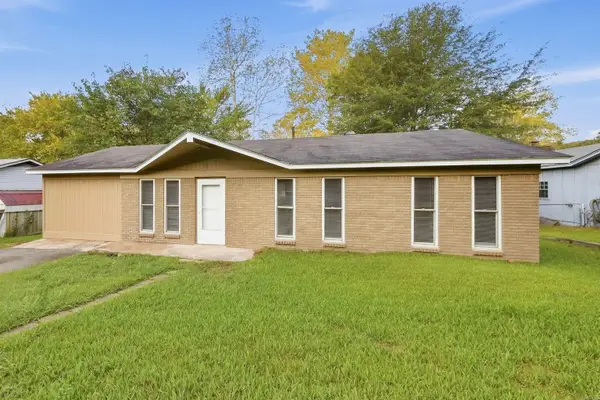 $127,500Active3 beds 1 baths1,145 sq. ft.
21 Compass Point Street, Sherwood, AR 72120
MLS# 26037984Listed by: LOTUS REALTY - New
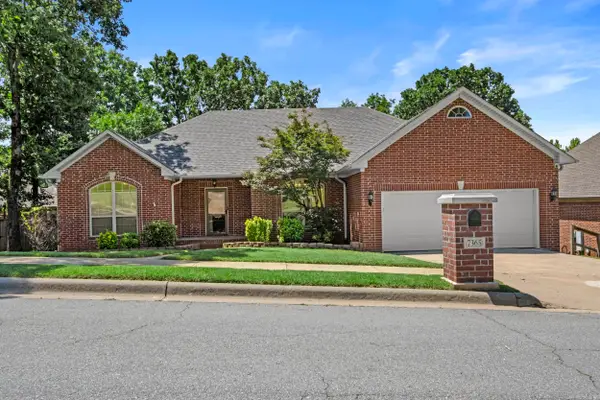 $329,900Active3 beds 3 baths2,653 sq. ft.
7365 W Ridge Circle, Sherwood, AR 72120
MLS# 26037896Listed by: MICHELE PHILLIPS & CO. REALTORS - New
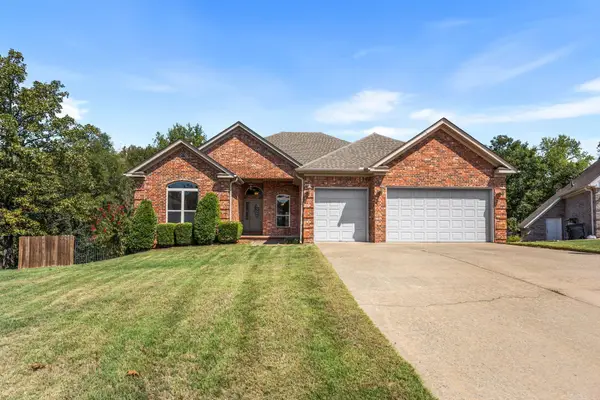 $364,900Active4 beds 3 baths2,393 sq. ft.
2000 Glenn Arbor Court, Sherwood, AR 72120
MLS# 26037851Listed by: CRYE-LEIKE REALTORS NLR BRANCH - New
 $319,500Active3 beds 2 baths2,143 sq. ft.
165 Pumice Dr, Sherwood, AR 72120
MLS# 26037716Listed by: BERKSHIRE HATHAWAY HOMESERVICES ARKANSAS REALTY - New

 $186,500Active3 beds 2 baths1,401 sq. ft.
209 Creekwood Drive, Sherwood, AR 72116
MLS# 26037440Listed by: CENTURY 21 PRESTIGE REALTY - Open Sun, 2 to 4pmNew
 $205,000Active3 beds 2 baths1,206 sq. ft.
402 Hayley Court, Sherwood, AR 72120
MLS# 26037417Listed by: THE SUMBLES TEAM KELLER WILLIAMS REALTY - New
 $264,900Active3 beds 2 baths1,682 sq. ft.
10400 Farris Avenue, Sherwood, AR 72120
MLS# 26037373Listed by: PORCHLIGHT REALTY - NLR - New
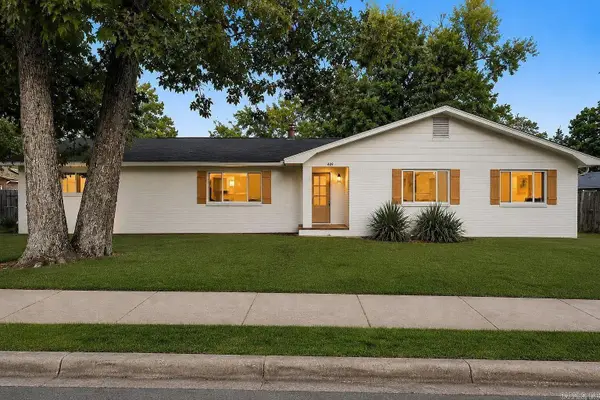 $229,900Active3 beds 2 baths1,711 sq. ft.
699 Lantrip Road, Sherwood, AR 72120
MLS# 26037316Listed by: TRIPLE E REALTY - Open Sun, 2 to 4pmNew
 $145,000Active3 beds 2 baths1,164 sq. ft.
217 Briarpatch Lane, Jacksonville, AR 72076
MLS# 26037275Listed by: IREALTY ARKANSAS - SHERWOOD


Protect your home and budget from life's surprises with an Assurant Home Warranty, backed by a partner that supports you through every step of homeownership. Explore Plans.
©2026 Century 21 Real Estate LLC. All rights reserved. CENTURY 21®, the CENTURY 21 Logo and C21® are service marks owned by Century 21 Real Estate LLC. Century 21 Real Estate LLC fully supports the principles of the Fair Housing Act and the Equal Opportunity Act. Each office is independently owned and operated. Listing information is deemed reliable but not guaranteed accurate.